This is a carousel with tiles that activate property listing cards. Use the previous and next buttons to navigate.
1/18
$342,990
This is a carousel with tiles that activate property listing cards. Use the previous and next buttons to navigate.
1/18
Property Description
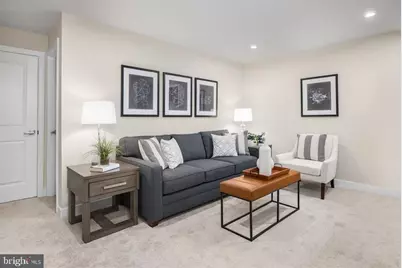
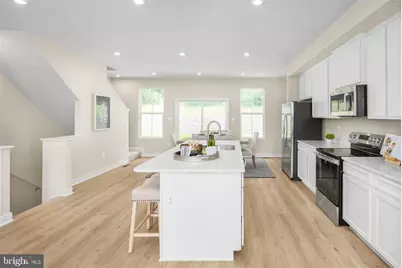
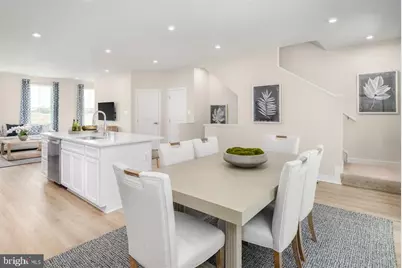
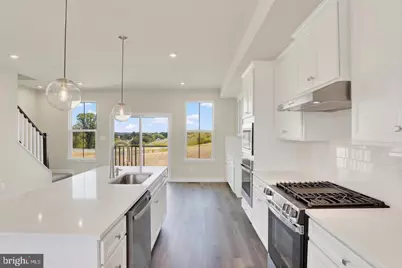
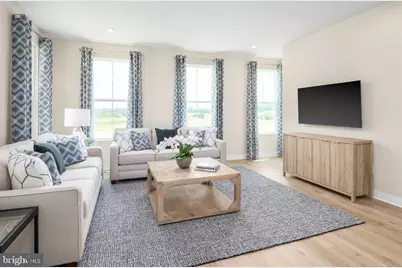
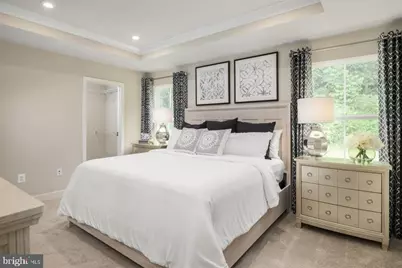
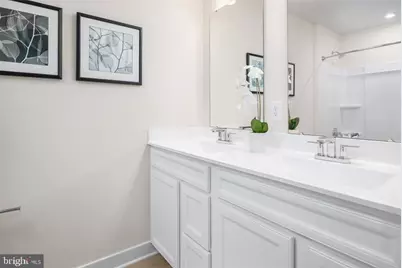
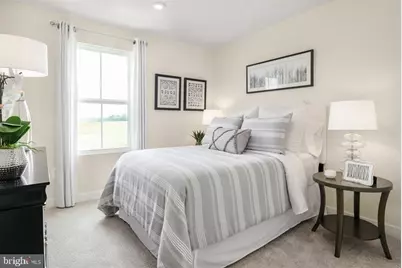
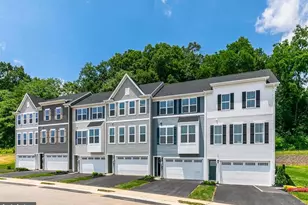
Welcome to PENN WEST where you can find a TO BE BUILT OVERTURE, a townhome for those who value luxury and space. The expected completion is early fall. This thoughtfully crafted 2-car garage townhome with resort-style facade is designed for the way you choose to live. Penn West is in a prime West Shore location adjacent to Adam Ricci Community Park and just minutes from Camp Hill with nearby social opportunities, fitness, recreation, shopping, dining, healthcare and much more. And because of that, at Penn West you will find more time to do the things you love and enjoy a carefree live-work-play lifestyle! Upon entering the Overture ground level foyer you will find a finished rec room, which has the option to convert into a convenient first-floor guest suite. Up the wide staircase, enter the main level where an inviting kitchen and dining space overlook the great room, ideal for entertaining. Natural light fills this space from the rear wall's sliding glass doors and windows. Add the 16' X 12' deck option and extend your living area to the outdoors! On the top level, a full bath and convenient laundry sit just outside two spacious bedrooms. Your luxury primary suite includes a walk-in closet and private bath with walk-in shower and dual vanity. High efficiency gas heat/central air, 1-2-10 yr warranties and so much more awaits you giving you the peace of mind that you deserve. Let us show you the value of new construction vs. the costly repairs of an older home. So, why look anywhere else; Penn West has it all!!! Still time to personalize. Schedule your visit, and see how you can come home to the Overture and a carefree live-work-play lifestyle! Photos are representative only. Photos are representative only.
Full Property Details
Full Property Details for 45 Rail Yard Dr
General
- Price: $342,990
- HOA FEE: $55/month
- Taxes: (2026)
- Status: Active
- Type: Townhouse
- Source: BrightMLSPhilly
- MLS ID: PACB2052568
- Updated: 7/11/2026
- Added to Site: 96 day(s) ago
Interior
- Rooms/Areas: Primary Bedroom, Bedroom 2, Bedroom 3, Kitchen, Great Room, Recreation Room, Utility Room, Bathroom 1, Primary Bathroom, Half Bath
Rooms
Bathrooms
- Total Bathrooms: 3
- Full Bathrooms: 2
- Half Bathrooms: 1
- Upper 2 - Full Baths: 2
- Upper Floor Baths: 3
- Upper - Full Baths: 2
- Upper - 1/2 Baths: 1
Bedrooms
- Total Bedrooms: 3
- Bedrooms Upper: 3
- Bedrooms-Up2: 3
Parking
- Garage: Yes
- Garage Spaces: 2
- Total Spaces: 2
- Parking Type: Attached Garage
- Garage Description: Garage Door Opener, Garage - Front Entry
Location
- Area: East Pennsboro Twp (14409)
- Municipality: EAST PENNSBORO TWP
- County: CUMBERLAND
- Driving Directions: Please use the GPS link: https://maps.app.goo.gl/u3iN6AsdoGkQ6weJA or this existing address: 98 East Penn Drive, Enola PA and follow signs to the model
School Information
- School District: East Pennsboro Area
- High School: East Pennsboro Area Shs
Community
- Association: Yes
- Assoc. Fees Include: Common Area Maintenance, Lawn Maintenance, Snow Removal
Heating & Cooling
- Central air: Yes
- Cooling Type: Central A/C
- Cooling Fuel: Electric
- Heating Type: Forced Air
- Heating Fuel: Natural Gas
- Water Heater: Tankless
Utilities
- Sewer: Public Sewer
- Water: Public
Structural Information
- Architectural Style: Transitional
- Structure Type: Interior Row/Townhouse
- Builder: RYAN HOMES
- Model: OVERTURE
- Construction: Vinyl Siding
- Foundation: Concrete Perimeter
- Stories Description: Upper 1, Upper 2
- Square Feet: 2,007
- Sq. Ft. Source: Estimated
- Living Area: 2,007 Sq. Ft.
- Finished Above Grnd: 2,007 Sq. Ft.
- Property Condition: Excellent
Lot Features
- Lot Size Source: Estimated
- Zoning: RESIDENTIAL
Financial Considerations
- Price Per Sq. Ft.: $170.9
- Association Fee: $55
- Assoc Fee Freq.: Monthly
- Tax Year: 2026
Disclosures and Reports
- Ownership: Fee Simple
- Lot Number: BLWEZ0020B
Listed by Nvr, Inc., Heather M. Richardson

Get Pre-Approved Today
Schools
Schools serving 45 Rail Yard Dr
School District:East Pennsboro Area School District
| Name | Grades | Distance |
|---|---|---|
East Pennsboro El School 840 Panther Pkwy, Enola, PA 17025 | K-4 | 1.4 mi |
East Pennsboro Area Middle School 529 Panther Parkway, Enola, PA 17025 | 5-8 | 1.2 mi |
East Pennsboro Area Senior High School 425 West Shady Lane, Enola, PA 17025 | 9-12 | 1.3 mi |
Disclaimer:
School attendance boundaries provided by ATTOM Data Solutions and are for reference only. Contact the school directly to verify enrollment eligibility.
Price & Sales History for 45 Rail Yard Dr
Date
Details
Price
Change
Source
7/11/2026
Price Increased
$342,990
0.88%
MLS
6/30/2026
Price Increased
$339,990
3.03%
MLS
5/27/2026
Price Reduced
$329,990
-4.35%
MLS
4/09/2026
Listed
$344,990
—
MLS
Disclaimer: Historical sales information is derived from public records provided by the county offices. Information is not guaranteed and should be independently verified.
Estimate the Cost
Estimate the Cost for 45 Rail Yard Dr
45 Rail Yard Drive, Enola, PA 17025 (MLS# PACB2052568) is a Townhouse property with 3 bedrooms, 2 full bathrooms and 1 partial bathroom. 45 Rail Yard Drive is currently listed for $342,990 and was received on April 09, 2026. Want to learn more about 45 Rail Yard Drive? Do you have questions about finding other Townhouse real estate for sale in Enola? You can browse all Enola real estate or contact a Coldwell Banker agent to request more information.