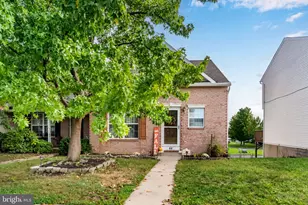
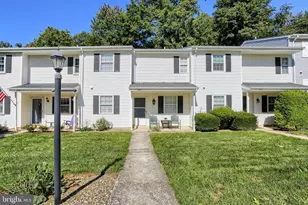
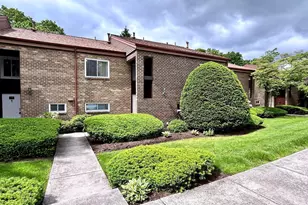
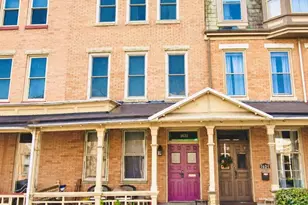
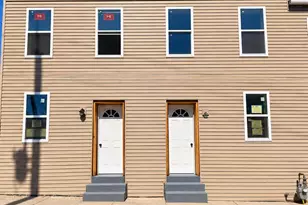
Full Property Details for 48 Tory Cir
General
- Sold For: $240,000
- Taxes: $2,847 (2026)
- Status: Closed
- Type: Townhouse
- Source: BrightMLSPhilly
- MLS ID: PACB2057222
- Added to Site: 52 day(s) ago
Interior
- Number of Rooms: 7
- Rooms/Areas: Bedroom 2, Kitchen, Family Room, Bedroom 1, Bathroom 1, Bathroom 2
- Interior Features: Dining Area, Family Room Off Kitchen, Kitchen - Eat-In, Wood Floors
- Fireplace: Yes
- Number of Fireplaces: 1
- Fireplace(s): Gas/Propane
- Appliances: Dishwasher, Disposal, Dryer - Front Loading, Oven/Range - Gas, Range Hood, Refrigerator, Stainless Steel Appliances, Washer - Front Loading, Water Heater
- Flooring: Hardwood, Luxury Vinyl Plank
Rooms
- Total Bathrooms: 2
- Full Bathrooms: 1
- Half Bathrooms: 1
- Upper Floor Baths: 1
- Upper - Full Baths: 1
- Main Floor Baths: 1
- Main - 1/2 Baths: 1
- Total Bedrooms: 2
- Bedrooms Upper: 2
Additional Information
- Security/Safety: Smoke Detector
Exterior
- Exterior Features: Sidewalks, Street Lights
- Porch/Patio/Deck: Balcony, Patio(s), Porch(es)
Parking
- Total Spaces: 3
- Parking Features: Paved Parking
- Parking Type: Off Street, On Street
Location
- Area: East Pennsboro Twp (14409)
- Municipality: EAST PENNSBORO TWP
- County: CUMBERLAND
- Subdivision: LAUREL HILLS NORTH
- Driving Directions: East on Wertzville Road, Turn Right onto Southmont Drive then a Left onto Tory Circle to home on Left #48
School Information
- School District: East Pennsboro Area
- Elementary School: West Creek Hills
- Middle School: East Pennsboro Area
- High School: East Pennsboro Area Shs
Community
- Pets Allowed: Yes
- Pets: No Pet Restrictions
Heating & Cooling
- Central air: Yes
- Cooling Type: Central A/C, Programmable Thermostat
- Cooling Fuel: Electric
- Heating Type: Forced Air, Programmable Thermostat
- Heating Fuel: Natural Gas
- Water Heater: Natural Gas
Utilities
- Sewer: Public Sewer
- Water: Public
Structural Information
- Architectural Style: Traditional
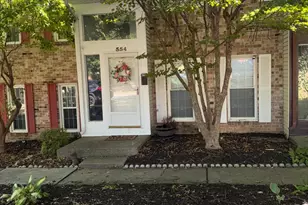
- Structure Type: Interior Row/Townhouse
- Construction: Brick, Stick Built, Vinyl Siding
- Basement: Yes
- Basement Desc.: Daylight, Partial, Full, Heated, Unfinished, Walkout Level
- Foundation: Block
- Roof: Architectural Shingle
- Walls/Ceilings: Dry Wall
- Doors: Sliding Glass, Storm
- Stories Description: Main, Upper 1
- Square Feet: 1,080
- Sq. Ft. Source: Assessor
- Living Area: 1,080 Sq. Ft.
- Finished Above Grnd: 1,080 Sq. Ft.
- Year Built: 1994
- Year Built Source: Estimated
- Property Condition: Excellent
Additional Structures
Lot Features
- Lot Size (Acres): 0.05
- Lot Size (Sq. Ft.): 2,178
- Lot Size Source: Estimated
- Zoning: RESIDENTIAL
- Lot Description: Front Yard, Level
- Fencing (Description): Decorative
Financial Considerations
- Price Per Sq. Ft.: $222.22
- Assessment Year: 2026
- School Tax: $2,074
- City/TownTax: $387
- City/TownTax Freq: Annually
- County Tax: $376
- County Tax Freq: Annually
- Tax w/Assessment: $130,800
- Tax Amount: $2,847
- Tax Year: 2026
- Terms: Standard Sale
- Tax Total Finished Sq. Ft.: 1080
Disclosures and Reports
- Ownership: Fee Simple
- Inclusions: refrigerator, washer, dryer
- Section: 5
- Lot Number: 112
Listed by Keller Williams of Central PA, SHANNON FOSTER
Sold by RE/MAX Realty Associates, Stephen M Hawbecker