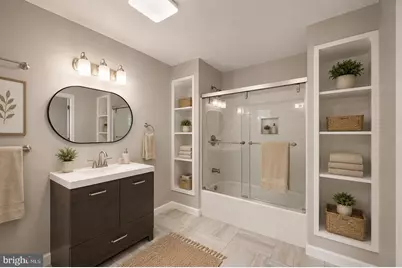
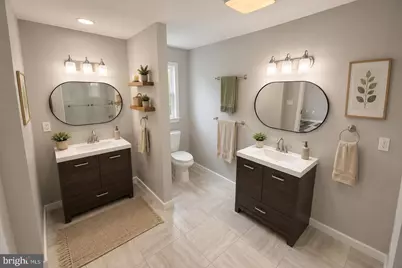
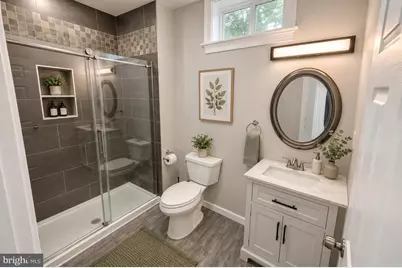
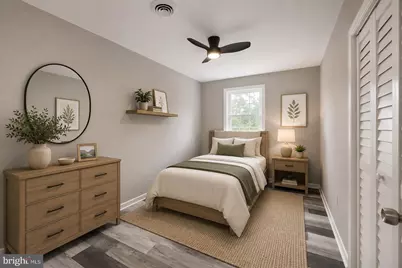
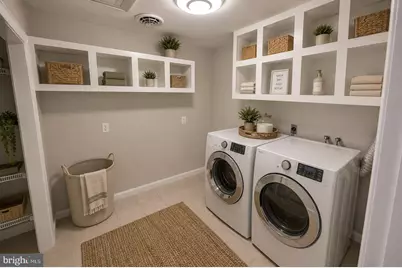
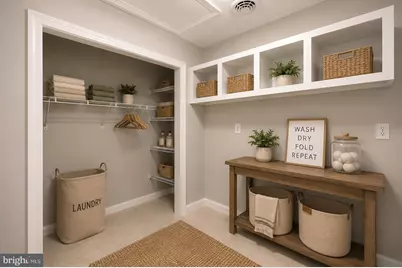
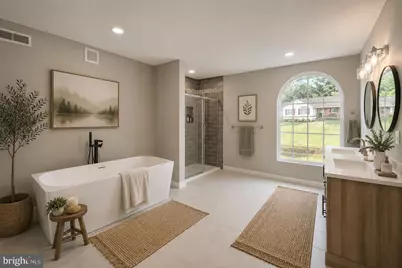
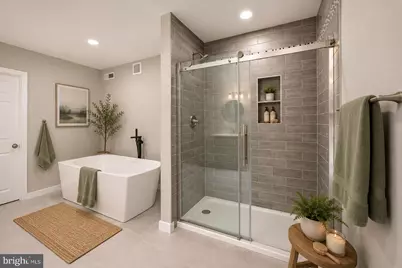
This is a carousel with tiles that activate property listing cards. Use the previous and next buttons to navigate.
1/92
$599,900
This is a carousel with tiles that activate property listing cards. Use the previous and next buttons to navigate.
1/92
Property Description
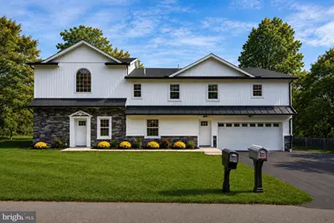
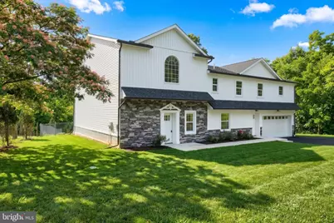
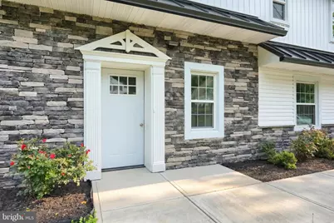
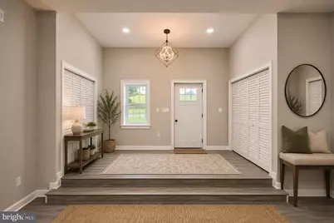
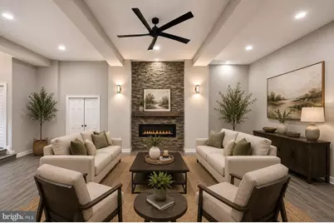
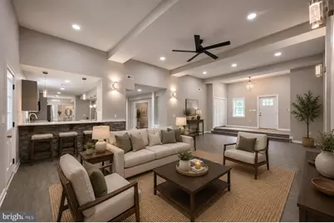
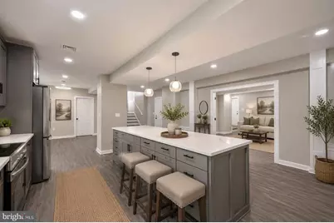
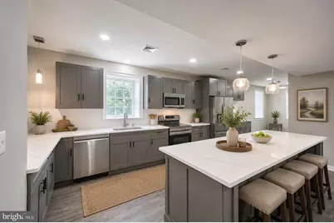
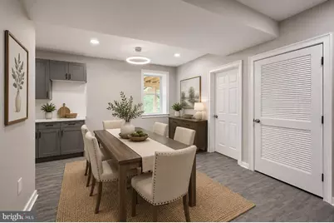
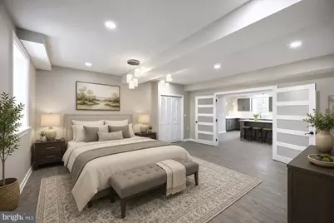
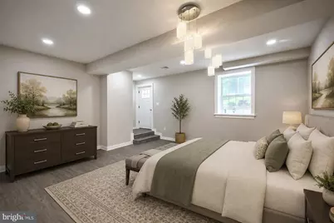
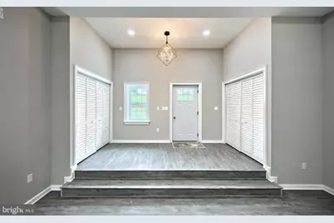
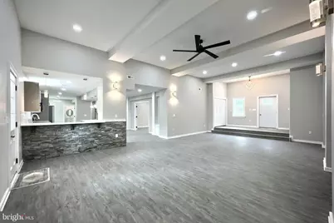
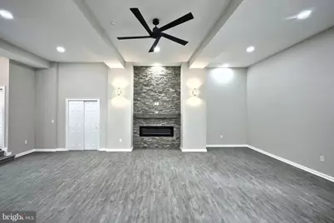
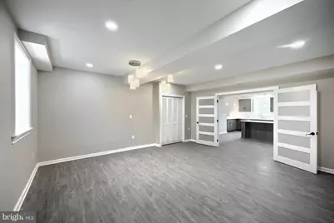
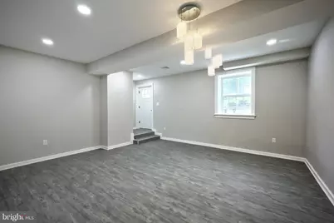
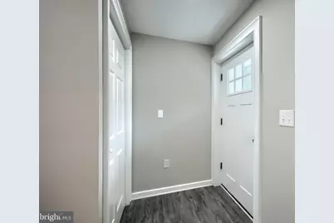
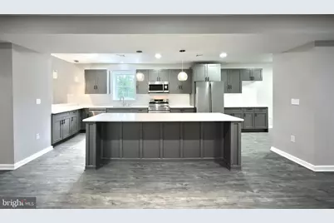
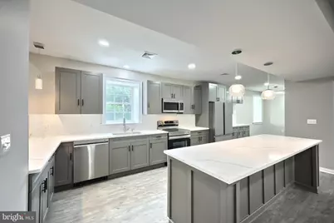
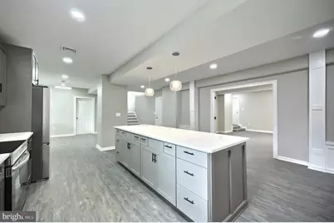
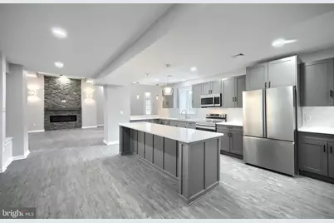
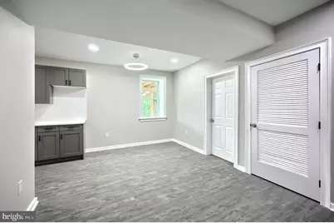
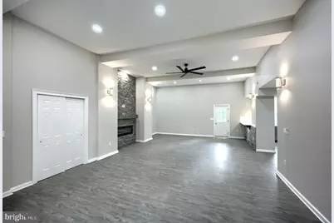
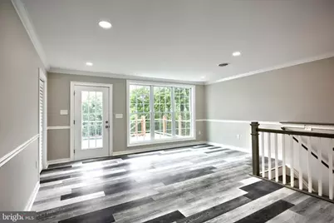
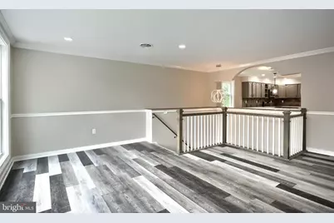
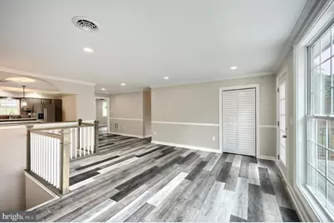
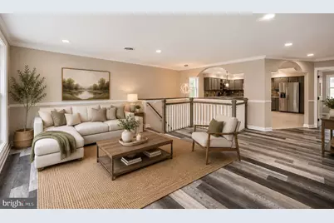
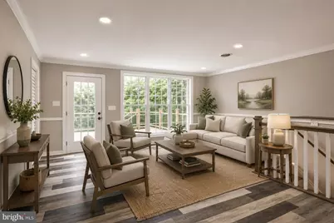
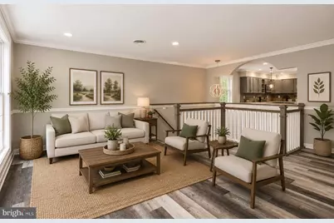
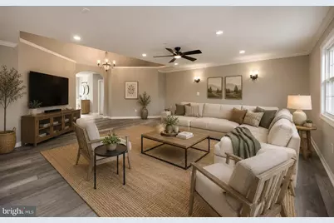
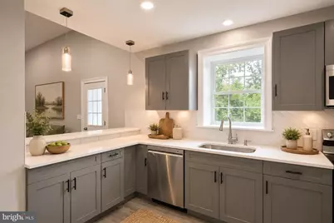
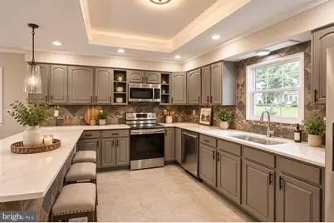
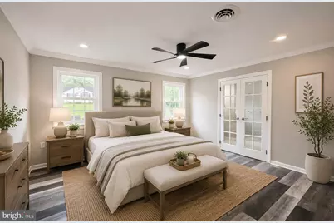
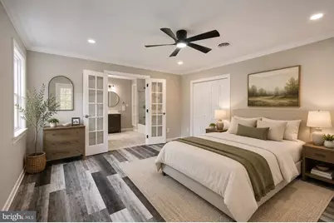
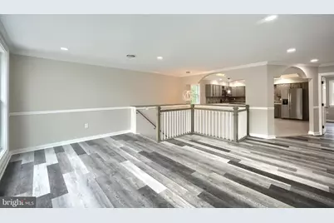
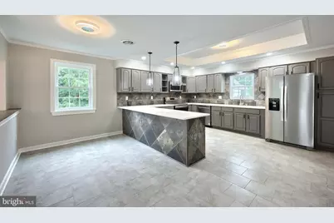
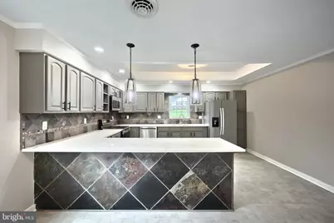
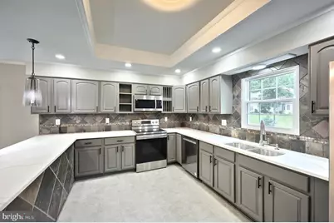
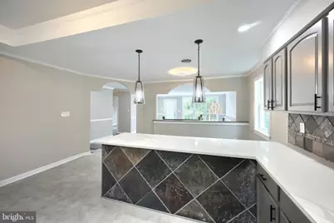
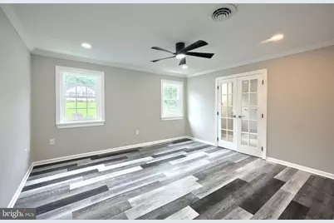
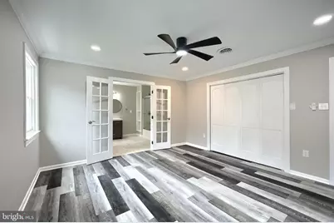
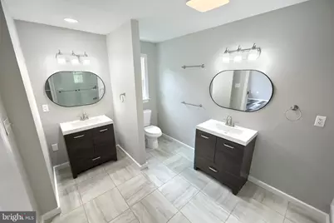
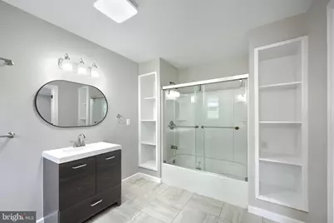
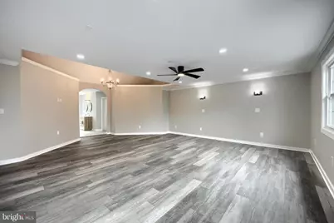
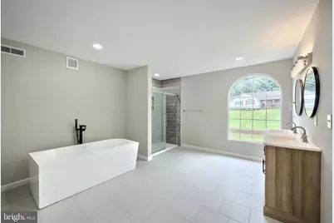
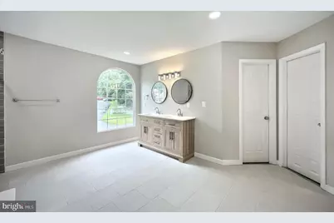
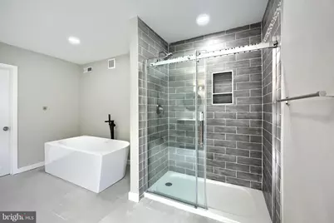
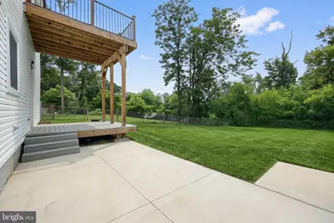
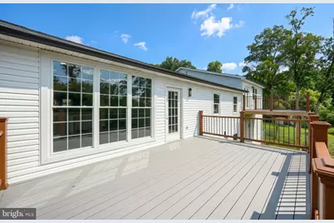
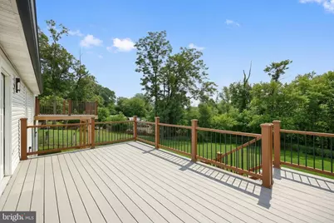
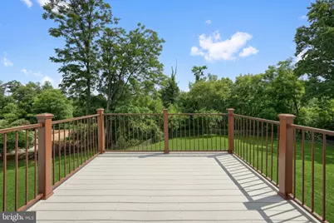
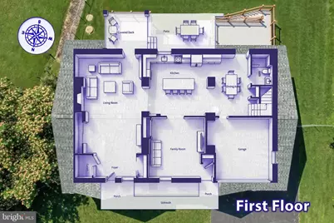
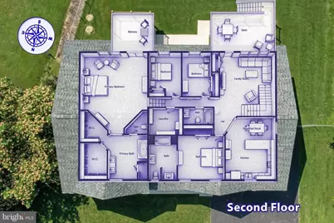
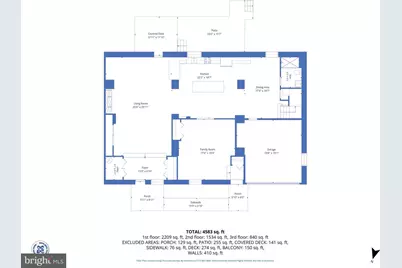
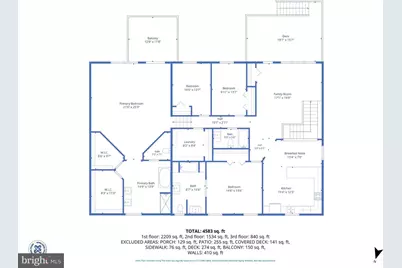
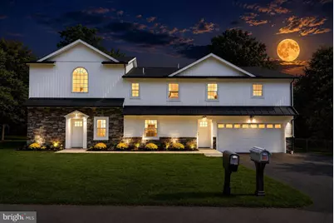
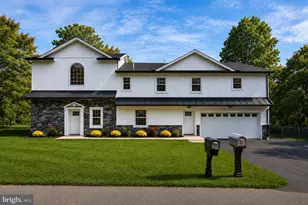
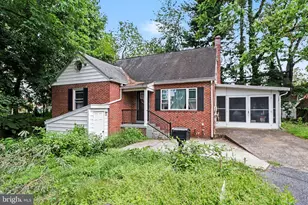
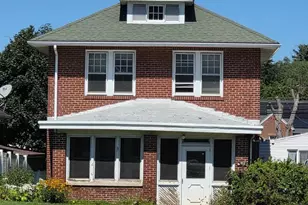
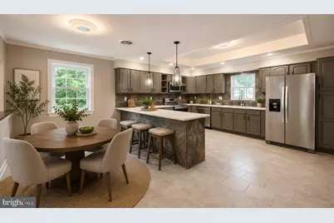
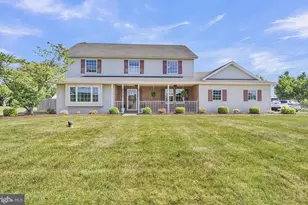
Two Kitchens. One Home. Endless Possibilities for Multi-Generational Living. Completely Remodeled 4583 Sq. Ft. Home with Two Kitchens & First-Floor Primary Suite. Welcome home to this stunning, fully remodeled residence offering 4583 square feet of beautifully updated living space. From the moment you arrive, the crisp white exterior, striking black metal roof accents, elegant stonework, and lush landscaping create unforgettable curb appeal. Inside, this spacious home is designed for both comfort and flexibility, featuring two kitchens-perfect for entertaining, multi-generational living, guest accommodations, or added convenience. The thoughtful layout includes a highly desirable first-floor primary bedroom, offering privacy, ease, and everyday practicality. Every detail has been refreshed, giving the home a clean, modern feel while maintaining timeless charm. Large windows fill the home with natural light, while the generous floor plan provides plenty of room for relaxing, hosting, working from home, or growing into the space. Outside, enjoy a beautifully maintained lawn, colorful garden beds, a welcoming front entry, and a large driveway with an attached garage. This is a rare opportunity to own a move-in-ready home that combines style, space, and versatility. Highlights: 4,583 sq. ft. of living space Completely remodeled throughout Two kitchens First-floor primary bedroom Beautiful curb appeal with stone and modern farmhouse details Attached garage and spacious driveway Perfect for entertaining or multi-generational living This home is spacious, stylish, and ready for its next owner. Schedule your showing today and experience everything this exceptional property has to offer.
Full Property Details
Full Property Details for 481 Sample Bridge Rd
General
- Price: $599,900
- Taxes: $3,051 (2025)
- Status: Active
- Type: Single Family
- Source: BrightMLSPhilly
- MLS ID: PACB2055394
- Updated: 7/31/2026
- Added to Site: 45 day(s) ago
Interior
- Number of Rooms: 13
- Rooms/Areas: Primary Bedroom, Bedroom 2, Bedroom 3, Bedroom 4
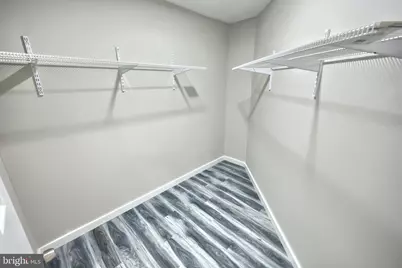
- Interior Features: 2nd Kitchen, Bathroom - Soaking Tub, Bathroom - Stall Shower, Bathroom - Tub Shower, Bathroom - Walk-In Shower, Breakfast Area, Built-Ins, Crown Moldings, Family Room Off Kitchen, Kitchen - Gourmet, Kitchen - Island, Kitchen - Table Space, Recessed Lighting, Walk-in Closet(s)
- Fireplace: Yes
- Number of Fireplaces: 1
- Fireplace(s): Electric
- Appliances: Built-In Microwave, Range Hood, Oven/Range - Electric, Refrigerator
- Flooring: Luxury Vinyl Plank
Rooms
Bathrooms
- Total Bathrooms: 4
- Full Bathrooms: 4
- Upper Floor Baths: 3
- Upper - Full Baths: 3
- Main Floor Baths: 1
- Main - Full Baths: 1
Bedrooms
- Total Bedrooms: 4
- Bedrooms Upper: 3
- Bedrooms Main & Up: 1
Exterior
- Exterior Features: Exterior Lighting
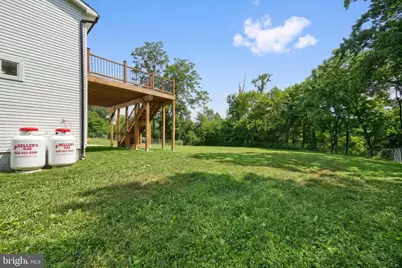
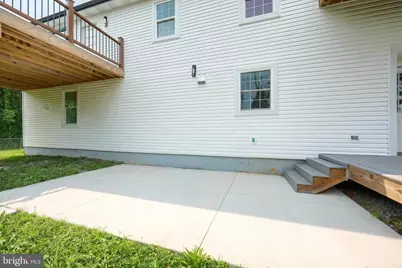
- Porch/Patio/Deck: Deck(s)
Parking
- Garage: Yes
- Garage Spaces: 2
- Total Spaces: 6
- Parking Features: Asphalt Driveway
- Parking Type: Attached Garage, Off Street
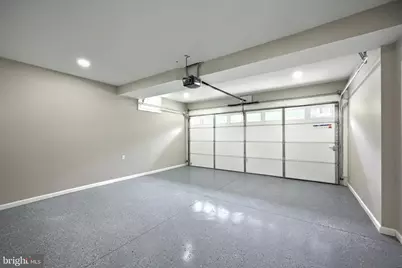
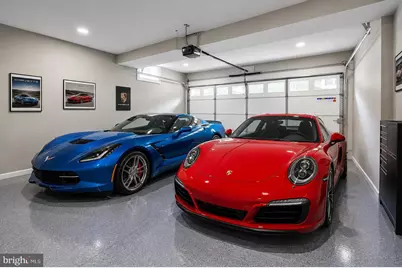
- Garage Description: Garage - Front Entry, Inside Access, Oversized, Garage Door Opener, Additional Storage Area
Location
- Area: Silver Spring Twp (14438)
- Municipality: SILVER SPRING TWP
- County: CUMBERLAND
- Driving Directions: GPS
School Information
- School District: Cumberland Valley
- Elementary School: Green Ridge
- Middle School: Eagle View
- High School: Cumberland Valley
Heating & Cooling
- Central air: Yes
- Cooling Type: Central A/C
- Cooling Fuel: Electric
- Heating Type: Heat Pump(s), Forced Air
- Heating Fuel: Propane - Leased
- Water Heater: Electric
Utilities
- Sewer: On Site Septic
- Water: Well
Structural Information
- Architectural Style: Traditional
- Structure Type: Detached
- Construction: Stone, Vinyl Siding, Stick Built
- Foundation: Slab
- Roof: Asphalt, Metal
- Walls/Ceilings: 9'+ Ceilings, High, Dry Wall
- Windows: Double Pane
- Doors: Double Entry
- Stories Description: Main, Upper 1
- Square Feet: 4,583
- Sq. Ft. Source: Estimated
- Living Area: 4,583 Sq. Ft.
- Finished Above Grnd: 4,583 Sq. Ft.
- Year Built: 1950
- Year Built Source: Assessor
- Property Condition: Excellent
Lot Features
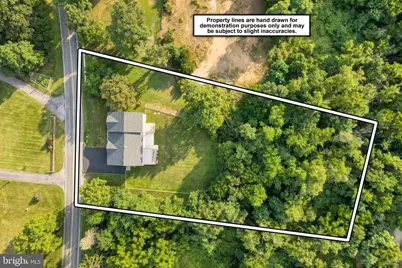
- Lot Size (Acres): 0.8
- Lot Size (Sq. Ft.): 34,848
- Lot Size Source: Estimated
- Street/Road Desc.: Black Top
- Zoning: RESIDENTIAL
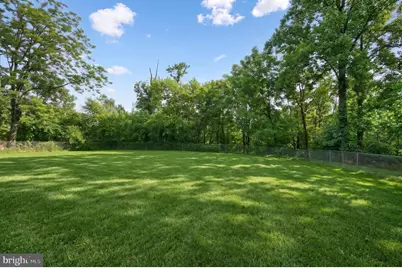
- Lot Description: Cleared
- Fencing (Description): Chain Link, Chain Link
Green Features
- RFactor - Walls: 21
Financial Considerations
- Price Per Sq. Ft.: $130.9
- For Lease: Yes
- Assessment Year: 2026
- School Tax: $2,282
- City/TownTax: $239
- City/TownTax Freq: Annually
- County Tax: $528
- County Tax Freq: Annually
- Tax w/Assessment: $183,900
- Tax Amount: $3,051
- Tax Year: 2025
- Tax Total Finished Sq. Ft.: 3900
Disclosures and Reports
- Ownership: Fee Simple
Listed by Cavalry Realty LLC, Thomas M Stewart

Get Pre-Approved Today
Schools
Schools serving 481 Sample Bridge Rd
School District:Cumberland Valley School District
| Name | Grades | Distance |
|---|---|---|
Green Ridge El School 1 Green Ridge Road, Mechanicsburg, PA 17050 | K-5 | 2.1 mi |
Eagle View Middle School 6746 Carlisle Pike, Mechanicsburg, PA 17050 | 6-8 | 4.1 mi |
Cumberland Valley High School 6746 Carlisle Pike, Mechanicsburg, PA 17050 | 9-12 | 4.1 mi |
Disclaimer:
School attendance boundaries provided by ATTOM Data Solutions and are for reference only. Contact the school directly to verify enrollment eligibility.
Price & Sales History for 481 Sample Bridge Rd
Date
Details
Price
Change
Source
7/31/2026
Price Reduced
$599,900
-4.02%
MLS
6/25/2026
Listed
$625,000
257.14%
MLS
10/30/2023
Sold
$175,000
—
Public Record
Disclaimer: Historical sales information is derived from public records provided by the county offices. Information is not guaranteed and should be independently verified.
Tax History
Tax History for 481 Sample Bridge Rd
Year
Property Taxes
Change
Tax Assessment
Change
2026
$3,052
3%
$183,900
—
2025
$2,964
5%
$183,900
—
2024
$2,819
5%
$183,900
—
2022
$2,677
3%
$183,900
—
2022
$2,611
2%
$183,900
—
2021
$2,555
2%
$183,900
—
2020
$2,507
2%
$183,900
—
2019
$2,466
2%
$183,900
—
2018
$2,424
2%
$183,900
—
2017
$2,381
2%
$183,900
—
2016
$2,337
1%
$183,900
—
2015
$2,306
6%
$183,900
—
2014
$2,181
—
$183,900
—
Disclaimer: Historical tax information is derived from public records provided by the county offices. Information is not guaranteed and should be independently verified.
Estimate the Cost
Estimate the Cost for 481 Sample Bridge Rd
481 Sample Bridge Road, Enola, PA 17025 (MLS# PACB2055394) is a Single Family property with 4 bedrooms and 4 full bathrooms. 481 Sample Bridge Road is currently listed for $599,900 and was received on June 25, 2026. Want to learn more about 481 Sample Bridge Road? Do you have questions about finding other Single Family real estate for sale in Enola? You can browse all Enola real estate or contact a Coldwell Banker agent to request more information.