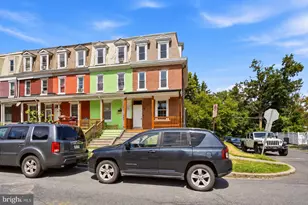
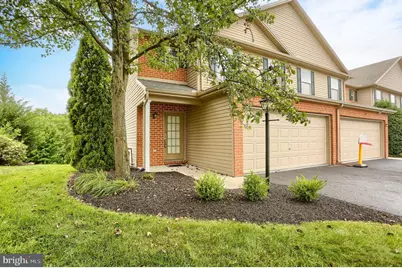
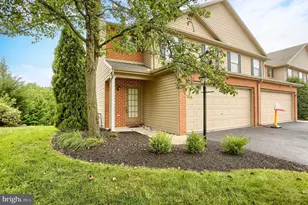
Full Property Details for 57 Lee Ann Ct
General
- Sold For: $310,000
- HOA FEE: $50/month
- Taxes: $4,445 (2026)
- Status: Closed
- Type: Townhouse
- Source: BrightMLSPhilly
- MLS ID: PACB2056884
- Added to Site: 58 day(s) ago
Interior
- Number of Rooms: 7
- Interior Features: Ceiling Fan(s), Combination Kitchen/Dining, Crown Moldings, Primary Bath(s), Recessed Lighting, Bathroom - Stall Shower, Walk-in Closet(s), Water Treat System, Wet/Dry Bar, Window Treatments
- Fireplace: Yes
- Number of Fireplaces: 1
- Appliances: Built-In Microwave, Dishwasher, Disposal, Dryer, Microwave, Oven/Range - Gas, Refrigerator, Washer, Water Heater
- Flooring: Carpet, Ceramic Tile, Vinyl
Rooms
- Total Bathrooms: 4
- Full Bathrooms: 2
- Half Bathrooms: 2
- Upper Floor Baths: 2
- Upper - Full Baths: 2
- Main Floor Baths: 1
- Main - 1/2 Baths: 1
- Lower Floor Baths: 1
- Lower - 1/2 Baths: 1
- Total Bedrooms: 3
- Bedrooms Upper: 3
Additional Information
- Security/Safety: Carbon Monoxide Detector(s), Smoke Detector
Exterior
- Exterior Features: Exterior Lighting, Satellite Dish, Sidewalks, Street Lights
Parking
- Garage: Yes
- Garage Spaces: 2
- Total Spaces: 2
- Parking Type: Attached Garage
- Garage Description: Garage - Front Entry, Garage Door Opener, Inside Access
Location
- Area: East Pennsboro Twp (14409)
- Municipality: EAST PENNSBORO TWP
- County: CUMBERLAND
- Subdivision: SHERWOOD COURT
- Cross Streets: Magaro
- Driving Directions: From Market St. turn right onto Orrs Bridge Rd, turn right on Mountain View Rd, take a slight left onto Mountain View, turn left on Magaro Rd, turn onto Lee Ann Ct
- Location Details: Corner Lot/Unit
School Information
- School District: East Pennsboro Area
- High School: East Pennsboro Area Shs
Community
- Association: Yes
- Assoc. Name: SHERWOOD COURT
Heating & Cooling
- Central air: Yes
- Cooling Type: Central A/C
- Cooling Fuel: Electric
- Heating Type: Forced Air
- Heating Fuel: Natural Gas
- Water Heater: Natural Gas
Utilities
- Sewer: Public Sewer
- Water: Public
Structural Information
- Architectural Style: Traditional
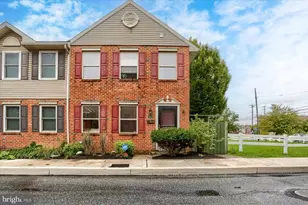
- Structure Type: End of Row/Townhouse
- Construction: Brick, Vinyl Siding
- Basement: Yes
- Basement Entrance: Yes
- Basement Desc.: Daylight, Partial, Fully Finished, Heated, Outside Entrance, Walkout Level, Windows, Rear Entrance, Sump Pump
- Foundation: Concrete Perimeter
- Roof: Shingle
- Windows: Double Pane, Vinyl Clad
- Doors: Six Panel, Sliding Glass
- Stories Description: Lower 1, Main, Upper 1
- Square Feet: 1,821
- Sq. Ft. Source: Assessor
- Living Area: 1,821 Sq. Ft.
- Finished Above Grnd: 1,821 Sq. Ft.
- Year Built: 2003
- Year Built Source: Assessor
Unit Information
Lot Features
- Property View: Scenic Vista
- Lot Size (Acres): 0.43
- Lot Size (Sq. Ft.): 18,731
- Lot Size Source: Assessor
- Street/Road Desc.: Concrete
- Building Sites: 1
- Zoning: RESIDENTIAL
Financial Considerations
- Price Per Sq. Ft.: $172.98
- Association Fee: $50
- Assoc Fee Freq.: Monthly
- Assessment Year: 2026
- School Tax: $3,249
- City/TownTax: $606
- City/TownTax Freq: Annually
- County Tax: $589
- County Tax Freq: Annually
- Tax w/Assessment: $204,900
- Tax Amount: $4,445
- Tax Year: 2026
- Terms: Standard Sale
- Tax Total Finished Sq. Ft.: 1821
Disclosures and Reports
- Ownership: Fee Simple
- Inclusions: refrigerator, washer, and dryer
- Lot Number: S1
Listed and Sold by Howard Hanna Company-Camp Hill, Ashley Hampton and Howard Hanna Company-Camp Hill, MELISSA A PAYNE



![[Address not provided], Enola, PA 17025 - Photo 1](https://m.cbhomes.com/p/339/PACB2058678/C4591e9f1F1E467/s23cc.webp)