This is a carousel with tiles that activate property listing cards. Use the previous and next buttons to navigate.
1/32
$529,900 Just Listed
This is a carousel with tiles that activate property listing cards. Use the previous and next buttons to navigate.
1/32
Property Description
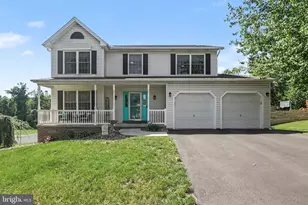
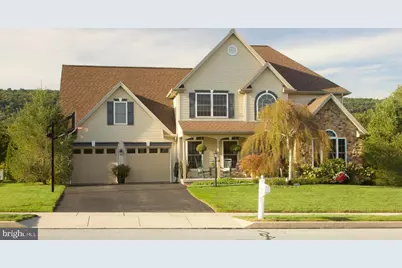
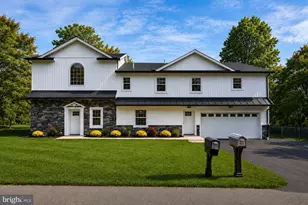
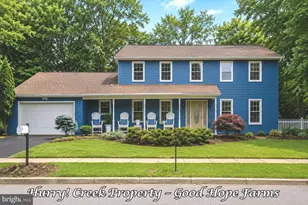
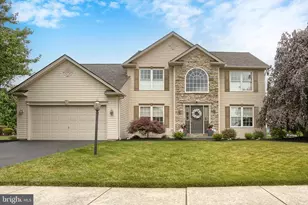
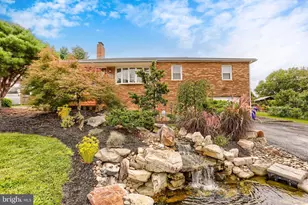
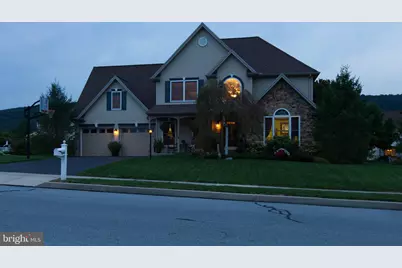
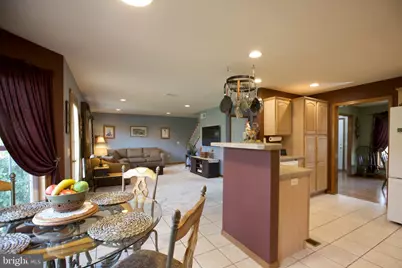
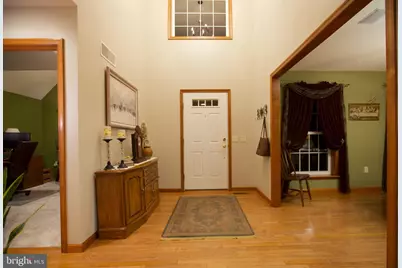
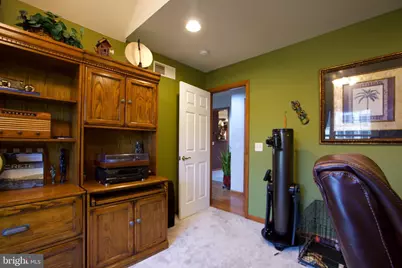
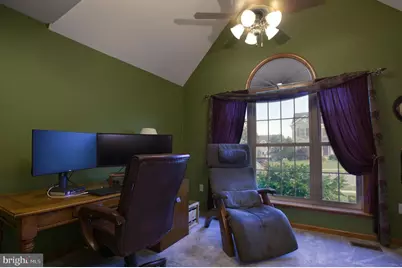
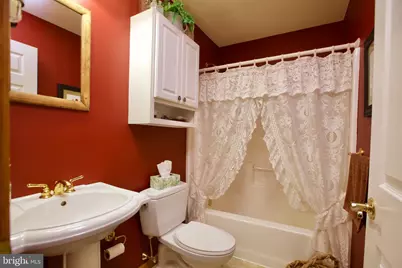
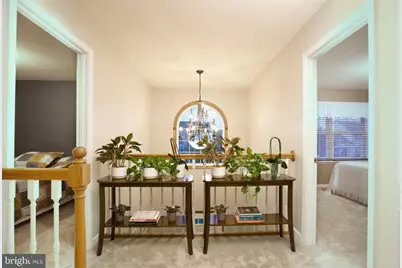
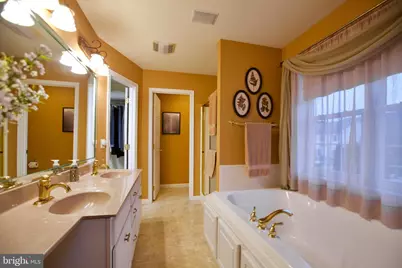
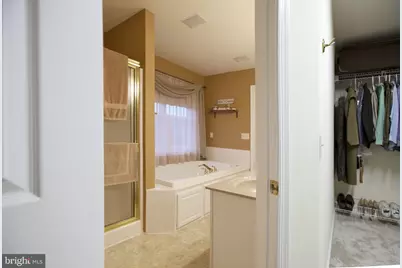
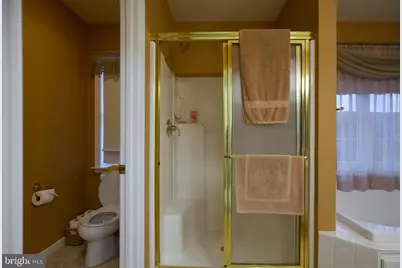
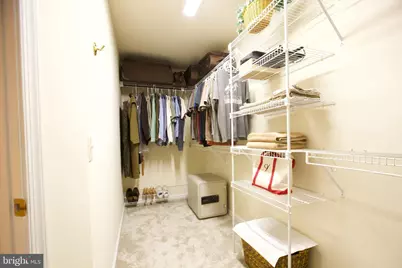
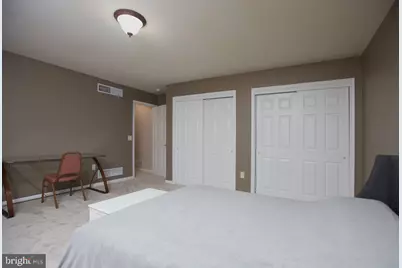
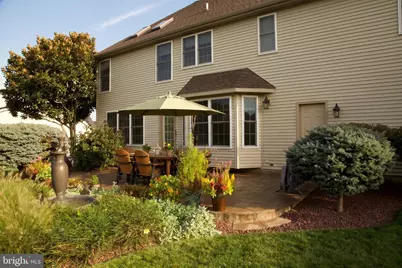
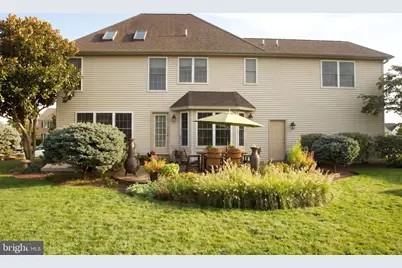
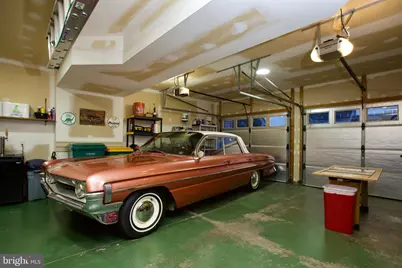
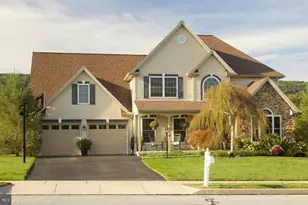
Welcome to this beautifully maintained Traditional home located in the highly desirable Cumberland Valley School District. Featuring stunning mountain views, this home is widely considered to have the best landscaping in Westbury. This property offers exceptional curb appeal and turnkey comfort. Step inside to a dramatic, light-filled foyer that opens to the second floor, setting an expansive tone for the rest of the house. The main living area features a standout den with unique vaulted ceilings. Upstairs, the primary suite serves as a private retreat, complete with its own vaulted ceilings, a large walk-in closet, and an ensuite bathroom equipped with a relaxing soaking tub. Outdoor living is centered around a large stamped concrete patio, offering the perfect vantage point to enjoy the meticulously manicured grounds, water fountain and mountain backdrop. This home is as practical as it is beautiful. The fully heated garage provides a year-round space for automotive maintenance, hobbies, or simply getting into a warm car during Pennsylvania winters. Storage will never be an issue thanks to extensive attic space. Major mechanicals and finishes have been updated for peace of mind, including: "¢ Fresh bathroom update (2026) "¢ New carpet (2026) "¢ New Water Heater (2024) "¢ New HVAC / Central Air and Heat (2022) "¢ Whole-house water filtration system (2012) Perfectly situated just two blocks from the 7-acre community park and a convenient one-mile drive to the hospital, this home blends serene residential living with immediate access to local amenities.
Full Property Details
Full Property Details for 5840 Aspen Ln
General
- Price: $529,900
- HOA FEE: $13/month
- HOA FEE FREQ.: Annually
- Taxes: $4,729 (2026)
- Status: Active
- Type: Single Family
- Source: BrightMLSPhilly
- MLS ID: PACB2058568
- Updated: 9/19/2026
- Added to Site: 2 day(s) ago
Interior
- Number of Rooms: 12
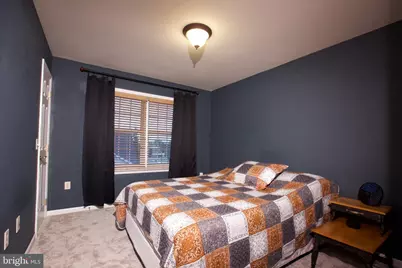
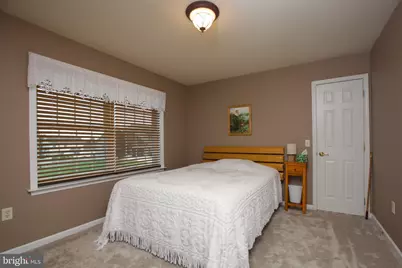
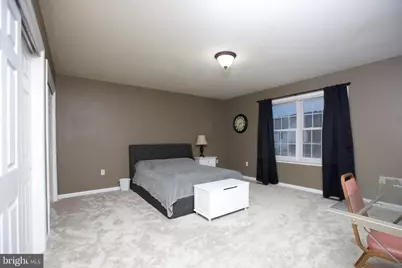
- Rooms/Areas: Living Room, Dining Room, Bedroom 2, Bedroom 3, Kitchen, Den, Breakfast Room, Bedroom 1, Bathroom 1, Bathroom 2
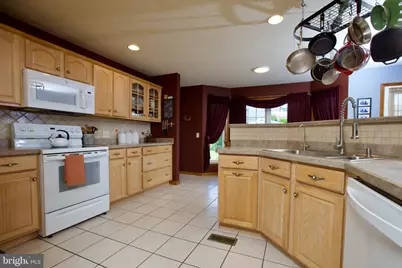
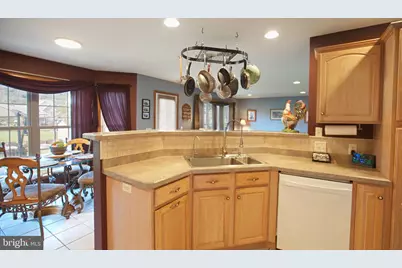
- Interior Features: Breakfast Area, Ceiling Fan(s), Attic, Skylight(s), Recessed Lighting, Bathroom - Soaking Tub, Studio
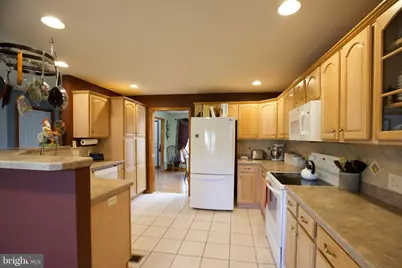
- Appliances: Six Burner Stove, Refrigerator, Water Heater
- Flooring: Carpet, Ceramic Tile, Hardwood, Vinyl
Rooms
Bathrooms
- Total Bathrooms: 3
- Full Bathrooms: 3
- Main Floor Baths: 3
- Main - Full Baths: 3
Bedrooms
- Total Bedrooms: 4
- Bedrooms Main & Up: 4
Additional Information
- Shared Amenities: Common Grounds
Exterior
- Exterior Features: Lawn Sprinkler, Water Fountains
- Porch/Patio/Deck: Patio(s), Porch(es)
Parking
- Garage: Yes
- Garage Spaces: 2
- Total Spaces: 4
- Parking Features: Heated
- Parking Type: Driveway, Attached Garage
- Garage Description: Other
Location
- Area: Hampden Twp (14410)
- Municipality: HAMPDEN TWP
- County: CUMBERLAND
- Subdivision: WESTBURY
- Driving Directions: 81 south, west on Wertzville rd, right on westbury, right on cedar, left on aspen ln
School Information
- School District: Cumberland Valley
- High School: Cumberland Valley
Community
- Association: Yes
- Assoc. Fees Include: Common Area Maintenance
Heating & Cooling
- Central air: Yes
- Cooling Type: Central A/C
- Cooling Fuel: Natural Gas
- Heating Type: Central
- Heating Fuel: Natural Gas
- Water Heater: Natural Gas
Utilities
- Sewer: Other
- Water: Public, Filter
- Utility Description: Natural Gas Available, Cable TV, Under Ground, Water Available, Phone
Structural Information
- Architectural Style: Traditional
- Structure Type: Detached
- Construction: Asphalt, Concrete, CPVC/PVC, Vinyl Siding
- Basement: Yes
- Basement Desc.: Interior Access, Poured Concrete
- Foundation: Concrete Perimeter
- Roof: Asphalt
- Walls/Ceilings: Vaulted Ceilings
- Stories Description: Main
- Square Feet: 3,369
- Sq. Ft. Source: Estimated
- Living Area: 2,349 Sq. Ft.
- Finished Above Grnd: 2,349 Sq. Ft.
- Year Built: 2002
- Year Built Source: Assessor
- Property Condition: Very Good
Lot Features
- Property View: Mountain
- Lot Size (Acres): 0.34
- Lot Size (Sq. Ft.): 14,810
- Lot Size Source: Assessor
- Zoning: RESIDENTIAL
Financial Considerations
- Price Per Sq. Ft.: $225.59
- Association Fee: $155
- Assoc Fee Freq.: Annually
- Assessment Year: 2026
- School Tax: $3,801
- City/TownTax: $47
- City/TownTax Freq: Annually
- County Tax: $880
- County Tax Freq: Annually
- Tax w/Assessment: $306,200
- Tax Amount: $4,729
- Tax Year: 2026
- Tax Total Finished Sq. Ft.: 2349
Disclosures and Reports
- Ownership: Fee Simple
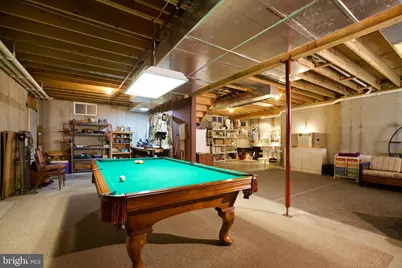
- Exclusions: washer, dryer, kegerator, pool table
- Inclusions: fridge, stove, microwave, dishwasher
- Lot Number: 109
Listed by Homecoin.com, Jonathan Minerick
Get Pre-Approved Today
Schools
Schools serving 5840 Aspen Ln
School District:Cumberland Valley School District
| Name | Grades | Distance |
|---|---|---|
Shaull El School 1 Shaull Drive, Enola, PA 17025 | K-5 | 0.5 mi |
Mountain View Middle School 30 Bali Hai Road, Mechanicsburg, PA 17050 | 6-8 | 1.7 mi |
Cumberland Valley High School 6746 Carlisle Pike, Mechanicsburg, PA 17050 | 9-12 | 4.9 mi |
Disclaimer:
School attendance boundaries provided by ATTOM Data Solutions and are for reference only. Contact the school directly to verify enrollment eligibility.
Price & Sales History for 5840 Aspen Ln
Date
Details
Price
Change
Source
9/19/2026
Listed
$529,900
—
MLS
Disclaimer: Historical sales information is derived from public records provided by the county offices. Information is not guaranteed and should be independently verified.

Tax History
Tax History for 5840 Aspen Ln
Year
Property Taxes
Change
Tax Assessment
Change
2026
$4,729
3%
$306,200
—
2025
$4,583
6%
$306,200
—
2024
$4,343
6%
$306,200
—
2022
$4,106
3%
$306,200
—
2022
$3,996
2%
$306,200
—
2021
$3,902
2%
$306,200
—
2020
$3,823
2%
$306,200
—
2019
$3,754
2%
$306,200
—
2018
$3,685
2%
$306,200
—
2017
$3,613
2%
$306,200
—
2016
$3,540
1%
$306,200
—
2015
$3,488
2%
$306,200
—
2014
$3,432
—
$306,200
—
Disclaimer: Historical tax information is derived from public records provided by the county offices. Information is not guaranteed and should be independently verified.
Estimate the Cost
Estimate the Cost for 5840 Aspen Ln
5840 Aspen Lane, Enola, PA 17025 (MLS# PACB2058568) is a Single Family property with 4 bedrooms and 3 full bathrooms. 5840 Aspen Lane is currently listed for $529,900 and was received on September 19, 2026. Want to learn more about 5840 Aspen Lane? Do you have questions about finding other Single Family real estate for sale in Enola? You can browse all Enola real estate or contact a Coldwell Banker agent to request more information.