
This is a carousel with tiles that activate property listing cards. Use the previous and next buttons to navigate.
1/1
$475,000
This is a carousel with tiles that activate property listing cards. Use the previous and next buttons to navigate.
1/1

Property Description
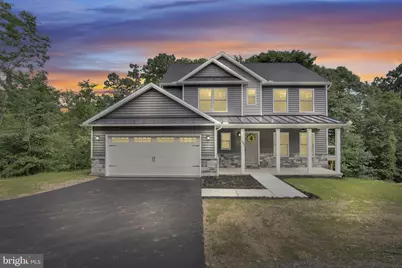
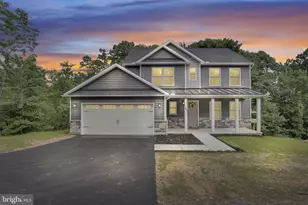
Welcome to this beautifully crafted new construction home offering the perfect blend of modern design, comfort, and functionality. Move-in ready and thoughtfully designed for today's lifestyle, this spacious residence features 3 bedrooms, 2 full baths, and 1 half bath across a well-planned layout that maximizes both living and entertaining space. Step inside to discover bright, open-concept living areas filled with natural light and enhanced by quality finishes throughout. The heart of the home is the stylish kitchen, designed to seamlessly connect with the dining and living spaces, creating an ideal setting for everyday living and gatherings alike. First floor also offers a office space to create the perfect home office, hobby space or additional living space. As you move upstairs the generous primary suite provides a private retreat with ample space to unwind, while two additional bedrooms offer flexibility for family and guests. Two full bathrooms and convenient half baths ensure comfort and practicality for busy households. Built with modern construction standards and energy-efficient features, this home offers the peace of mind that comes with brand-new systems, finishes, craftsmanship and one year builders warranty. Every detail has been carefully considered to provide a fresh, low-maintenance living experience from day one. Whether you're looking for room to grow, space to entertain, or the convenience of a turnkey property, this exceptional new build delivers a combination of style, functionality, and value that is ready to welcome its first owners home.
Full Property Details
Full Property Details for 591 Belle Vista Dr
General
- Sold For: $475,000
- Taxes: $600 (2024)
- Status: Closed
- Type: Single Family
- Source: BrightMLSPhilly
- MLS ID: PACB2055392
Interior
- Number of Rooms: 10
- Rooms/Areas: Living Room, Bedroom 2, Bedroom 3, Kitchen, Bedroom 1, Great Room, Laundry, Bathroom 1, Bathroom 2, Half Bath
Rooms
Bathrooms
- Total Bathrooms: 3
- Full Bathrooms: 2
- Half Bathrooms: 1
- Upper Floor Baths: 2
- Upper - Full Baths: 2
- Main Floor Baths: 1
- Main - 1/2 Baths: 1
Bedrooms
- Total Bedrooms: 3
- Bedrooms Upper: 3
Parking
- Garage: Yes
- Garage Spaces: 2
- Total Spaces: 2
- Parking Type: Attached Garage
- Garage Description: Garage - Front Entry
Location
- Area: East Pennsboro Twp (14409)
- Municipality: EAST PENNSBORO TWP
- County: CUMBERLAND
- Subdivision: RIVER BEND
- Driving Directions: Use GPS
- Direction Faces: North
School Information
- School District: East Pennsboro Area
- High School: East Pennsboro Area Shs
Heating & Cooling
- Central air: Yes
- Cooling Type: Central A/C
- Cooling Fuel: Electric
- Heating Type: Heat Pump - Electric BackUp
- Heating Fuel: Electric
- Water Heater: Electric
Utilities
- Sewer: Public Sewer
- Water: Well
Structural Information
- Architectural Style: Traditional
- Structure Type: Detached
- Construction: Stick Built
- Basement: Yes
- Basement Desc.: Daylight, Partial
- Foundation: Concrete Perimeter, Passive Radon Mitigation
- Stories Description: Main, Upper 1
- Square Feet: 1,989
- Sq. Ft. Source: Estimated
- Living Area: 1,989 Sq. Ft.
- Finished Above Grnd: 1,989 Sq. Ft.
- Year Built: 2025
- Year Built Source: Estimated
Lot Features
- Lot Size (Acres): 1.68
- Lot Size (Sq. Ft.): 73,180
- Lot Size Source: Estimated
- Zoning: RESIDENTIAL
Financial Considerations
- Price Per Sq. Ft.: $238.81
- School Tax: $444
- County Tax: $80
- County Tax Freq: Annually
- Tax w/Assessment: $30,000
- Tax Amount: $600
- Tax Year: 2024
- Terms: Standard Sale
Disclosures and Reports
- Ownership: Fee Simple
- Lot Number: 45
Listed by Keller Williams of Central PA, ADAM OSBORN
Sold by RE/MAX Realty Associates, SEAN P MALO
Listing agent
— 591 Belle Vista Dr —
ADAM OSBORN
Keller Williams of Central PA

 NMLS#: 1598647
Get Pre-Approved Today
Schools
Schools serving 591 Belle Vista Dr
School District:East Pennsboro Area School District
| Name | Grades | Distance |
|---|---|---|
East Pennsboro El School 840 Panther Pkwy, Enola, PA 17025 | K-4 | 1.2 mi |
East Pennsboro Area Middle School 529 Panther Parkway, Enola, PA 17025 | 5-8 | 1 mi |
East Pennsboro Area Senior High School 425 West Shady Lane, Enola, PA 17025 | 9-12 | 1.2 mi |
Disclaimer:
School attendance boundaries provided by ATTOM Data Solutions and are for reference only. Contact the school directly to verify enrollment eligibility.
591 Belle Vista Drive, Enola, PA 17025 (MLS# PACB2055392) is a Single Family property that was sold at $475,000 on October 02, 2026. Want to learn more about 591 Belle Vista Drive? Do you have questions about finding other Single Family real estate for sale in Enola? You can browse all Enola real estate or contact a Coldwell Banker agent to request more information.