This is a carousel with tiles that activate property listing cards. Use the previous and next buttons to navigate.
1/1
$485,000
This is a carousel with tiles that activate property listing cards. Use the previous and next buttons to navigate.
1/1
Property Description
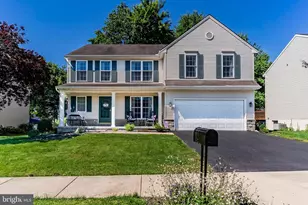
Welcome to Westwood Village, where over 3,000 square feet of thoughtfully designed living space is perfectly positioned to capture wooded rear views and distant mountains. An inviting front porch sets the tone, leading into a welcoming foyer with hardwood floors and a gracious Formal Dining Room highlighted by a tray ceiling-ideal for gatherings both large and small. The spacious eat-in Kitchen offers island seating, stainless steel appliances, and plenty of room for a coffee bar or casual dining area, flowing seamlessly into the comfortable Living Room with a warm gas fireplace and classic mantle. Convenience abounds with a first-floor Laundry Room and Powder Room. Upstairs, a versatile Loft provides the perfect space for a home office, reading nook, or additional living area. The Primary Suite serves as a relaxing retreat, featuring double closets and a private bath with a soaking tub and double-sink vanity. Three additional Bedrooms and a well-appointed hall Bath with vanity seating complete the second level. The partially finished Lower Level expands the home's living space with a welcoming Family Room featuring a second fireplace-perfect for movie nights, hobbies, fitness equipment, or entertaining guests. Adjacent Lower Level third full Bath for guests or convenience. Ample storage rooms provide plenty of space to stay organized. Step outside to enjoy the expansive rear deck overlooking the private backyard, creating a peaceful setting for morning coffee, outdoor dining, or simply unwinding at the end of the day. A two-car Garage and storage shed offer additional functionality. Enjoy efficient natural gas forced-air heat, central air, and a location that combines everyday convenience with neighborhood charm-just minutes from shopping, dining, and interstate access, yet tucked away in one of the area's most desirable communities. Schedule your private showing today and discover all this exceptional home has to offer.
Full Property Details
Full Property Details for 602 Brisbain Ln
General
- Sold For: $485,000
- Taxes: $6,139 (2025)
- Status: Closed
- Type: Single Family
- Source: BrightMLSPhilly
- MLS ID: PACB2054786
- Added to Site: 64 day(s) ago
Interior
- Rooms/Areas: Dining Room, Primary Bedroom, Bedroom 2, Bedroom 3, Bedroom 4, Kitchen, Game Room, Family Room, Laundry, Loft, Recreation Room, Bathroom 3, Primary Bathroom, Full Bath
- Interior Features: Ceiling Fan(s), Crown Moldings, Floor Plan - Open, Formal/Separate Dining Room, Kitchen - Island, Walk-in Closet(s), Wood Floors
- Appliances: Built-In Microwave, Dishwasher, Disposal, Oven/Range - Electric, Refrigerator, Water Heater, Washer, Dryer
- Flooring: Engineered Wood, Vinyl, Carpet
Rooms
Bathrooms
- Total Bathrooms: 4
- Full Bathrooms: 3
- Half Bathrooms: 1
- Upper Floor Baths: 2
- Upper - Full Baths: 2
- Main Floor Baths: 1
- Main - 1/2 Baths: 1
- Lower Floor Baths: 1
- Lower - Full Baths: 1
Bedrooms
- Total Bedrooms: 4
- Bedrooms Upper: 4
Additional Information
- Security/Safety: Smoke Detector
Exterior
- Exterior Features: Exterior Lighting, Sidewalks
- Porch/Patio/Deck: Deck(s), Porch(es)
Parking
- Garage: Yes
- Garage Spaces: 2
- Total Spaces: 4
- Parking Type: Attached Garage, Driveway, On Street
- Garage Description: Garage - Front Entry, Garage Door Opener, Inside Access
Location
- Area: East Pennsboro Twp (14409)
- Municipality: EAST PENNSBORO TWP
- County: CUMBERLAND
- Subdivision: WESTWOOD HILLS
- Driving Directions: From East Penn Drive, continue straight onto Salt Road. Turn Right onto Valley Rd. Turn Left onto Westwood Dr. Turn Left onto Brisbain Ln. Home is on the Right.
- Location Details: Suburban
School Information
- School District: East Pennsboro Area
- High School: East Pennsboro Area Shs
Heating & Cooling
- Central air: Yes
- Cooling Type: Ceiling Fan(s), Central A/C
- Cooling Fuel: Electric
- Heating Type: Forced Air
- Heating Fuel: Natural Gas
- Water Heater: Electric
Utilities
- Sewer: Public Sewer
- Water: Public
Structural Information
- Architectural Style: Traditional
- Structure Type: Detached
- Construction: Vinyl Siding, Stone
- Basement: Yes
- Basement Desc.: Full, Partially Finished
- Foundation: Active Radon Mitigation
- Roof: Composite, Shingle
- Walls/Ceilings: Dry Wall
- Stories Description: Lower 1, Main, Upper 1
- Square Feet: 3,176
- Sq. Ft. Source: Estimated
- Living Area: 3,176 Sq. Ft.
- Finished Above Grnd: 2,576 Sq. Ft.
- Finished Below Grnd: 600 Sq. Ft.
- Year Built: 2002
- Year Built Source: Assessor
Unit Information
Unit 1
- Bathrooms-Lower: 1
Additional Structures
- Other Structures: Shed
Lot Features
- Property View: Mountain
- Lot Size (Acres): 0.18
- Lot Size (Sq. Ft.): 7,841
- Lot Size Source: Assessor
- Zoning: RESIDENTIAL
- Lot Description: Backs to Trees
Financial Considerations
- Price Per Sq. Ft.: $190.18
- Assessment Year: 2026
- School Tax: $4,434
- City/TownTax: $864
- City/TownTax Freq: Annually
- County Tax: $840
- County Tax Freq: Annually
- Tax w/Assessment: $292,200
- Tax Amount: $6,139
- Tax Year: 2025
- Terms: Standard Sale
- Tax Total Finished Sq. Ft.: 2576
Disclosures and Reports
- Ownership: Fee Simple
- Inclusions: Refrigerator, Dishwasher, Oven/Range, Built-In Microwave, Washer, Dryer, Shed
- Lot Number: 83
Listed by Howard Hanna Company-Harrisburg, JOHN HOLTZMAN
Sold by Ghimire Homes, krishna S pradhan

Get Pre-Approved Today
Schools
Schools serving 602 Brisbain Ln
School District:East Pennsboro Area School District
| Name | Grades | Distance |
|---|---|---|
East Pennsboro El School 840 Panther Pkwy, Enola, PA 17025 | K-4 | 0.7 mi |
East Pennsboro Area Middle School 529 Panther Parkway, Enola, PA 17025 | 5-8 | 0.5 mi |
East Pennsboro Area Senior High School 425 West Shady Lane, Enola, PA 17025 | 9-12 | 0.8 mi |
Disclaimer:
School attendance boundaries provided by ATTOM Data Solutions and are for reference only. Contact the school directly to verify enrollment eligibility.
Price & Sales History for 602 Brisbain Ln
Date
Details
Price
Change
Source
8/07/2026
Sold
$485,000
-1%
MLS
7/03/2026
Price Reduced
$489,900
-1.03%
MLS
6/09/2026
Listed
$495,000
—
MLS
Disclaimer: Historical sales information is derived from public records provided by the county offices. Information is not guaranteed and should be independently verified.
602 Brisbain Lane, Enola, PA 17025 (MLS# PACB2054786) is a Single Family property that was sold at $485,000 on August 07, 2026. Want to learn more about 602 Brisbain Lane? Do you have questions about finding other Single Family real estate for sale in Enola? You can browse all Enola real estate or contact a Coldwell Banker agent to request more information.