This is a carousel with tiles that activate property listing cards. Use the previous and next buttons to navigate.
1/1
$478,800
This is a carousel with tiles that activate property listing cards. Use the previous and next buttons to navigate.
1/1
Property Description
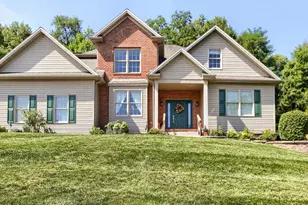
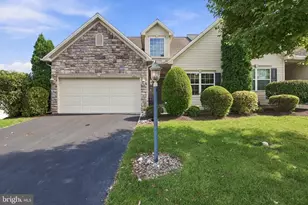
PROUDLY OWNED by the sellers for over 30 years and conveniently located to Adams Ricci Park, Restaurants, Shopping, Hospitals, Etc.! This beautifully maintained brick-front two-story home in the sought out community of Sherwood Park reflects true pride of ownership throughout. With 3 spacious bedrooms, 2 full baths, and 2 half baths, this home offers both comfort and functionality for everyday living and entertaining. Step inside to find gleaming hardwood floors and a warm, inviting wood-burning fireplace - the perfect centerpiece for cozy evenings. The oversized primary suite features a generous walk-in closet and ample space to unwind. The finished basement provides additional living space ideal for a recreation room, home office, or guest retreat. Major updates offer peace of mind, including a new furnace (2019), architectural roof (2014), water heater (2023), and a sump pump with battery backup. Outdoor living truly shines with a beautiful maintenance-free covered deck overlooking the beautifully landscaped yard - the perfect setting to enjoy your morning coffee or unwind in the evening. A charming gazebo and relaxing hot tub complete the backyard retreat, creating an ideal space for both entertaining and quiet relaxation. The two-car garage adds convenience and extra storage. This lovingly cared-for home combines timeless charm, thoughtful updates, and stunning outdoor living - ready for its next chapter.
Full Property Details
Full Property Details for 76 Sherwood Cir
General
- Sold For: $478,800
- Taxes: $4,933 (2025)
- Status: Closed
- Type: Single Family
- Source: BrightMLSPhilly
- MLS ID: PACB2050114
- Added to Site: 87 day(s) ago
Interior
- Fireplace: Yes
- Number of Fireplaces: 1
- Fireplace(s): Wood
Rooms
Bathrooms
- Total Bathrooms: 4
- Full Bathrooms: 2
- Half Bathrooms: 2
- Main Floor Baths: 4
- Main - Full Baths: 2
- Main - 1/2 Baths: 2
Bedrooms
- Total Bedrooms: 3
- Bedrooms Main & Up: 3
Exterior
- Exterior Features: Hot Tub
Parking
- Garage: Yes
- Garage Spaces: 2
- Total Spaces: 2
- Parking Type: Attached Garage, Driveway, On Street
- Garage Description: Garage - Front Entry
Location
- Area: East Pennsboro Twp (14409)
- Municipality: EAST PENNSBORO TWP
- County: CUMBERLAND
- Subdivision: SHERWOOD PARK
- Driving Directions: Wertzville Rd. to Magaro Rd. Left onto Sherwood Dr. Right onto Sherwood Cir.
School Information
- School District: East Pennsboro Area
- Elementary School: West Creek Hills
- Middle School: East Pennsboro Area
- High School: East Pennsboro Area Shs
Heating & Cooling
- Central air: Yes
- Cooling Type: Central A/C
- Cooling Fuel: Electric
- Heating Type: Heat Pump(s), Baseboard - Electric, Wood Burn Stove
- Heating Fuel: Electric
- Water Heater: Electric
Utilities
- Sewer: Public Sewer
- Water: Public
Structural Information
- Architectural Style: Traditional
- Structure Type: Detached
- Construction: Brick, Vinyl Siding
- Basement: Yes
- Basement Desc.: Partially Finished
- Foundation: Block
- Stories Description: Main
- Square Feet: 2,452
- Sq. Ft. Source: Estimated
- Living Area: 2,452 Sq. Ft.
- Finished Above Grnd: 1,872 Sq. Ft.
- Finished Below Grnd: 580 Sq. Ft.
- Year Built: 1990
- Year Built Source: Assessor
Lot Features
- Lot Size (Acres): 0.3
- Lot Size (Sq. Ft.): 13,068
- Lot Size Source: Assessor
- Zoning: RESIDENTIAL
Financial Considerations
- Price Per Sq. Ft.: $255.77
- Assessment Year: 2025
- School Tax: $3,563
- City/TownTax: $695
- City/TownTax Freq: Annually
- County Tax: $675
- County Tax Freq: Annually
- Tax w/Assessment: $234,800
- Tax Amount: $4,933
- Tax Year: 2025
- Terms: Standard Sale
- Tax Total Finished Sq. Ft.: 1872
Disclosures and Reports
- Ownership: Fee Simple
- Exclusions: WINE RACK IN KITCHEN
- Inclusions: Refrigerator, Washer, Dryer
- Lot Number: 35
Listed by Rsr, Realtors, Llc, DENISE AMIG
Sold by Keller Williams of Central PA, Madison Kay Nunemaker

Get Pre-Approved Today
Schools
Schools serving 76 Sherwood Cir
School District:East Pennsboro Area School District
| Name | Grades | Distance |
|---|---|---|
West Creek Hills El School 400 Erford Road, Camp Hill, PA 17011 | K-4 | 1.7 mi |
East Pennsboro Area Middle School 529 Panther Parkway, Enola, PA 17025 | 5-8 | 1.2 mi |
East Pennsboro Area Senior High School 425 West Shady Lane, Enola, PA 17025 | 9-12 | 1.1 mi |
Disclaimer:
School attendance boundaries provided by ATTOM Data Solutions and are for reference only. Contact the school directly to verify enrollment eligibility.
Price & Sales History for 76 Sherwood Cir
Date
Details
Price
Change
Source
4/27/2026
Sold
$478,800
6.42%
MLS
2/27/2026
Listed
$449,900
—
MLS
Disclaimer: Historical sales information is derived from public records provided by the county offices. Information is not guaranteed and should be independently verified.
76 Sherwood Circle, Enola, PA 17025 (MLS# PACB2050114) is a Single Family property that was sold at $478,800 on April 27, 2026. Want to learn more about 76 Sherwood Circle? Do you have questions about finding other Single Family real estate for sale in Enola? You can browse all Enola real estate or contact a Coldwell Banker agent to request more information.