
This is a carousel with tiles that activate property listing cards. Use the previous and next buttons to navigate.
1/1
$127,500

This is a carousel with tiles that activate property listing cards. Use the previous and next buttons to navigate.
1/1

Property Description
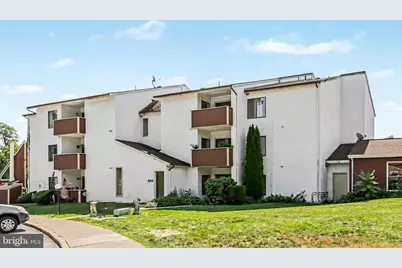
Easy condo living awaits in Westwood Village, featuring 2 Bedrooms, 2 Full Baths, and over 1,100 square feet! Fresh neutral paint in the Living Room and Dining Room, along with brand-new carpeting in the Living Room and both Bedrooms, provide a bright, move-in-ready feel throughout. The spacious Living Room flows seamlessly into the Dining Room and galley Kitchen, appointed with a newer Refrigerator and stainless-steel built-in Microwave, Dishwasher, and Oven/Range. The unit offers two generous Bedrooms, including a comfortable Primary Suite with a walk-in closet and en-suite Full Bath, while the second Bedroom provides flexibility for guests, a den, or an in-home office. The Guest Bath features a convenient Washer/Dryer combination for in-unit laundry. Step outside to your private balcony and enjoy peaceful, scenic views. A heat pump installed in 2019 provides added peace of mind. A designated parking space and ample guest parking offer everyday convenience. Westwood Village residents enjoy access to a clubhouse, outdoor pool, and tennis courts. Ideally located near Central Penn College, Penn State Health West Shore, East Pennsboro Area School District, shopping, dining, and major commuter routes. Don't wait, schedule your showing, today!
Full Property Details
Full Property Details for 810 Charlotte Way #301
General
- Sold For: $127,500
- HOA FEE: $444/month
- Taxes: $2,011 (2026)
- Status: Closed
- Type: Condo
- Source: BrightMLSPhilly
- MLS ID: PACB2056604
Interior
- Rooms/Areas: Living Room, Dining Room, Bedroom 2, Kitchen, Bedroom 1, Bathroom 1, Bathroom 2
- Interior Features: Carpet, Ceiling Fan(s), Dining Area, Efficiency, Kitchen - Galley, Bathroom - Tub Shower
- Flooring: Carpet, Vinyl
Rooms
Bathrooms
- Total Bathrooms: 2
- Full Bathrooms: 2
- Main Floor Baths: 2
- Main - Full Baths: 2
Bedrooms
- Total Bedrooms: 2
- Bedrooms Main & Up: 2
Additional Information
- Shared Amenities: Tennis Courts, Pool - Outdoor
- Shared Pool: Yes
- Pool: Yes
Parking
- Assigned Spaces: 1
- Parking Features: Assigned
- Parking Type: Off Street
Location
- Area: East Pennsboro Twp (14409)
- Municipality: EAST PENNSBORO TWP
- County: CUMBERLAND
- Subdivision: WESTWOOD VILLAGE
- Driving Directions: From I-81 S, Take exit 65 toward Enola onto US-11 S/US-15 S (N Enola Rd). Turn right onto Valley Rd. Turn left onto Charlotte Way. 810 Charlotte Way is on the Left
- Direction Faces: North
School Information
- School District: East Pennsboro Area
- High School: East Pennsboro Area Shs
Community
- Assoc. Fees Include: Common Area Maintenance, Lawn Maintenance, Pool(s), Snow Removal, Ext Bldg Maint, Road Maintenance, Recreation Facility
- Pets Allowed: Yes
- Pets: Cats OK, Dogs OK
Heating & Cooling
- Central air: Yes
- Cooling Type: Central A/C, Ceiling Fan(s)
- Cooling Fuel: Electric
- Heating Type: Forced Air, Heat Pump(s)
- Heating Fuel: Electric
- Water Heater: Electric
Utilities
- Sewer: Public Sewer
- Water: Public
Structural Information
- Architectural Style: Unit/Flat
- Structure Type: Garden 1 - 4 Floors
- Construction: Block, Concrete, Synthetic Stucco
- Roof: Architectural Shingle
- Common Walls: 2+ Common Walls
- Entry Floor Number: 3
- Stories Description: Main
- Square Feet: 1,166
- Sq. Ft. Source: Assessor
- Living Area: 1,166 Sq. Ft.
- Finished Above Grnd: 1,166 Sq. Ft.
- Year Built: 1974
- Year Built Source: Assessor
Lot Features
- Lot Size Source: Estimated
- Zoning: RESIDENTIAL
Financial Considerations
- Price Per Sq. Ft.: $115.78
- Condo Fee: $444
- Condo Fee Freq: Monthly
- Assessment Year: 2026
- School Tax: $1,470
- City/TownTax: $274
- City/TownTax Freq: Annually
- County Tax: $266
- County Tax Freq: Annually
- Tax w/Assessment: $92,700
- Tax Amount: $2,011
- Tax Year: 2026
- Terms: Standard Sale
- Tax Total Finished Sq. Ft.: 1166
Disclosures and Reports
- Ownership: Fee Simple
- Condo: Yes
- Inclusions: Refrigerator, Dishwasher, Built-In Microwave, Range/Oven, Washer/Dryer


 NMLS#: 1598647
Get Pre-Approved Today
Schools
Schools serving 810 Charlotte Way #301
School District:East Pennsboro Area School District
| Name | Grades | Distance |
|---|---|---|
East Pennsboro El School 840 Panther Pkwy, Enola, PA 17025 | K-4 | 0.5 mi |
East Pennsboro Area Middle School 529 Panther Parkway, Enola, PA 17025 | 5-8 | 0.4 mi |
East Pennsboro Area Senior High School 425 West Shady Lane, Enola, PA 17025 | 9-12 | 0.7 mi |
Disclaimer:
School attendance boundaries provided by ATTOM Data Solutions and are for reference only. Contact the school directly to verify enrollment eligibility.
810 Charlotte Way #301, Enola, PA 17025 (MLS# PACB2056604) is a Condo property that was sold at $127,500 on October 09, 2026. This property was sold by Lou Ann Barry from our Camp Hill Office.Want to learn more about 810 Charlotte Way #301? Do you have questions about finding other Condo real estate for sale in Enola? You can browse all Enola real estate or contact a Coldwell Banker agent to request more information.