This is a carousel with tiles that activate property listing cards. Use the previous and next buttons to navigate.
1/1
$460,000
This is a carousel with tiles that activate property listing cards. Use the previous and next buttons to navigate.
1/1
Property Description
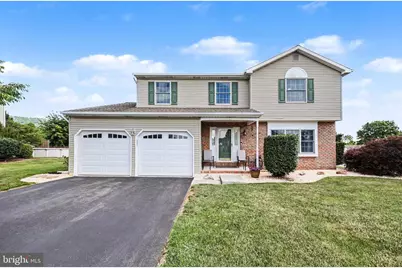
Welcome Home, to a beautifully maintained two-story offering a spacious layout, comfortable living, and an outdoor retreat that's ready to be enjoyed. Inside, you'll find a versatile floor plan with multiple gathering spaces, including a formal living room, formal dining room, and a perfectly placed family room featuring a fireplace just off the kitchen. The well-appointed kitchen offers ample cabinetry, generous counter space, and a casual eat-in dining area, making meal preparation and everyday living both practical and convenient. Upstairs, you'll find four generously sized bedrooms and two full bathrooms, including a spacious primary suite with a walk-in closet and private ensuite bath, offering a peaceful retreat at the end of the day. The true showstopper is the backyard oasis. Designed with entertaining in mind, this private outdoor space features a covered outdoor kitchen with bar seating, an additional covered lounge area, an above-ground pool with adjoining sundeck, a fire pit for cool evenings, and a storage shed for added convenience. Whether you're hosting summer cookouts or relaxing poolside, this backyard is sure to impress. An unfinished basement provides abundant storage today and endless possibilities for future finished living space, home gym, workshop, or recreation area. Meticulously cared for and offering the perfect blend of indoor comfort and outdoor enjoyment, this house is ready to welcome its next owners home.
Full Property Details
Full Property Details for 9 Blue Spruce Dr
General
- Sold For: $460,000
- Taxes: $5,435 (2025)
- Status: Closed
- Type: Single Family
- Source: BrightMLSPhilly
- MLS ID: PACB2055558
- Added to Site: 71 day(s) ago
Interior
- Fireplace: Yes
- Number of Fireplaces: 1
Rooms
Bathrooms
- Total Bathrooms: 3
- Full Bathrooms: 2
- Half Bathrooms: 1
- Upper Floor Baths: 2
- Upper - Full Baths: 2
- Main Floor Baths: 1
- Main - 1/2 Baths: 1
Bedrooms
- Total Bedrooms: 4
- Bedrooms Upper: 4
Additional Information
- Pool: Yes
- Private Pool: Yes
- Pool Description: Above Ground
Parking
- Garage: Yes
- Garage Spaces: 2
- Total Spaces: 2
- Parking Type: Attached Garage
- Garage Description: Garage - Front Entry
Location
- Area: East Pennsboro Twp (14409)
- Municipality: EAST PENNSBORO TWP
- County: CUMBERLAND
- Subdivision: PENN VALLEY
- Driving Directions: From I-81S, exit to Wertzville Road and turn left onto Wertzville Rd to head toward Enola. Turn left onto East Penn Drive, left again onto Maplewood Lane, and right onto Blue Spruce Drive. Home will be on the right.
School Information
- School District: East Pennsboro Area
- High School: East Pennsboro Area Shs
Heating & Cooling
- Central air: Yes
- Cooling Type: Central A/C
- Cooling Fuel: Electric
- Heating Type: Forced Air
- Heating Fuel: Electric
- Water Heater: Electric
Utilities
- Sewer: Public Sewer
- Water: Public
Structural Information
- Architectural Style: Traditional
- Structure Type: Detached
- Construction: Vinyl Siding
- Foundation: Block
- Stories Description: Main, Upper 1
- Square Feet: 2,220
- Sq. Ft. Source: Assessor
- Living Area: 2,220 Sq. Ft.
- Finished Above Grnd: 2,220 Sq. Ft.
- Year Built: 1996
- Year Built Source: Assessor
Additional Structures
- Other Structures: Shed
Lot Features
- Lot Size (Acres): 0.29
- Lot Size (Sq. Ft.): 12,632
- Lot Size Source: Assessor
- Zoning: RESIDENTIAL
Financial Considerations
- Price Per Sq. Ft.: $206.76
- Assessment Year: 2026
- School Tax: $3,926
- City/TownTax: $765
- City/TownTax Freq: Annually
- County Tax: $743
- County Tax Freq: Annually
- Tax w/Assessment: $258,700
- Tax Amount: $5,435
- Tax Year: 2025
- Terms: Standard Sale
- Tax Total Finished Sq. Ft.: 2220
Disclosures and Reports
- Ownership: Fee Simple
- Lot Number: 5
Listed by EXP Realty, LLC, Paul Hayes
Sold by Keller Williams of Central PA, Stacy Mellott

Get Pre-Approved Today
Schools
Schools serving 9 Blue Spruce Dr
School District:East Pennsboro Area School District
| Name | Grades | Distance |
|---|---|---|
East Pennsboro El School 840 Panther Pkwy, Enola, PA 17025 | K-4 | 0.3 mi |
East Pennsboro Area Middle School 529 Panther Parkway, Enola, PA 17025 | 5-8 | 0.5 mi |
East Pennsboro Area Senior High School 425 West Shady Lane, Enola, PA 17025 | 9-12 | 0.5 mi |
Disclaimer:
School attendance boundaries provided by ATTOM Data Solutions and are for reference only. Contact the school directly to verify enrollment eligibility.
Price & Sales History for 9 Blue Spruce Dr
Date
Details
Price
Change
Source
9/30/2026
Sold
$460,000
0.22%
MLS
8/01/2026
Listed
$459,000
—
MLS
Disclaimer: Historical sales information is derived from public records provided by the county offices. Information is not guaranteed and should be independently verified.
9 Blue Spruce Drive, Enola, PA 17025 (MLS# PACB2055558) is a Single Family property that was sold at $460,000 on September 30, 2026. Want to learn more about 9 Blue Spruce Drive? Do you have questions about finding other Single Family real estate for sale in Enola? You can browse all Enola real estate or contact a Coldwell Banker agent to request more information.