This is a carousel with tiles that activate property listing cards. Use the previous and next buttons to navigate.
1/1
$495,000
This is a carousel with tiles that activate property listing cards. Use the previous and next buttons to navigate.
1/1
Property Description
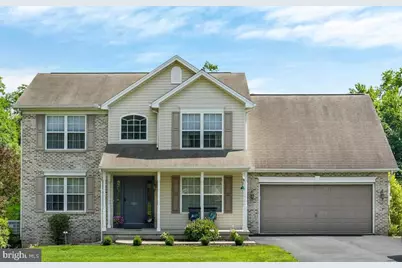
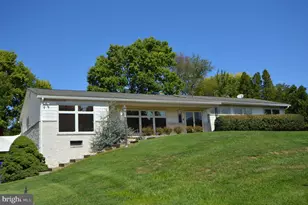
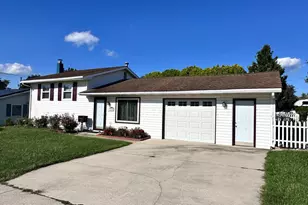
Welcome to this charming home situated on nearly a half-acre lot in a convenient Enola location! With over 3,025 square feet of finished living space, this home is filled with wonderful features. Relax and unwind on the inviting covered front porch before stepping inside to a lovely two-story foyer with vaulted ceilings. The foyer opens to the formal dining room featuring luxury vinyl plank flooring, crown molding, and beautiful window treatments, creating the perfect space for gatherings and special occasions. The heart of the home is the spacious kitchen, complete with luxury vinyl plank flooring, crown molding, built-in features, and flows into the cozy family room. Here you'll find luxury vinyl plank flooring, crown molding, ceiling fan, window treatments, an electric fireplace, and direct access to the outdoor living spaces, making entertaining effortless. A convenient main-level laundry room and half bath complete the first floor. Upstairs, you'll discover four generously sized bedrooms, including a comfortable primary suite with laminate flooring, ceiling fan, window treatments, a walk-in closet, and a private full bath. The walk-out lower level offers even more living space with a spacious den and an additional half bath, making it an ideal recreation room, media room, home office, or guest entertaining area. Step outside to enjoy the expansive deck and patio overlooking the cleared backyard-perfect for summer barbecues, relaxing evenings, or outdoor play. A storage shed provides plenty of room for gardening tools and outdoor equipment. The oversized two-car garage and spacious driveway with a convenient turnaround area offer ample parking for family and guests. Situated close to shopping, dining, schools, and major commuter routes, this well-maintained property combines comfort, functionality, and outdoor space. A joy to own!
Full Property Details
Full Property Details for 920 Valley Rd
General
- Sold For: $495,000
- Taxes: $5,028 (2026)
- Status: Closed
- Type: Single Family
- Source: BrightMLSPhilly
- MLS ID: PACB2056728
- Added to Site: 56 day(s) ago
Interior
- Rooms/Areas: Dining Room, Primary Bedroom, Bedroom 2, Bedroom 3, Bedroom 4, Kitchen, Family Room, Den, Foyer, Laundry, Primary Bathroom, Full Bath, Half Bath
- Interior Features: Carpet, Ceiling Fan(s), Crown Moldings, Family Room Off Kitchen, Formal/Separate Dining Room, Kitchen - Eat-In, Kitchen - Island, Primary Bath(s), Recessed Lighting, Walk-in Closet(s), Upgraded Countertops, Window Treatments
- Fireplace: Yes
- Number of Fireplaces: 1
- Fireplace(s): Electric
- Appliances: Built-In Microwave, Dishwasher, Oven/Range - Electric, Cooktop, Disposal, Stainless Steel Appliances
Rooms
Bathrooms
- Total Bathrooms: 4
- Full Bathrooms: 2
- Half Bathrooms: 2
- Upper Floor Baths: 2
- Upper - Full Baths: 2
- Main Floor Baths: 1
- Main - 1/2 Baths: 1
- Lower Floor Baths: 1
- Lower - 1/2 Baths: 1
Bedrooms
- Total Bedrooms: 4
- Bedrooms Upper: 4
Exterior
- Exterior Features: Outbuilding(s)
- Porch/Patio/Deck: Deck(s), Patio(s), Porch(es)
Parking
- Garage: Yes
- Garage Spaces: 2
- Total Spaces: 6
- Parking Features: Paved Driveway
- Parking Type: Driveway, Attached Garage
- Garage Description: Garage - Front Entry, Garage Door Opener
Location
- Area: East Pennsboro Twp (14409)
- Municipality: EAST PENNSBORO TWP
- County: CUMBERLAND
- Subdivision: EAST PENNSBORO
- Driving Directions: From E Penn Dr, Continue onto Salt Rd. Turn right onto Valley Rd. Home will be on the right.
School Information
- School District: East Pennsboro Area
- Elementary School: East Pennsboro
- Middle School: East Pennsboro Area
- High School: East Pennsboro Area Shs
Heating & Cooling
- Central air: Yes
- Cooling Type: Central A/C, Ceiling Fan(s), Programmable Thermostat, Heat Pump(s)
- Cooling Fuel: Electric
- Heating Type: Heat Pump(s)
- Heating Fuel: Electric, Oil
- Water Heater: Electric
Utilities
- Sewer: Public Sewer
- Water: Public
Structural Information
- Architectural Style: Traditional
- Structure Type: Detached
- Construction: Brick, Vinyl Siding
- Basement: Yes
- Basement Entrance: Yes
- Basement Desc.: Outside Entrance, Walkout Level, Full, Interior Access, Partially Finished, Poured Concrete, Sump Pump
- Foundation: Block, Concrete Perimeter
- Roof: Shingle
- Windows: Insulated
- Stories Description: Lower 1, Main, Upper 1
- Square Feet: 3,740
- Sq. Ft. Source: Estimated
- Living Area: 3,025 Sq. Ft.
- Finished Above Grnd: 2,200 Sq. Ft.
- Finished Below Grnd: 825 Sq. Ft.
- Unfin. Above Grnd: 715 Sq. Ft.
- Year Built: 1999
- Year Built Source: Assessor
Unit Information
Unit 1
- Bathrooms-Lower: 1
Additional Structures
- Other Structures: Shed
Lot Features
- Lot Size (Acres): 0.46
- Lot Size (Sq. Ft.): 20,038
- Lot Size Source: Assessor
- Zoning: RESIDENTIAL
- Lot Description: Cleared, Landscaping, Level, Trees/Wooded
Financial Considerations
- Price Per Sq. Ft.: $225
- Assessment Year: 2026
- School Tax: $3,676
- City/TownTax: $686
- City/TownTax Freq: Annually
- County Tax: $666
- County Tax Freq: Annually
- Tax w/Assessment: $231,800
- Tax Amount: $5,028
- Tax Year: 2026
- Terms: Standard Sale
- Tax Total Finished Sq. Ft.: 2200
Disclosures and Reports
- Ownership: Fee Simple
Listed by Joy Daniels Real Estate Group, Ltd, JOY DANIELS
Sold by Keller Williams of Central PA, Taryn Meck

Get Pre-Approved Today
Schools
Schools serving 920 Valley Rd
School District:East Pennsboro Area School District
| Name | Grades | Distance |
|---|---|---|
East Pennsboro El School 840 Panther Pkwy, Enola, PA 17025 | K-4 | 0.3 mi |
East Pennsboro Area Middle School 529 Panther Parkway, Enola, PA 17025 | 5-8 | 0.4 mi |
East Pennsboro Area Senior High School 425 West Shady Lane, Enola, PA 17025 | 9-12 | 0.6 mi |
Disclaimer:
School attendance boundaries provided by ATTOM Data Solutions and are for reference only. Contact the school directly to verify enrollment eligibility.
Price & Sales History for 920 Valley Rd
Date
Details
Price
Change
Source
9/25/2026
Sold
$495,000
—
MLS
8/01/2026
Listed
$495,000
—
MLS
Disclaimer: Historical sales information is derived from public records provided by the county offices. Information is not guaranteed and should be independently verified.
920 Valley Road, Enola, PA 17025 (MLS# PACB2056728) is a Single Family property that was sold at $495,000 on September 25, 2026. Want to learn more about 920 Valley Road? Do you have questions about finding other Single Family real estate for sale in Enola? You can browse all Enola real estate or contact a Coldwell Banker agent to request more information.