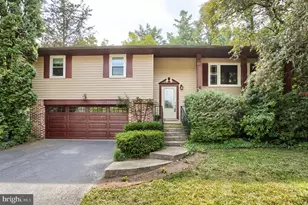
This is a carousel with tiles that activate property listing cards. Use the previous and next buttons to navigate.
1/1
$365,000
This is a carousel with tiles that activate property listing cards. Use the previous and next buttons to navigate.
1/1
Property Description
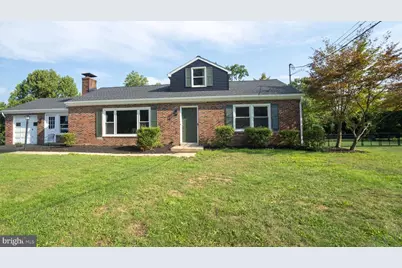
Welcome home! This beautifully renovated 4-bedroom, 2.5-bath home offers a spacious and inviting layout with thoughtful updates and plenty of room to live, entertain, and grow. From the moment you step inside, you'll find fresh paint, brand-new flooring, and a comfortable flow throughout the home. The heart of the home is the stunning two-tone kitchen, featuring beautiful waterfall granite countertops and plenty of style for everyday living or hosting friends and family. The spacious primary bedroom offers a unique touch with a beautiful exposed brick accent wall, adding warmth and character to the space. One of the home's most exciting features is the large bonus space, offering so many possibilities. Create the ultimate entertaining area, playroom, home office, or explore the potential for additional living space or a sunroom. The unfinished basement provides even more storage and future potential. Outside, enjoy a large backyard with plenty of parking, making this home ideal for gatherings, summer nights, and everyday convenience. With four bedrooms, 2.5 baths, beautiful updates, and spaces that can grow with you, this home offers the perfect combination of style, space, and possibility. Come see it for yourself, you may just find your next home here.
Full Property Details
Full Property Details for 926 Valley Rd
General
- Sold For: $365,000
- Taxes: $3,414 (2025)
- Status: Closed
- Type: Single Family
- Source: BrightMLSPhilly
- MLS ID: PACB2056284
- Added to Site: 58 day(s) ago
Interior
- Flooring: Luxury Vinyl Plank, Partially Carpeted
Rooms
Bathrooms
- Total Bathrooms: 3
- Full Bathrooms: 2
- Half Bathrooms: 1
- Upper Floor Baths: 1
- Upper - 1/2 Baths: 1
- Main Floor Baths: 2
- Main - Full Baths: 2
Bedrooms
- Total Bedrooms: 4
- Bedrooms Upper: 1
- Bedrooms Main & Up: 3
Parking
- Garage: Yes
- Garage Spaces: 1
- Total Spaces: 1
- Parking Type: Attached Garage, Driveway
- Garage Description: Garage - Side Entry
Location
- Area: East Pennsboro Twp (14409)
- Municipality: EAST PENNSBORO TWP
- County: CUMBERLAND
- Subdivision: ENOLA
- Driving Directions: Merge I 81S keep right and take exit 65 to merge onto US 11S/US 15S/ N Enola Rd Towards Enola.
School Information
- School District: East Pennsboro Area
- High School: East Pennsboro Area Shs
Heating & Cooling
- Central air: Yes
- Cooling Type: Central A/C
- Cooling Fuel: Electric
- Heating Type: 90% Forced Air
- Heating Fuel: Central
- Water Heater: Electric
Utilities
- Sewer: Public Sewer
- Water: Well
Structural Information
- Architectural Style: Cape Cod
- Structure Type: Detached
- Construction: Brick
- Basement: Yes
- Basement Entrance: Yes
- Basement Desc.: Walkout Level, Rear Entrance
- Foundation: Block
- Stories Description: Main, Upper 1
- Square Feet: 1,818
- Sq. Ft. Source: Assessor
- Living Area: 1,818 Sq. Ft.
- Finished Above Grnd: 1,818 Sq. Ft.
- Year Built: 1953
- Year Built Source: Assessor
Lot Features
- Lot Size (Acres): 0.46
- Lot Size (Sq. Ft.): 20,038
- Lot Size Source: Assessor
- Zoning: RESIDENTIAL
Financial Considerations
- Price Per Sq. Ft.: $196.92
- Assessment Year: 2026
- School Tax: $2,466
- City/TownTax: $481
- City/TownTax Freq: Annually
- County Tax: $467
- County Tax Freq: Annually
- Tax w/Assessment: $162,500
- Tax Amount: $3,414
- Tax Year: 2025
- Terms: Standard Sale
- Tax Total Finished Sq. Ft.: 1818
Disclosures and Reports
- Ownership: Fee Simple
Listed by Keller Williams of Central PA, Heather Carlino
Sold by Howard Hanna Company-Camp Hill, Desiree Schelling

Get Pre-Approved Today
Schools
Schools serving 926 Valley Rd
School District:East Pennsboro Area School District
| Name | Grades | Distance |
|---|---|---|
East Pennsboro El School 840 Panther Pkwy, Enola, PA 17025 | K-4 | 0.3 mi |
East Pennsboro Area Middle School 529 Panther Parkway, Enola, PA 17025 | 5-8 | 0.5 mi |
East Pennsboro Area Senior High School 425 West Shady Lane, Enola, PA 17025 | 9-12 | 0.6 mi |
Disclaimer:
School attendance boundaries provided by ATTOM Data Solutions and are for reference only. Contact the school directly to verify enrollment eligibility.
Price & Sales History for 926 Valley Rd
Date
Details
Price
Change
Source
9/11/2026
Sold
$365,000
1.96%
MLS
8/14/2026
Listed
$358,000
—
MLS
Disclaimer: Historical sales information is derived from public records provided by the county offices. Information is not guaranteed and should be independently verified.
926 Valley Road, Enola, PA 17025 (MLS# PACB2056284) is a Single Family property that was sold at $365,000 on September 11, 2026. Want to learn more about 926 Valley Road? Do you have questions about finding other Single Family real estate for sale in Enola? You can browse all Enola real estate or contact a Coldwell Banker agent to request more information.