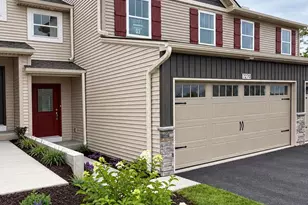
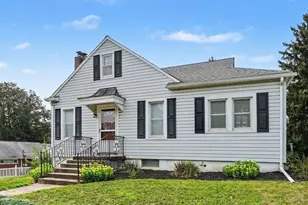
![[Address not provided], Enola, PA 17025 - Photo 2](https://m1.cbhomes.com/p/339/PACB2058684/F9163E8d5fd7484/pds23tp.webp)
![[Address not provided], Enola, PA 17025 - Photo 3](https://m.cbhomes.com/p/339/PACB2058684/0C8BED1aa9944a4/pds23tp.webp)
![[Address not provided], Enola, PA 17025 - Photo 4](https://m1.cbhomes.com/p/339/PACB2058684/B4af12073c3942e/pds23tp.webp)
![[Address not provided], Enola, PA 17025 - Photo 5](https://m.cbhomes.com/p/339/PACB2058684/cdaD939766054Bd/pds23tp.webp)
![[Address not provided], Enola, PA 17025 - Photo 6](https://m1.cbhomes.com/p/339/PACB2058684/9BBf0FD9bD9e4Df/pds23tp.webp)
![[Address not provided], Enola, PA 17025 - Photo 7](https://m.cbhomes.com/p/339/PACB2058684/65D521EdD79B4E3/pds23tp.webp)
![[Address not provided], Enola, PA 17025 - Photo 8](https://m1.cbhomes.com/p/339/PACB2058684/F838E6E25D9a4E5/pds23tp.webp)
![[Address not provided], Enola, PA 17025 - Photo 9](https://m.cbhomes.com/p/339/PACB2058684/47737B5959BE40b/pds23tp.webp)
![[Address not provided], Enola, PA 17025 - Photo 10](https://m1.cbhomes.com/p/339/PACB2058684/e2bf08F526fd4B2/pds23tp.webp)
![[Address not provided], Enola, PA 17025 - Photo 11](https://m.cbhomes.com/p/339/PACB2058684/53b8B21105764A7/pds23tp.webp)
![[Address not provided], Enola, PA 17025 - Photo 12](https://m1.cbhomes.com/p/339/PACB2058684/9C9d04E0be034eE/pds23tp.webp)
![[Address not provided], Enola, PA 17025 - Photo 13](https://m.cbhomes.com/p/339/PACB2058684/C91Cf28E79964D2/pds23tp.webp)
![[Address not provided], Enola, PA 17025 - Photo 14](https://m1.cbhomes.com/p/339/PACB2058684/2ea75FEB343b48d/pds23tp.webp)
![[Address not provided], Enola, PA 17025 - Photo 15](https://m.cbhomes.com/p/339/PACB2058684/Aa309842645d4B0/pds23tp.webp)
![[Address not provided], Enola, PA 17025 - Photo 16](https://m1.cbhomes.com/p/339/PACB2058684/6b8E60F8288c427/pds23tp.webp)
![[Address not provided], Enola, PA 17025 - Photo 17](https://m.cbhomes.com/p/339/PACB2058684/a78839602ED6411/pds23tp.webp)
![[Address not provided], Enola, PA 17025 - Photo 18](https://m1.cbhomes.com/p/339/PACB2058684/3519cbB3643E4E1/pds23tp.webp)
![[Address not provided], Enola, PA 17025 - Photo 19](https://m.cbhomes.com/p/339/PACB2058684/cb13Fd8643074D7/pds23tp.webp)
![[Address not provided], Enola, PA 17025 - Photo 20](https://m1.cbhomes.com/p/339/PACB2058684/ddc0ffFA6693408/pds23tp.webp)
![[Address not provided], Enola, PA 17025 - Photo 21](https://m.cbhomes.com/p/339/PACB2058684/1e7c76234D144F1/pds23tp.webp)
![[Address not provided], Enola, PA 17025 - Photo 22](https://m1.cbhomes.com/p/339/PACB2058684/BcF87F78F27a481/pds23tp.webp)
![[Address not provided], Enola, PA 17025 - Photo 23](https://m.cbhomes.com/p/339/PACB2058684/059Df00921aE469/pds23tp.webp)
![[Address not provided], Enola, PA 17025 - Photo 24](https://m1.cbhomes.com/p/339/PACB2058684/5e63B91a28C54eF/pds23tp.webp)
![[Address not provided], Enola, PA 17025 - Photo 25](https://m.cbhomes.com/p/339/PACB2058684/2316E9Fb88934f5/pds23tp.webp)
![[Address not provided], Enola, PA 17025 - Photo 26](https://m1.cbhomes.com/p/339/PACB2058684/89E872F7118B4fd/pds23tp.webp)
![[Address not provided], Enola, PA 17025 - Photo 27](https://m.cbhomes.com/p/339/PACB2058684/55Cc4719a24C49A/pds23tp.webp)
![[Address not provided], Enola, PA 17025 - Photo 28](https://m1.cbhomes.com/p/339/PACB2058684/22a6b33Dab2c490/pds23tp.webp)
![[Address not provided], Enola, PA 17025 - Photo 29](https://m.cbhomes.com/p/339/PACB2058684/4fb668031Cc6465/pds23tp.webp)
![[Address not provided], Enola, PA 17025 - Photo 30](https://m1.cbhomes.com/p/339/PACB2058684/059DCCC3a3B447a/pds23tp.webp)
![[Address not provided], Enola, PA 17025 - Photo 31](https://m.cbhomes.com/p/339/PACB2058684/4F2719DC98844f6/pds23tp.webp)
![[Address not provided], Enola, PA 17025 - Photo 32](https://m1.cbhomes.com/p/339/PACB2058684/4c8B1B25F525424/pds23tp.webp)
![[Address not provided], Enola, PA 17025 - Photo 33](https://m.cbhomes.com/p/339/PACB2058684/92D38bA8B5214Bf/pds23tp.webp)
![[Address not provided], Enola, PA 17025 - Photo 34](https://m1.cbhomes.com/p/339/PACB2058684/6E8b2d87Ee88493/pds23tp.webp)
![[Address not provided], Enola, PA 17025 - Photo 35](https://m.cbhomes.com/p/339/PACB2058684/2f98eCF2Af17434/pds23tp.webp)
![[Address not provided], Enola, PA 17025 - Photo 36](https://m1.cbhomes.com/p/339/PACB2058684/Bc676A451967421/pds23tp.webp)
![[Address not provided], Enola, PA 17025 - Photo 37](https://m.cbhomes.com/p/339/PACB2058684/CE4A5270Bd7a4c5/pds23tp.webp)


Date
Details
Price
Change
Source
10/01/2026
Listed
$284,000
—
MLS
Disclaimer: Historical sales information is derived from public records provided by the county offices. Information is not guaranteed and should be independently verified.

This is a carousel with tiles that activate property listing cards. Use the previous and next buttons to navigate.
![[Address not provided], Enola, PA 17025 - Photo 1](https://m.cbhomes.com/p/339/PACB2058684/f5C7062CD7B3435/pds23tp.webp)
$284,000 Just Listed

This is a carousel with tiles that activate property listing cards. Use the previous and next buttons to navigate.
![[Address not provided], Enola, PA 17025 - Photo 1](https://m1.cbhomes.com/p/339/PACB2058684/f5C7062CD7B3435/pds23tp.webp)

 NMLS#: 1598647
| Name | Grades | Distance |
|---|---|---|
East Pennsboro El School 840 Panther Pkwy, Enola, PA 17025 | K-4 | 1.6 mi |
East Pennsboro Area Middle School 529 Panther Parkway, Enola, PA 17025 | 5-8 | 1.7 mi |
East Pennsboro Area Senior High School 425 West Shady Lane, Enola, PA 17025 | 9-12 | 1.4 mi |
This is a carousel with tiles that activate property listing cards. Use the previous and next buttons to navigate.

This is a carousel with tiles that activate property listing cards. Use the previous and next buttons to navigate.
This is a carousel with tiles that activate property listing cards. Use the previous and next buttons to navigate.
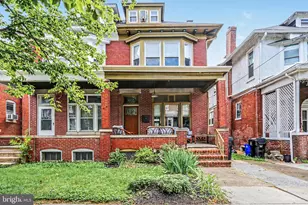
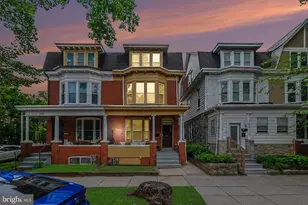
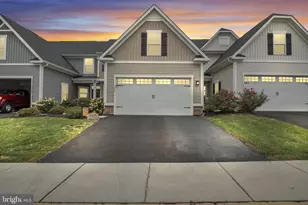
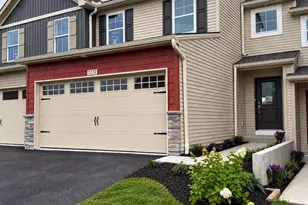
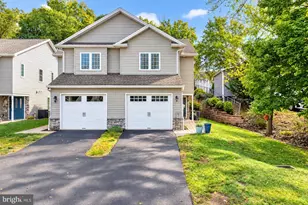
MLS# PACB2058684, Enola, PA 17025 (MLS# PACB2058684) is a Single Family property with 3 bedrooms, 2 full bathrooms and 1 partial bathroom. MLS# PACB2058684 is currently listed for $284,000 and was received on October 01, 2026. This property is listed by Stacy Trout from our Camp Hill Office.Want to learn more about MLS# PACB2058684? Do you have questions about finding other Single Family real estate for sale in Enola? You can browse all Enola real estate or contact a Coldwell Banker agent to request more information.