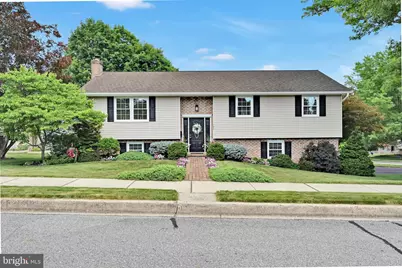
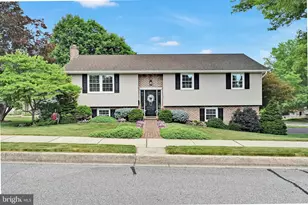
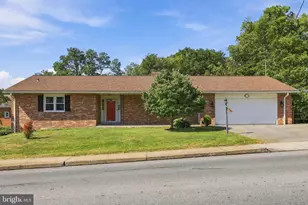
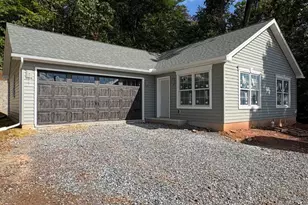
Full Property Details for 104 Julia Rd
General
- Sold For: $460,000
- Taxes: $4,854 (2025)
- Status: Closed
- Type: Single Family
- Source: BrightMLSPhilly
- MLS ID: PALA2090618
- Added to Site: 106 day(s) ago
Interior
- Rooms/Areas: Living Room, Dining Room, Primary Bedroom, Bedroom 2, Bedroom 3, Kitchen, Family Room, Breakfast Room, Laundry, Bathroom 2, Bathroom 3
- Interior Features: Bathroom - Stall Shower, Bathroom - Tub Shower, Breakfast Area, Built-Ins, Carpet, Floor Plan - Open, Formal/Separate Dining Room, Recessed Lighting, Wainscotting, Window Treatments, Primary Bath(s)
- Fireplace: Yes
- Number of Fireplaces: 1
- Fireplace(s): Gas/Propane
- Appliances: Built-In Microwave, Dishwasher, Disposal, Dryer - Electric, Icemaker, Oven/Range - Electric, Refrigerator, Washer, Water Heater
Rooms
- Total Bathrooms: 3
- Full Bathrooms: 2
- Half Bathrooms: 1
- Main Floor Baths: 2
- Main - Full Baths: 2
- Lower Floor Baths: 1
- Lower - 1/2 Baths: 1
- Total Bedrooms: 3
- Bedrooms Main & Up: 3
Exterior
- Porch/Patio/Deck: Patio(s)
Parking
- Garage: Yes
- Garage Spaces: 2
- Total Spaces: 4
- Parking Features: Asphalt Driveway
- Parking Type: Attached Garage, Driveway, On Street
- Garage Description: Additional Storage Area, Basement Garage, Garage - Side Entry, Garage Door Opener, Inside Access, Oversized
Location
- Area: Ephrata Boro (10526)
- Municipality: EPHRATA BORO
- County: LANCASTER
- Subdivision: LINCOLN HEIGHTS
- Driving Directions: Rt 322 West from Ephrata, turn Left on Hummer Road to first street Right on Lincoln Heights Ave, to Julia Road, Left Home on Right Corner.
School Information
- School District: Ephrata Area
- Middle School: Ephrata
- High School: Ephrata
Heating & Cooling
- Central air: Yes
- Cooling Type: Central A/C
- Cooling Fuel: Electric
- Heating Type: Heat Pump - Electric BackUp
- Heating Fuel: Electric
- Water Heater: Electric
Utilities
- Sewer: Public Sewer
- Water: Public
Structural Information
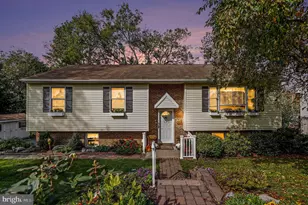
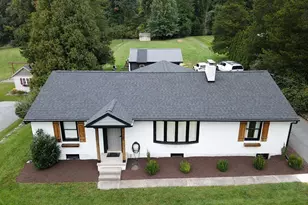
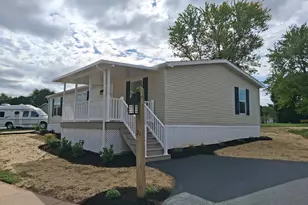
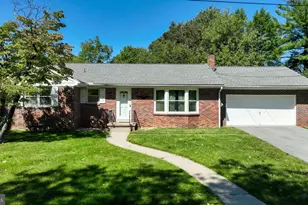
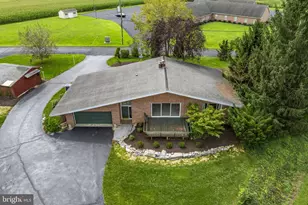
- Architectural Style: Contemporary, Bi-level
- Structure Type: Detached
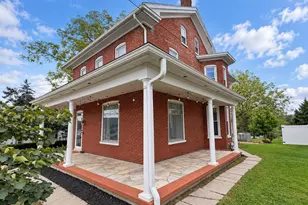
- Construction: Frame, Brick, Vinyl Siding
- Basement: Yes
- Basement Entrance: Yes
- Basement Desc.: Daylight, Full, Garage Access, Heated, Improved, Interior Access, Side Entrance, Walkout Level, Windows
- Foundation: Block
- Windows: Replacement, Screens
- Stories Description: Lower 1, Main
- Square Feet: 2,490
- Sq. Ft. Source: Assessor
- Living Area: 2,490 Sq. Ft.
- Finished Above Grnd: 1,590 Sq. Ft.
- Finished Below Grnd: 900 Sq. Ft.
- Year Built: 1974
- Year Built Source: Assessor
Unit Information
Lot Features
- Lot Size (Acres): 0.33
- Lot Size (Sq. Ft.): 14,375
- Lot Size Source: Assessor
- Zoning: RESIDENTIAL
Financial Considerations
- Price Per Sq. Ft.: $267.23
- Assessment Year: 2026
- School Tax: $3,770
- City/TownTax: $481
- City/TownTax Freq: Annually
- County Tax: $603
- County Tax Freq: Annually
- Tax w/Assessment: $188,500
- Tax Amount: $4,854
- Tax Year: 2025
- Terms: Standard Sale
- Tax Total Finished Sq. Ft.: 2490
Disclosures and Reports
- Ownership: Fee Simple
- Inclusions: Washer/Dryer, Refrigerator, Window Treatments
Listed by Berkshire Hathaway HomeServices Homesale Realty, Jeffrey M Rutt
Sold by Iron Valley Real Estate of Lancaster, Russell Addie