This is a carousel with tiles that activate property listing cards. Use the previous and next buttons to navigate.
1/21
$681,700
This is a carousel with tiles that activate property listing cards. Use the previous and next buttons to navigate.
1/21
Property Description
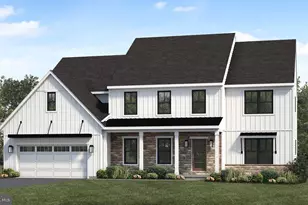
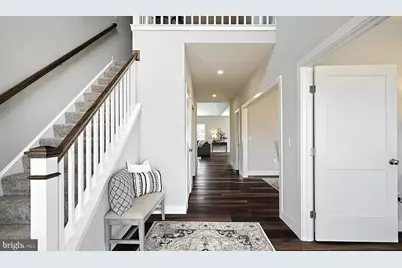
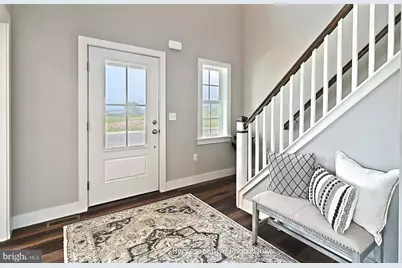
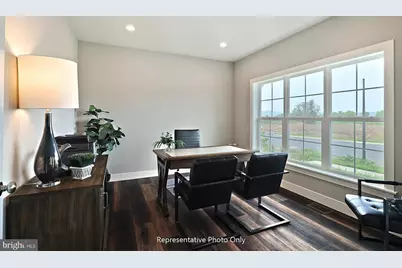
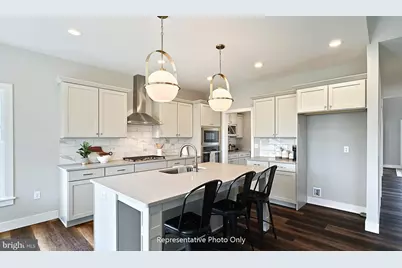
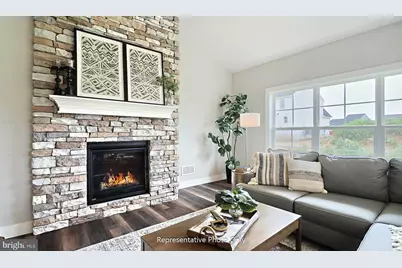
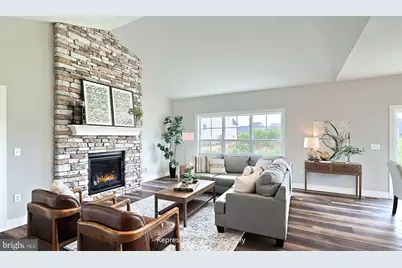
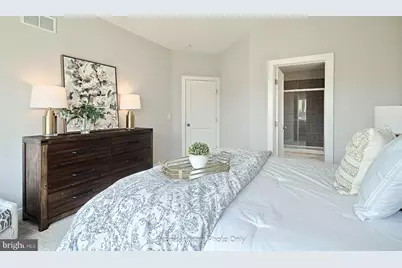
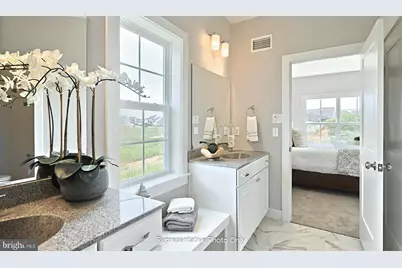
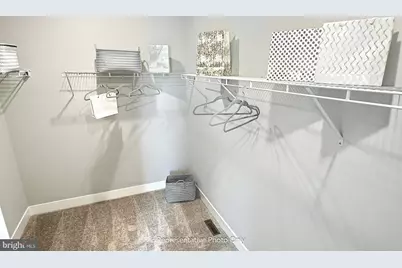
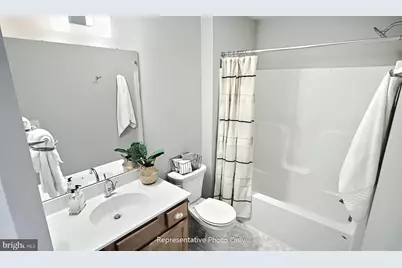
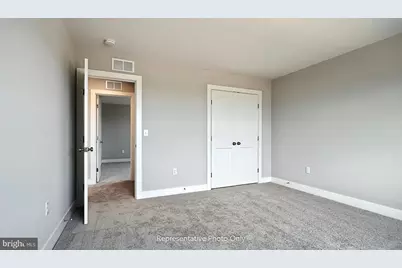
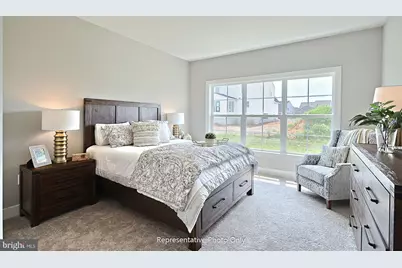
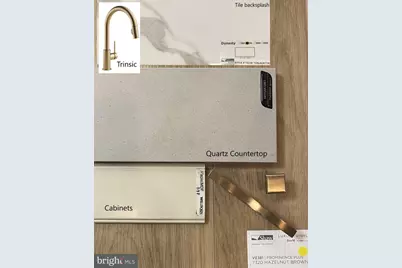
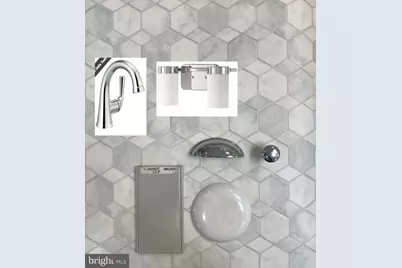
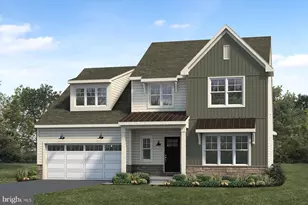
UNDER CONSTRUCTION - AVAILABLE THIS FALL: This charming 2-story home has a stylish exterior, first-floor owner's suite, and a 2-car garage with a mudroom entry. Beautiful vinyl plank flooring flows throughout the main living areas. At the front of the home is a versatile study followed by a formal dining room with craftsman wainscoting. A convenient butler's pantry connects the dining room and kitchen. The kitchen is well-appointed with enhanced appliances and cabinets, quartz countertops with tile backsplash, and a large center island. A sunny breakfast area provides access to the rear composite deck, perfect for entertaining or relaxing. Adjacent to the kitchen is the great room accented by a cathedral ceiling and gas fireplace with floor-to-ceiling stone. Tucked quietly to the back of the home, the owner's suite boasts an expansive closet and a private bathroom with double bowl vanity and a tile shower. Two additional bedrooms and a full bathroom are located on the 2nd floor.
Full Property Details
Full Property Details for 181 Morning Dr
General
- Price: $681,700
- HOA FEE: $65/month
- Taxes: $8,884 (2026)
- Status: Active
- Type: Single Family
- Source: BrightMLSPhilly
- MLS ID: PALA2088482
- Updated: 5/19/2026
- Added to Site: 50 day(s) ago
Interior
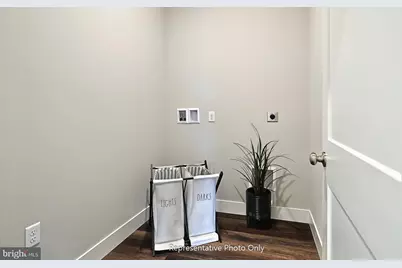
- Rooms/Areas: Dining Room, Primary Bedroom, Bedroom 2, Bedroom 3, Kitchen, Basement, Study, Great Room, Laundry, Bathroom 2, Primary Bathroom, Half Bath
- Interior Features: Carpet, Family Room Off Kitchen, Floor Plan - Open, Kitchen - Island, Pantry, Primary Bath(s), Walk-in Closet(s), Bathroom - Tub Shower, Bathroom - Walk-In Shower, Built-Ins, Dining Area, Recessed Lighting, Upgraded Countertops, Combination Kitchen/Dining, Formal/Separate Dining Room
- Fireplace: Yes
- Number of Fireplaces: 1
- Fireplace(s): Gas/Propane, Stone
- Appliances: Built-In Microwave, Cooktop, Dishwasher, Energy Efficient Appliances, Oven/Range - Gas, Range Hood, Washer/Dryer Hookups Only
- Flooring: Luxury Vinyl Plank, Carpet, Vinyl
Rooms
Bathrooms
- Total Bathrooms: 3
- Full Bathrooms: 2
- Half Bathrooms: 1
- Upper Floor Baths: 1
- Upper - Full Baths: 1
- Main Floor Baths: 2
- Main - Full Baths: 1
- Main - 1/2 Baths: 1
Bedrooms
- Total Bedrooms: 3
- Bedrooms Upper: 2
- Bedrooms Main & Up: 1
Parking
- Garage: Yes
- Garage Spaces: 2
- Total Spaces: 2
- Parking Type: Attached Garage
- Garage Description: Garage - Front Entry, Inside Access, Garage Door Opener
Location
- Area: Clay Twp (10507)
- Municipality: CLAY TWP
- County: LANCASTER
- Subdivision: WYNDALE
- Driving Directions: Continue to follow signs for Lancaster and 222S for 25 miles. Take the Ephrata exit, turn right onto 322 (E. Main), and travel west 4 miles. At the Hackman Rd traffic light, turn right. Entrance is on the left.
School Information
- School District: Ephrata Area
- High School: Ephrata
Community
- Association: Yes
Heating & Cooling
- Central air: Yes
- Cooling Type: Central A/C
- Cooling Fuel: Electric
- Heating Type: 90% Forced Air
- Heating Fuel: Natural Gas
- Water Heater: Electric
Utilities
- Sewer: Public Sewer
- Water: Public
Structural Information
- Architectural Style: Transitional
- Structure Type: Detached
- Builder: Landmark Homes
- Model: Baker
- Construction: Vinyl Siding, Stone, Batts Insulation, Blown-In Insulation, Frame, Stick Built
- Basement: Yes
- Basement Desc.: Unfinished, Partial
- Foundation: Concrete Perimeter, Passive Radon Mitigation
- Roof: Architectural Shingle
- Walls/Ceilings: 9'+ Ceilings, Dry Wall, Cathedral Ceilings
- Windows: Low-E
- Doors: Six Panel, Sliding Glass
- Stories Description: Main, Upper 1
- Square Feet: 3,840
- Sq. Ft. Source: Estimated
- Living Area: 2,545 Sq. Ft.
- Finished Above Grnd: 2,545 Sq. Ft.
- Year Built: 2026
- Year Built Source: Estimated
- Property Condition: Excellent
Lot Features
- Lot Size (Acres): 0.15
- Lot Size (Sq. Ft.): 6,683
- Lot Size Source: Estimated
- Zoning: RES
Green Features
- RFactor - Ceilings: R-49
- RFactor - Walls: R-21
Financial Considerations
- Price Per Sq. Ft.: $267.86
- Association Fee: $65
- Assoc Fee Freq.: Monthly
- Other Fee: $950
- Other Fee Freq.: One Time
- Tax Amount: $8,884
- Tax Year: 2026
Disclosures and Reports
- Ownership: Fee Simple
Listed by Today's Realty, Paul E Zimmerman
Get Pre-Approved Today
Schools
Schools serving 181 Morning Dr
School District:Ephrata Area School District
| Name | Grades | Distance |
|---|---|---|
Clay El School 250 Clay School Road, Ephrata, PA 17522 | K-4 | 1.9 mi |
Ephrata Middle School 957 Hammon Avenue, Ephrata, PA 17522 | 7-8 | 1.8 mi |
Ephrata Senior High School 803 Oak Boulevard, Ephrata, PA 17522 | 9-12 | 2.2 mi |
Disclaimer:
School attendance boundaries provided by ATTOM Data Solutions and are for reference only. Contact the school directly to verify enrollment eligibility.
Price & Sales History for 181 Morning Dr
Date
Details
Price
Change
Source
5/19/2026
Listed
$681,700
—
MLS
Disclaimer: Historical sales information is derived from public records provided by the county offices. Information is not guaranteed and should be independently verified.

Tax History
Tax History for 181 Morning Dr
Year
Property Taxes
Change
Tax Assessment
Change
2025
$2,111
2%
$90,000
—
2024
$2,061
—
$90,000
—
Disclaimer: Historical tax information is derived from public records provided by the county offices. Information is not guaranteed and should be independently verified.
Estimate the Cost
Estimate the Cost for 181 Morning Dr
181 Morning Drive, Ephrata, PA 17522 (MLS# PALA2088482) is a Single Family property with 3 bedrooms, 2 full bathrooms and 1 partial bathroom. 181 Morning Drive is currently listed for $681,700 and was received on May 19, 2026. Want to learn more about 181 Morning Drive? Do you have questions about finding other Single Family real estate for sale in Ephrata? You can browse all Ephrata real estate or contact a Coldwell Banker agent to request more information.