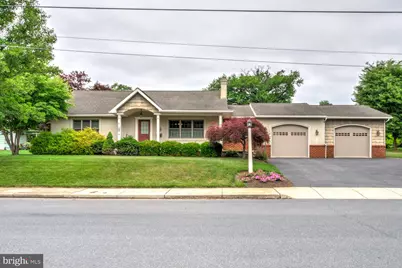
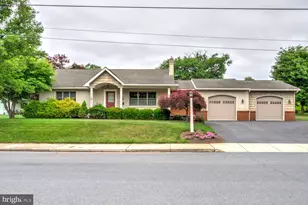
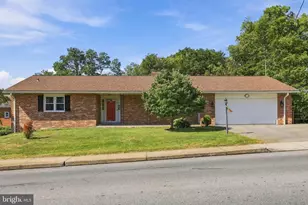
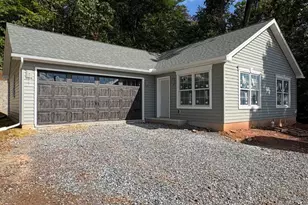
Full Property Details for 208 Penn Ave
General
- Sold For: $460,000
- Taxes: $5,650 (2025)
- Status: Closed
- Type: Single Family
- Source: BrightMLSPhilly
- MLS ID: PALA2089728
- Added to Site: 123 day(s) ago
Interior
- Rooms/Areas: Living Room, Dining Room, Primary Bedroom, Bedroom 2, Bedroom 3, Kitchen, Laundry, Primary Bathroom, Full Bath
- Interior Features: Bathroom - Walk-In Shower, Entry Level Bedroom, Family Room Off Kitchen, Formal/Separate Dining Room, Kitchen - Eat-In, Pantry, Primary Bath(s), Recessed Lighting, Wood Floors
- Fireplace: Yes
- Number of Fireplaces: 1
- Appliances: Built-In Microwave, Cooktop, Dishwasher, Oven - Wall, Oven/Range - Electric
Rooms
- Total Bathrooms: 2
- Full Bathrooms: 2
- Main Floor Baths: 2
- Main - Full Baths: 2
- Total Bedrooms: 3
- Bedrooms Main & Up: 3
Exterior
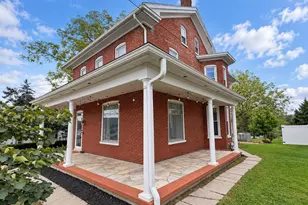
- Porch/Patio/Deck: Brick, Patio(s), Porch(es)
Parking
- Garage: Yes
- Garage Spaces: 2
- Total Spaces: 2
- Parking Type: Attached Garage, Driveway, Alley
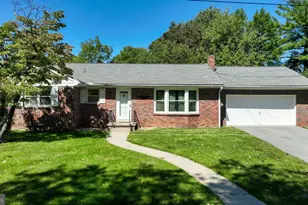
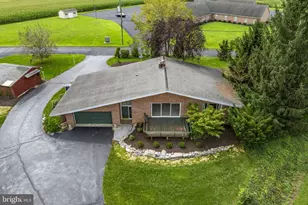
- Garage Description: Garage - Front Entry
Location
- Area: Ephrata Boro (10526)
- Municipality: EPHRATA BORO
- County: LANCASTER
- Subdivision: EPHRATA BOROUGH
- Driving Directions: From Rt. 222/322, Take Rt. 322 into Ephrata, Right on Martin Ave, Right on 2nd St, Left on Penn Ave. to property on the Left.
School Information
- School District: Ephrata Area
Heating & Cooling
- Central air: Yes
- Cooling Type: Central A/C
- Cooling Fuel: Geothermal
- Heating Type: Radiant
- Heating Fuel: Geo-thermal
- Water Heater: Electric
Utilities
- Sewer: Public Sewer
- Water: Public
Structural Information
- Architectural Style: Ranch/Rambler
- Structure Type: Detached
- Construction: Frame, Dryvit, Vinyl Siding
- Basement: Yes
- Basement Desc.: Unfinished
- Foundation: Other
- Roof: Shingle
- Stories Description: Main
- Square Feet: 2,249
- Sq. Ft. Source: Assessor
- Living Area: 2,249 Sq. Ft.
- Finished Above Grnd: 2,249 Sq. Ft.
- Year Built: 1950
- Year Built Source: Assessor
Additional Structures
Lot Features
- Lot Size (Acres): 0.32
- Lot Size (Sq. Ft.): 13,939
- Lot Size Source: Assessor
- Zoning: RESIDENTIAL
Financial Considerations
- Price Per Sq. Ft.: $195.2
- Assessment Year: 2026
- School Tax: $4,388
- City/TownTax: $559
- City/TownTax Freq: Annually
- County Tax: $702
- County Tax Freq: Annually
- Tax w/Assessment: $219,400
- Tax Amount: $5,650
- Tax Year: 2025
- Terms: Standard Sale
- Tax Total Finished Sq. Ft.: 2249
Disclosures and Reports
- Ownership: Fee Simple
- Inclusions: Large cabinets in garage, washer, dryer, refrigerator, free-standing kitchen island, corner cabinet in living room, all curtains
Listed by Hostetter Realty LLC, Carol Lehman and Hostetter Realty LLC, Gregory A Hostetter
Sold by Hostetter Realty LLC, Carol Lehman