
This is a carousel with tiles that activate property listing cards. Use the previous and next buttons to navigate.
1/1
$271,000
This is a carousel with tiles that activate property listing cards. Use the previous and next buttons to navigate.
1/1
Property Description
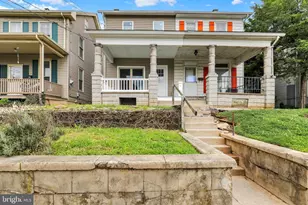
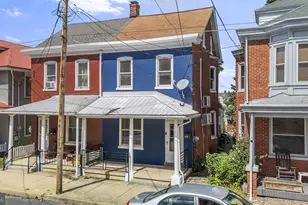
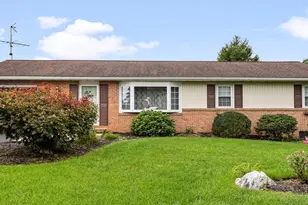
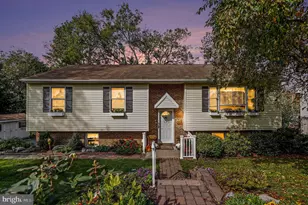
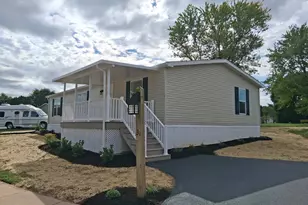
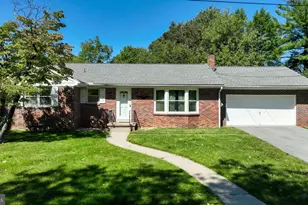
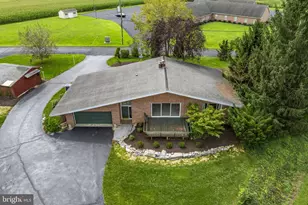
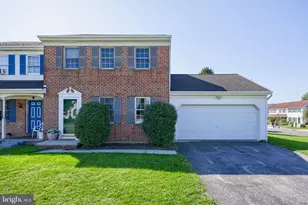
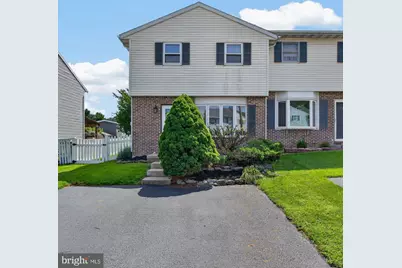
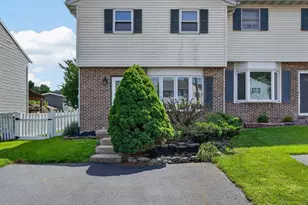
Welcome home... to this charming 3-bedroom, 1.5-bathroom semi-detached home offering the perfect blend of comfort and convenience. With over 1800+ square feet of living space, this property boasts a warm and inviting atmosphere, with fresh paint and new flooring. The main level features a spacious living area, a large bright kitchen with ample cabinet space, dining area, laundry area, and half bath. The upper level has three comfortably sized bedrooms and a full bathroom. The finished lower level provides extra living space with a coal stove... perfect for a family room, home office, or recreational area, there is also a separate entrance to backyard with Bilco doors. Off the kitchen/dining area are French doors that lead to a covered porch with fenced yard and newer storage shed. Great location just minutes from local shops, restaurants, and major roadways. Whether you're a first-time homebuyer or looking to downsize, this home offers an excellent opportunity to enjoy rural living with modern conveniences. Schedule your private showing today!
Full Property Details
Full Property Details for 272 Riverview Dr
General
- Sold For: $271,000
- Taxes: $2,963 (2026)
- Status: Closed
- Type: Single Family
- Source: BrightMLSPhilly
- MLS ID: PALA2091986
- Added to Site: 47 day(s) ago
Interior
- Rooms/Areas: Living Room, Bedroom 2, Bedroom 3, Kitchen, Bedroom 1, Laundry, Recreation Room, Storage Room, Half Bath
- Interior Features: Attic, Bathroom - Tub Shower, Carpet, Combination Kitchen/Dining, Floor Plan - Traditional, Kitchen - Eat-In, Stove - Coal, Ceiling Fan(s)
- Appliances: Dishwasher, Dryer - Electric, Oven/Range - Electric, Refrigerator, Washer, Built-In Microwave
- Flooring: Carpet, Luxury Vinyl Plank, Vinyl, Other
Rooms
Bathrooms
- Total Bathrooms: 2
- Full Bathrooms: 1
- Half Bathrooms: 1
- Upper Floor Baths: 1
- Upper - Full Baths: 1
- Main Floor Baths: 1
- Main - 1/2 Baths: 1
Bedrooms
- Total Bedrooms: 3
- Bedrooms Upper: 3
Exterior
- Exterior Features: Exterior Lighting, Flood Lights, Outbuilding(s), Sidewalks, Street Lights
Parking
- Total Spaces: 2
- Parking Features: Asphalt Driveway
- Parking Type: Driveway, Off Street, On Street
Location
- Area: Ephrata Twp (10527)
- Municipality: EPHRATA TWP
- County: LANCASTER
- Subdivision: HERITAGE ESTATES
- Cross Streets: Heritage Rd
- Driving Directions: 272 Riverview Dr, Ephrata PA 17522
- Location Details: Suburban
School Information
- School District: Ephrata Area
- Elementary School: Akron
- Middle School: Ephrata
- High School: Ephrata
Heating & Cooling
- Cooling Type: Window Unit(s)
- Cooling Fuel: Electric
- Heating Type: Baseboard - Electric
- Heating Fuel: Electric
- Water Heater: Electric
Utilities
- Sewer: Public Sewer
- Water: Public
- Utility Description: Cable TV Available, Phone Available
Structural Information
- Architectural Style: Colonial
- Structure Type: Twin/Semi-Detached
- Construction: Frame, Vinyl Siding
- Basement: Yes
- Basement Entrance: Yes
- Basement Desc.: Full, Fully Finished, Improved, Outside Entrance, Shelving, Sump Pump, Other
- Foundation: Block
- Roof: Architectural Shingle
- Walls/Ceilings: Dry Wall
- Windows: Double Hung
- Doors: Sliding Glass, Storm
- Stories Description: Main, Upper 1
- Square Feet: 1,900
- Sq. Ft. Source: Estimated
- Living Area: 1,880 Sq. Ft.
- Finished Above Grnd: 1,280 Sq. Ft.
- Finished Below Grnd: 600 Sq. Ft.
- Unfin. Above Grnd: 20 Sq. Ft.
- Year Built: 1987
- Year Built Source: Assessor
- Property Condition: Very Good
Lot Features
- Property View: Garden/Lawn
- Lot Size (Acres): 0.07
- Lot Size (Sq. Ft.): 3,049
- Lot Size Source: Assessor
- Zoning: RESIDENTIAL
- Lot Description: Front Yard, Rear Yard, SideYard(s)
- Fencing (Description): Partially, Vinyl
Financial Considerations
- Price Per Sq. Ft.: $210.16
- Assessment Year: 2026
- School Tax: $2,412
- City/TownTax: $165
- City/TownTax Freq: Annually
- County Tax: $386
- County Tax Freq: Annually
- Tax w/Assessment: $120,600
- Tax Amount: $2,963
- Tax Year: 2026
- Terms: Standard Sale
- Tax Total Finished Sq. Ft.: 1280
Disclosures and Reports
- Ownership: Fee Simple
- Inclusions: Washer, dryer, kitchen refrigerator, storage shelving in basement
Get Pre-Approved Today
Schools
Schools serving 272 Riverview Dr
School District:Ephrata Area School District
| Name | Grades | Distance |
|---|---|---|
Akron El School 125 South 11th Street, Akron, PA 17501 | K-4 | 1.1 mi |
Ephrata Middle School 957 Hammon Avenue, Ephrata, PA 17522 | 7-8 | 1.2 mi |
Ephrata Senior High School 803 Oak Boulevard, Ephrata, PA 17522 | 9-12 | 1.1 mi |
Disclaimer:
School attendance boundaries provided by ATTOM Data Solutions and are for reference only. Contact the school directly to verify enrollment eligibility.
Price & Sales History for 272 Riverview Dr
Date
Details
Price
Change
Source
10/06/2026
Sold
$271,000
0.74%
MLS
8/26/2026
Listed
$269,000
—
MLS
Disclaimer: Historical sales information is derived from public records provided by the county offices. Information is not guaranteed and should be independently verified.
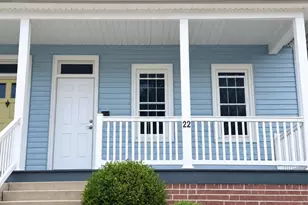
272 Riverview Drive, Ephrata, PA 17522 (MLS# PALA2091986) is a Single Family property that was sold at $271,000 on October 06, 2026. This property was listed by Michael Stoltzfus Group from our Lancaster Office.Want to learn more about 272 Riverview Drive? Do you have questions about finding other Single Family real estate for sale in Ephrata? You can browse all Ephrata real estate or contact a Coldwell Banker agent to request more information.