This is a carousel with tiles that activate property listing cards. Use the previous and next buttons to navigate.
1/1
$530,000
This is a carousel with tiles that activate property listing cards. Use the previous and next buttons to navigate.
1/1
Property Description
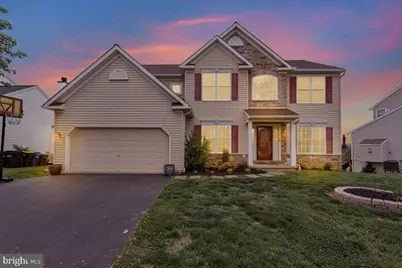
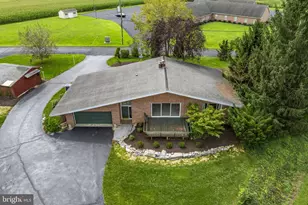
Tucked along the edge of sought after Lincoln Meadows, this beautifully maintained home captures sweeping pastoral views, open green space, and direct access to the community walking trail while offering the convenience of nearby schools, shopping, and major roadways within the Ephrata Area School District. Peacefully positioned on the outskirts of the neighborhood, the setting delivers a rare sense of privacy and calm. A sunfilled vestibule welcomes you into an inviting interior framed by expansive windows, a gracious sitting room, and an elegant formal dining area designed for both everyday living and memorable gatherings. Just beyond, a versatile den offers exceptional flexibility as a home office or potential main level bedroom. The dramatic two story living room is anchored by soaring ceilings and flows seamlessly into the well appointed kitchen, creating an airy, connected atmosphere ideal for entertaining. Step outside to the oversized freshly painted deck where panoramic countryside views and the neighboring walking path create a truly picturesque backdrop for morning coffee or evening sunsets. The main level is thoughtfully completed with a two car garage, convenient laundry area, and powder room. Upstairs, the spacious primary suite serves as a private retreat featuring a walk in closet and ensuite bath with soaking tub, separate shower, and dual vanity. Three additional generously sized bedrooms and a full guest bath provide comfortable accommodations for family and visitors alike. The fully finished walk out lower level offers remarkable versatility with endless potential for entertaining, extended family living, guest quarters, or recreation space. Highlights include a built in bar with kitchenette, walk in pantry, multiple auxiliary rooms, a full bathroom, and direct outdoor access. Blending scenic surroundings with functional living spaces and an exceptional location, this Lincoln Meadow residence offers the perfect balance of comfort, flexibility, and peaceful everyday living.
Full Property Details
Full Property Details for 45 Tyler Dr
General
- Sold For: $530,000
- HOA FEE: $22/month
- HOA FEE FREQ.: Quarterly
- Taxes: $6,573 (2025)
- Status: Closed
- Type: Single Family
- Source: BrightMLSPhilly
- MLS ID: PALA2088002
- Added to Site: 59 day(s) ago
Interior
- Fireplace: Yes
- Number of Fireplaces: 1
Rooms
Bathrooms
- Total Bathrooms: 4
- Full Bathrooms: 3
- Half Bathrooms: 1
- Upper Floor Baths: 2
- Upper - Full Baths: 2
- Main Floor Baths: 1
- Main - 1/2 Baths: 1
- Lower Floor Baths: 1
- Lower - Full Baths: 1
Bedrooms
- Total Bedrooms: 5
- Bedrooms Upper: 4
- Bedrooms Main & Up: 1
Parking
- Garage: Yes
- Garage Spaces: 2
- Total Spaces: 2
- Parking Type: Attached Garage
- Garage Description: Garage - Front Entry
Location
- Area: Ephrata Twp (10527)
- Municipality: EPHRATA TWP
- County: LANCASTER
- Subdivision: LINCOLNS MEADOW
- Cross Streets: Reagan
- Driving Directions: From route 322 turn onto Reagan Drive, right on Tyler Drive
School Information
- School District: Ephrata Area
Community
- Association: Yes
- Assoc. Fees Include: Common Area Maintenance
Heating & Cooling
- Central air: Yes
- Cooling Type: Central A/C
- Cooling Fuel: Electric
- Heating Type: Forced Air
- Heating Fuel: Natural Gas
- Water Heater: Electric
Utilities
- Sewer: Public Sewer
- Water: Public
Structural Information
- Architectural Style: Colonial
- Structure Type: Detached
- Construction: Frame, Vinyl Siding
- Basement: Yes
- Basement Desc.: Fully Finished
- Foundation: Concrete Perimeter
- Stories Description: Lower 1, Main, Upper 1
- Square Feet: 3,885
- Sq. Ft. Source: Assessor
- Living Area: 3,885 Sq. Ft.
- Finished Above Grnd: 2,661 Sq. Ft.
- Finished Below Grnd: 1,224 Sq. Ft.
- Year Built: 2006
- Year Built Source: Assessor
Unit Information
Unit 1
- Bathrooms-Lower: 1
Lot Features
- Lot Size (Acres): 0.17
- Lot Size (Sq. Ft.): 7,405
- Lot Size Source: Assessor
- Zoning: RESIDENTIAL
Financial Considerations
- Price Per Sq. Ft.: $199.17
- Association Fee: $67
- Assoc Fee Freq.: Quarterly
- Assessment Year: 2026
- School Tax: $5,350
- City/TownTax: $366
- City/TownTax Freq: Annually
- County Tax: $856
- County Tax Freq: Annually
- Tax w/Assessment: $267,500
- Tax Amount: $6,573
- Tax Year: 2025
- Terms: Standard Sale
- Tax Total Finished Sq. Ft.: 3885
Disclosures and Reports
- Ownership: Fee Simple
- Exclusions: Washer Dryer
- Inclusions: Kitchen Appliances, Basement Refrigerator, Playset in Yard
Listed by Keller Williams Platinum Realty - Wyomissing, Stephanie Young
Sold by Kingsway Realty - Ephrata, Roger S Kline

Get Pre-Approved Today
Schools
Schools serving 45 Tyler Dr
School District:Ephrata Area School District
| Name | Grades | Distance |
|---|---|---|
Clay El School 250 Clay School Road, Ephrata, PA 17522 | K-4 | 2.2 mi |
Ephrata Middle School 957 Hammon Avenue, Ephrata, PA 17522 | 7-8 | 1.2 mi |
Ephrata Senior High School 803 Oak Boulevard, Ephrata, PA 17522 | 9-12 | 1.5 mi |
Disclaimer:
School attendance boundaries provided by ATTOM Data Solutions and are for reference only. Contact the school directly to verify enrollment eligibility.
Price & Sales History for 45 Tyler Dr
Date
Details
Price
Change
Source
6/17/2026
Sold
$530,000
—
MLS
5/18/2026
Price Increased
$530,000
9.28%
MLS
5/14/2026
Listed
$485,000
—
MLS
Disclaimer: Historical sales information is derived from public records provided by the county offices. Information is not guaranteed and should be independently verified.
45 Tyler Drive, Ephrata, PA 17522 (MLS# PALA2088002) is a Single Family property that was sold at $530,000 on June 17, 2026. Want to learn more about 45 Tyler Drive? Do you have questions about finding other Single Family real estate for sale in Ephrata? You can browse all Ephrata real estate or contact a Coldwell Banker agent to request more information.