This is a carousel with tiles that activate property listing cards. Use the previous and next buttons to navigate.
1/76
$299,000 Sale Pending
This is a carousel with tiles that activate property listing cards. Use the previous and next buttons to navigate.
1/76
Property Description
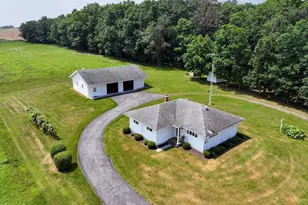
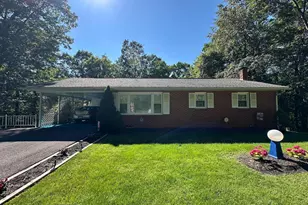
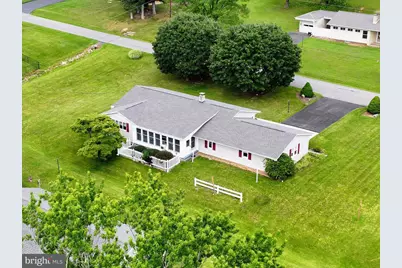
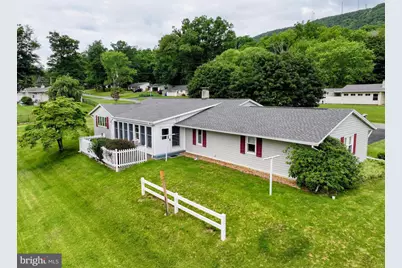
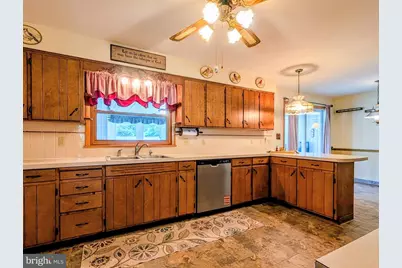
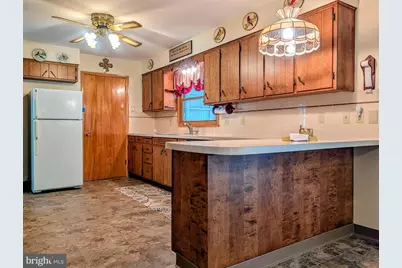
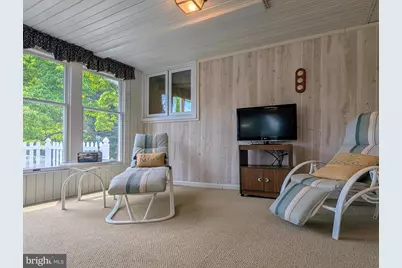
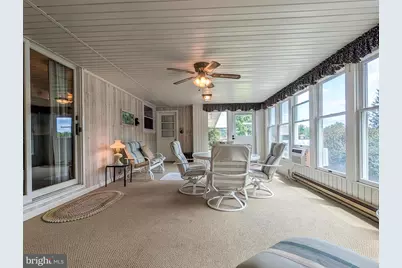
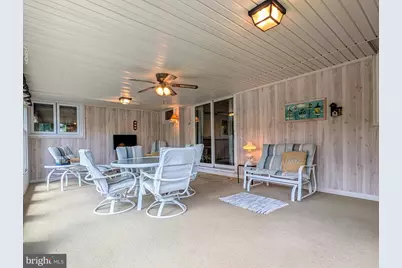
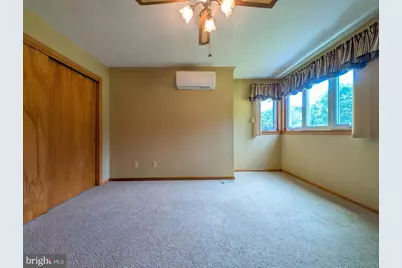
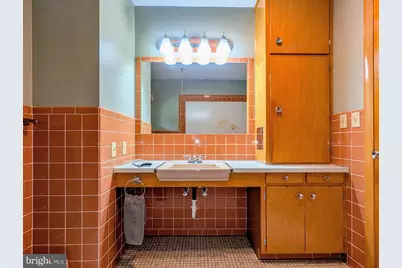
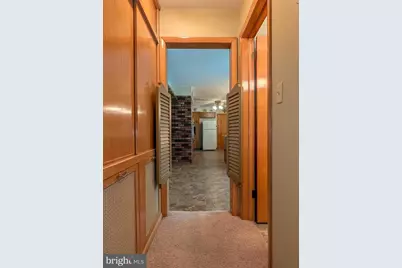
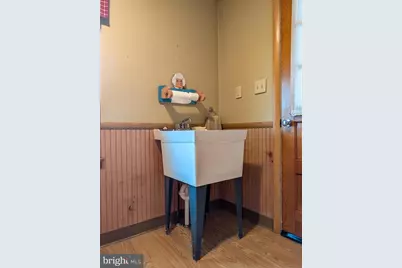
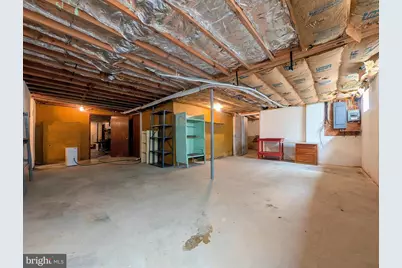
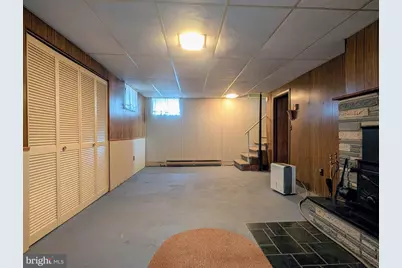
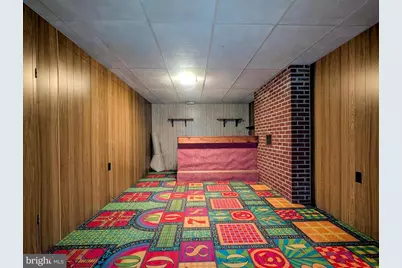
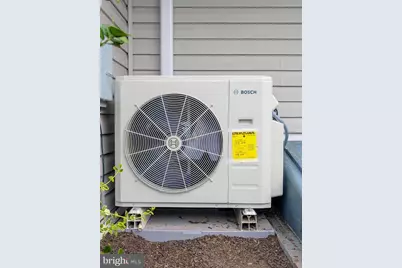
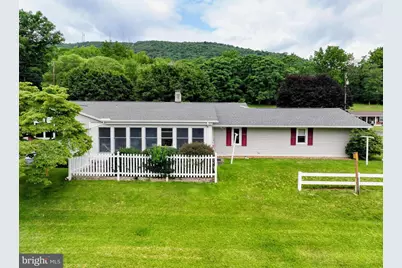
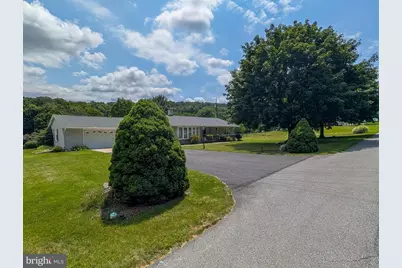
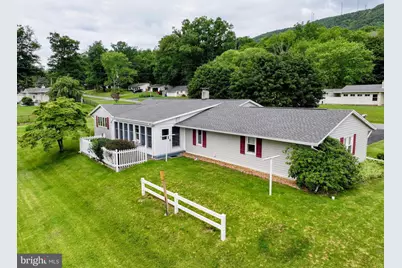
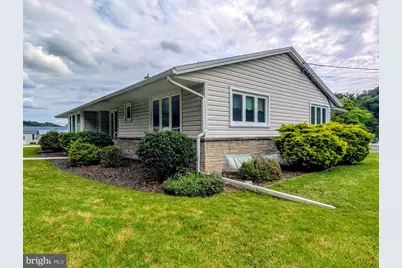
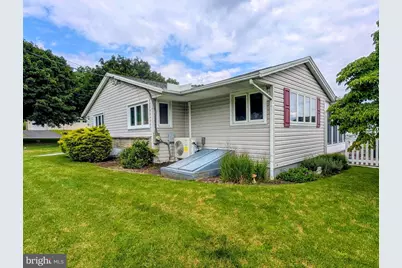
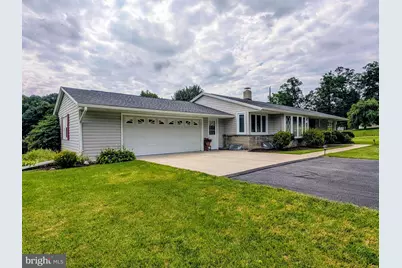
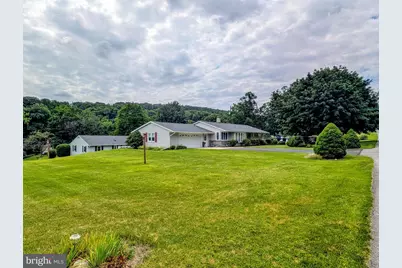
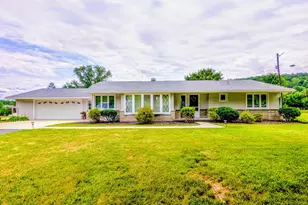
Are you looking for a move in ready Ranch home, then please come check out this one. Roof is less than 2 years old, has vinyl siding with stone accent. Windows all insulated through-out. The yard has been immacultely kept and is level, with tasteful landscaping . Two car attached garage leads into the main level laundy room . Nice kitchen with lots of cupboard space and an eating area, all appliances are included and dishwasher is brand new. Nice size living room with beautiful bay window. Three nice size bedrooms and two bathrooms. An all season room in the back is light and airy and exactly where you can imagine yourself spending lots of time, all furniture is included in that room. Heat is multiple sources. Ceiling radiant or electric baseboard with thermostats in each room. Kodiak insert woodstove in the basement family room area for wood use. 5 brand new mini-splits newly installed for cooling and heat use! Plenty of storage space for all your extras. Call today to set up your appointment to see for yourself!
Full Property Details
Full Property Details for 118 Locust Dr
General
- Price: $299,000
- Taxes: $2,340 (2026)
- Status: Pending
- Type: Single Family
- Source: BrightMLSPhilly
- MLS ID: PABD2003368
- Updated: 8/14/2026
- Added to Site: 32 day(s) ago
Interior
- Interior Features: Carpet, Ceiling Fan(s), Combination Kitchen/Dining, Pantry, Stove - Wood, Window Treatments
- Fireplace: Yes
- Number of Fireplaces: 1
- Fireplace(s): Insert
- Appliances: Built-In Microwave, Cooktop, Dishwasher, Disposal, Refrigerator, Oven - Wall
Rooms
Bathrooms
- Total Bathrooms: 2
- Full Bathrooms: 2
- Main Floor Baths: 2
- Main - Full Baths: 2
Bedrooms
- Total Bedrooms: 3
- Bedrooms Main & Up: 3
Parking
- Garage: Yes
- Garage Spaces: 2
- Total Spaces: 2
- Parking Type: Attached Garage, Driveway
- Garage Description: Garage - Front Entry, Garage Door Opener, Inside Access
Location
- Area: West Providence Twp (154260)
- Municipality: WEST PROVIDENCE TWP
- County: BEDFORD
- Subdivision: FOOR EDITION
- Driving Directions: 118 Locust Drive Bedford, Pa. 15522
School Information
- School District: Everett Area
Heating & Cooling
- Cooling Type: Ductless/Mini-Split
- Cooling Fuel: Electric
- Heating Type: Ceiling, Baseboard - Electric, Wood Burn Stove, Heat Pump(s)
- Heating Fuel: Electric, Wood
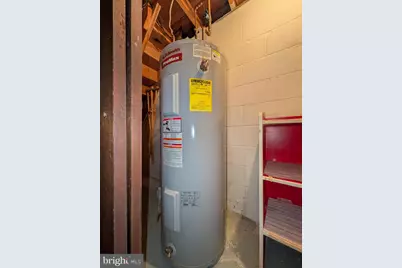
- Water Heater: Electric
Utilities
- Sewer: Public Sewer
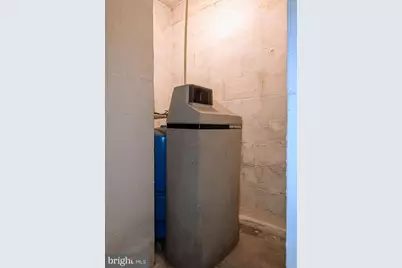
- Water: Private
Structural Information
- Architectural Style: Ranch/Rambler
- Structure Type: Detached
- Construction: Vinyl Siding, Stone
- Basement: Yes
- Basement Entrance: Yes
- Basement Desc.: Heated, Outside Entrance, Partially Finished
- Foundation: Block
- Roof: Shingle
- Stories Description: Main
- Square Feet: 1,894
- Sq. Ft. Source: Estimated
- Living Area: 1,894 Sq. Ft.
- Finished Above Grnd: 1,894 Sq. Ft.
- Year Built: 1967
- Year Built Source: Estimated
- Property Condition: Excellent
Lot Features
- Lot Size (Acres): 0.5
- Lot Size (Sq. Ft.): 21,780
- Lot Size Source: Estimated
- Zoning: RESIDENTIAL
- Lot Description: Front Yard, Landscaping, Level
- Fencing (Description): Privacy, Vinyl
Financial Considerations
- Price Per Sq. Ft.: $157.87
- Tax Amount: $2,340
- Tax Year: 2026
Disclosures and Reports
- Ownership: Fee Simple
- Exclusions: 2 Mowers in the garage and pillows in all season room.
- Inclusions: Refrigerator, Wall oven , Stove top, Microwave, New Dishwasher, Window Treatments and Hardware, all furniture left in all season room.
Listed by Coldwell Banker Premier, Melinda A Feaster
Get Pre-Approved Today
Schools
Schools serving 118 Locust Dr
School District:Everett Area School District
| Name | Grades | Distance |
|---|---|---|
Everett Area El School 165 East 1st Avenue, Everett, PA 15537 | K-5 | 1.5 mi |
Everett Area Middle School 1 Renaissance Circle, Everett, PA 15537 | 6-8 | 1.3 mi |
Everett Area High School 1 Renaissance Circle, Everett, PA 15537 | 9-12 | 1.3 mi |
Disclaimer:
School attendance boundaries provided by ATTOM Data Solutions and are for reference only. Contact the school directly to verify enrollment eligibility.
Price & Sales History for 118 Locust Dr
Date
Details
Price
Change
Source
7/27/2026
Listed
$299,000
—
MLS
Disclaimer: Historical sales information is derived from public records provided by the county offices. Information is not guaranteed and should be independently verified.

Tax History
Tax History for 118 Locust Dr
Year
Property Taxes
Change
Tax Assessment
Change
2026
$2,340
7%
$147,100
—
2025
$2,186
-13%
$147,100
—
2024
$2,507
6%
$147,100
—
2023
$2,357
1%
$147,100
—
2022
$2,329
1%
$147,100
—
2021
$2,303
1%
$147,100
—
2020
$2,281
937%
$147,100
—
2019
$220
—
$147,100
—
2018
$220
-90%
$147,100
—
2017
$2,152
—
$147,100
—
Disclaimer: Historical tax information is derived from public records provided by the county offices. Information is not guaranteed and should be independently verified.
Estimate the Cost
Estimate the Cost for 118 Locust Dr
118 Locust Drive, Everett, PA 15537 (MLS# PABD2003368) is a Single Family property with 3 bedrooms and 2 full bathrooms. 118 Locust Drive is currently listed for $299,000 and was received on July 27, 2026. Want to learn more about 118 Locust Drive? Do you have questions about finding other Single Family real estate for sale in Everett? You can browse all Everett real estate or contact a Coldwell Banker agent to request more information.