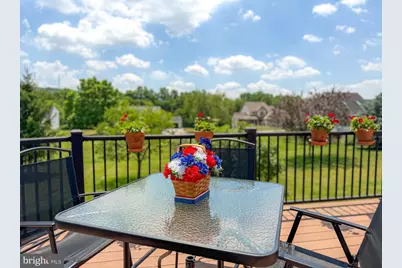
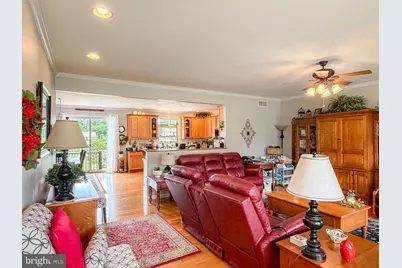
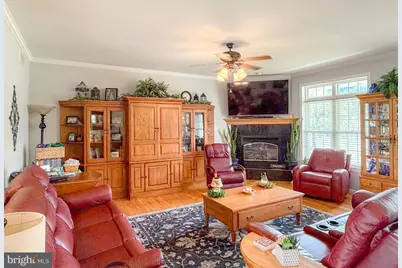
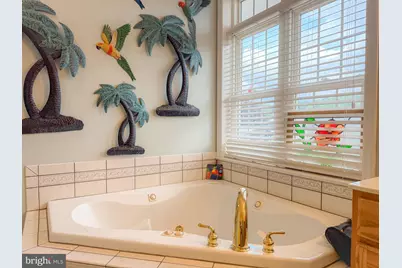
This is a carousel with tiles that activate property listing cards. Use the previous and next buttons to navigate.
$585,000 Just Listed
This is a carousel with tiles that activate property listing cards. Use the previous and next buttons to navigate.
Full Property Details for 274 Hawthorne Dr
General
- Price: $585,000
- Taxes: $5,209 (2026)
- Status: Active
- Type: Single Family
- Source: BrightMLSPhilly
- MLS ID: PABD2003330
- Updated: Today (7/10/2026)
- Added to Site: Today
Interior
- Fireplace: Yes
- Number of Fireplaces: 1
- Fireplace(s): Gas/Propane
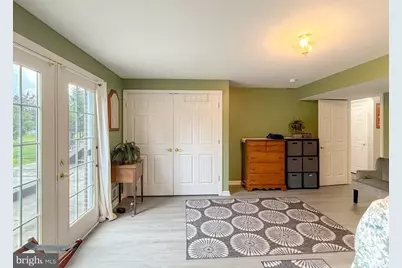
- Flooring: Solid Hardwood, Tile/Brick
Rooms
Bathrooms
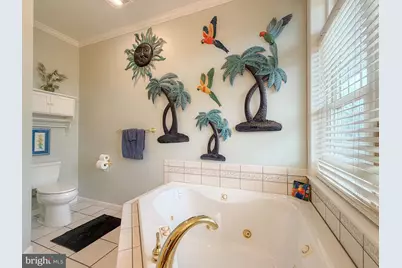
- Total Bathrooms: 3
- Full Bathrooms: 3
- Main Floor Baths: 3
- Main - Full Baths: 3
Bedrooms
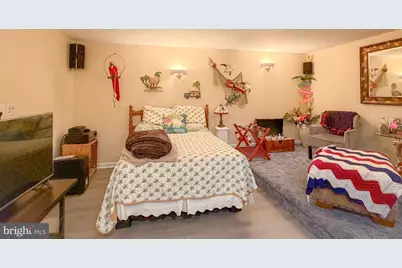
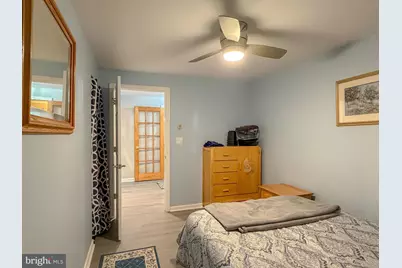
- Total Bedrooms: 4
- Bedrooms Main & Up: 4
Parking
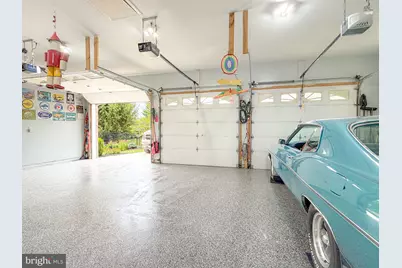
- Garage: Yes
- Garage Spaces: 3
- Total Spaces: 3
- Parking Type: Attached Garage, Driveway
- Garage Description: Garage Door Opener, Garage - Front Entry
Location
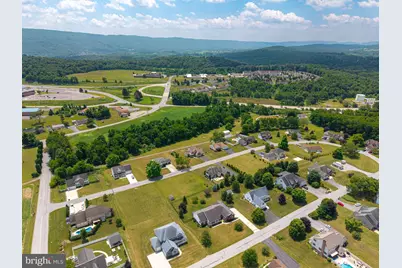
- Area: Snake Spring Twp (154300)
- Municipality: SNAKE SPRING TWP
- County: BEDFORD
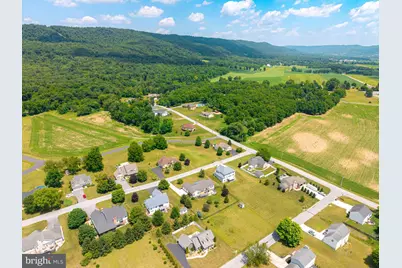
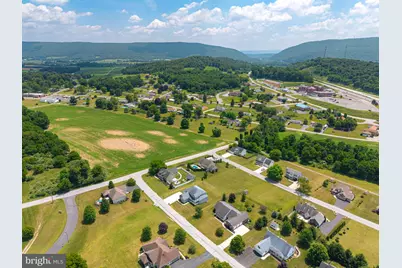
- Subdivision: HAWTHORN MANOR
- Driving Directions: Route 30 East out of Bedford - Take Pennknoll Rd - 3.4 miles. Turn on to Phares Lane. .1 mile to Hawthorne Drive. Look for sign - House on left side . GPS coordinates are correct.
School Information
- School District: Bedford Area
Community
- Pets Allowed: Yes
- Pets: No Pet Restrictions
Heating & Cooling
- Cooling Type: Heat Pump(s)
- Cooling Fuel: Electric
- Heating Type: Heat Pump(s)
- Heating Fuel: Electric
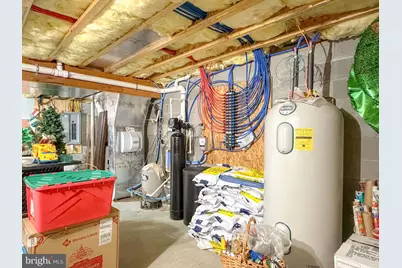
- Water Heater: Electric
Utilities
- Sewer: Public Sewer
- Water: Well
Structural Information
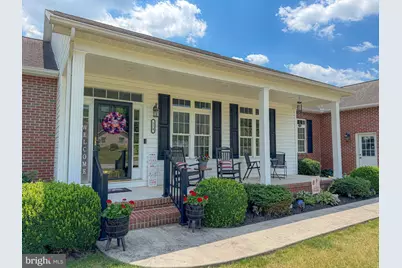
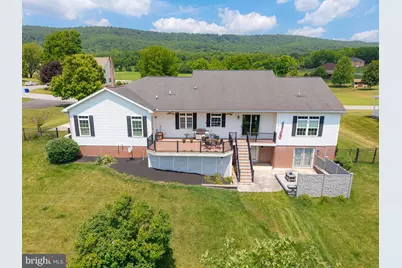
- Architectural Style: Raised Ranch/Rambler
- Structure Type: Other
- Builder: Bill Waltman Builders
- Construction: Brick, Vinyl Siding
- Basement: Yes
- Basement Desc.: Partially Finished
- Roof: Shingle
- Stories Description: Main
- Square Feet: 3,929
- Sq. Ft. Source: Estimated
- Living Area: 3,929 Sq. Ft.
- Finished Above Grnd: 3,065 Sq. Ft.
- Finished Below Grnd: 864 Sq. Ft.
- Year Built: 2006
- Year Built Source: Estimated
- Property Condition: Excellent
Additional Structures
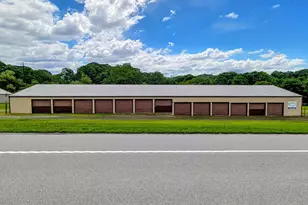
- Other Structures: Shed
Lot Features
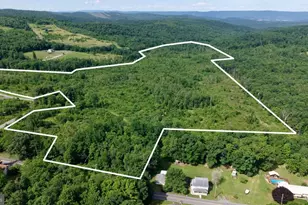
- Lot Size (Acres): 0.98
- Lot Size (Sq. Ft.): 42,688
- Lot Size Source: Estimated
- Zoning: NONE
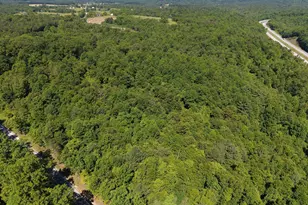
- Lot Description: Additional Lot(s), Cleared, Front Yard, Landscaping, Rear Yard, Rural
- Fencing (Description): Wrought Iron, Aluminum
Financial Considerations
- Price Per Sq. Ft.: $190.86
- Tax w/Assessment: $293,200
- Tax Amount: $5,209
- Tax Year: 2026
Disclosures and Reports
- Ownership: Fee Simple
- Exclusions: Owners personal effects/items
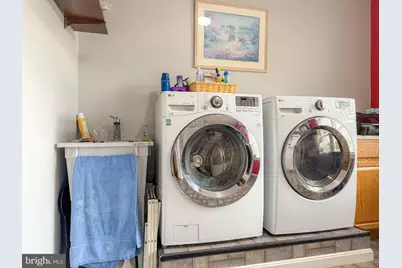
- Inclusions: Dryer, Washer, Refrigerator, stove, microwave, dishwasher
Listed by Howard Hanna Bardell Realty, Brenda Lee Yoder
Schools serving 274 Hawthorne Dr
| Name | Grades | Distance |
|---|---|---|
Bedford El School 3639 Business Route 220, Bedford, PA 15522 | K-5 | 3.7 mi |
Bedford Middle School 440 East Watson Street, Bedford, PA 15522 | 6-8 | 3.4 mi |
Bedford Senior High School 330 East John Street, Bedford, PA 15522 | 9-12 | 3.3 mi |
Price & Sales History for 274 Hawthorne Dr
Tax History for 274 Hawthorne Dr
Estimate the Cost for 274 Hawthorne Dr
274 Hawthorne Drive, Everett, PA 15537 (MLS# PABD2003330) is a Single Family property with 4 bedrooms and 3 full bathrooms. 274 Hawthorne Drive is currently listed for $585,000 and was received on July 10, 2026. Want to learn more about 274 Hawthorne Drive? Do you have questions about finding other Single Family real estate for sale in Everett? You can browse all Everett real estate or contact a Coldwell Banker agent to request more information.