This is a carousel with tiles that activate property listing cards. Use the previous and next buttons to navigate.
1/16
$2,550
This is a carousel with tiles that activate property listing cards. Use the previous and next buttons to navigate.
1/16
Property Description
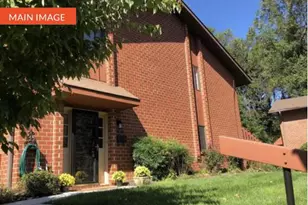
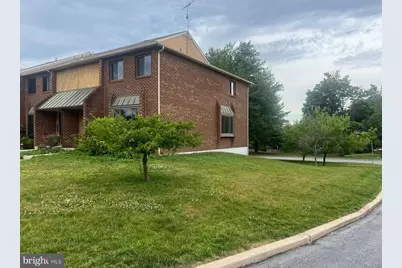
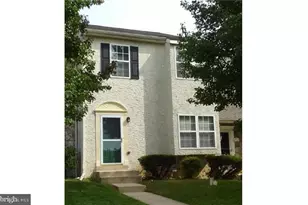
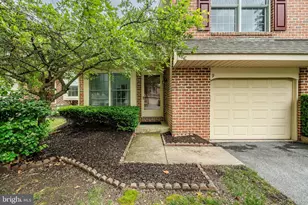
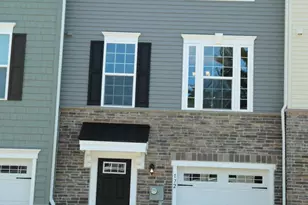
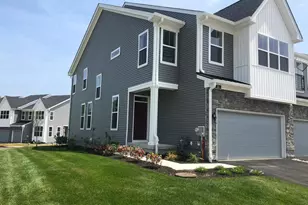
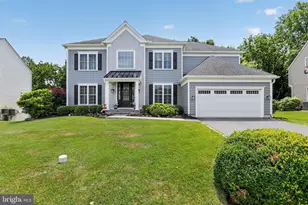
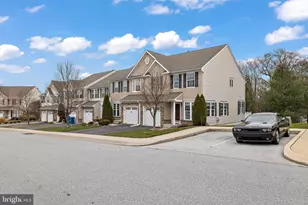
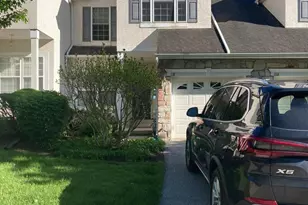
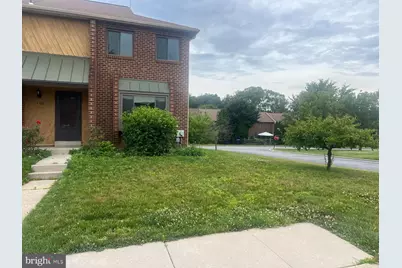
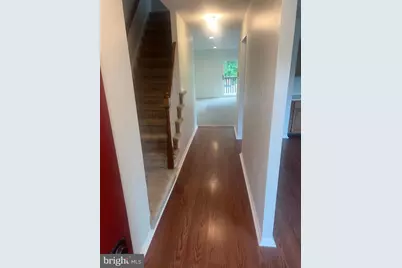
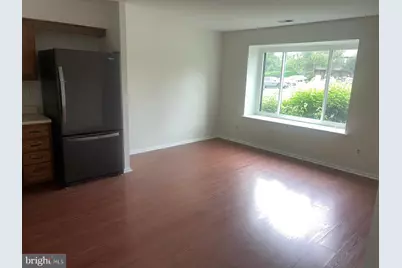
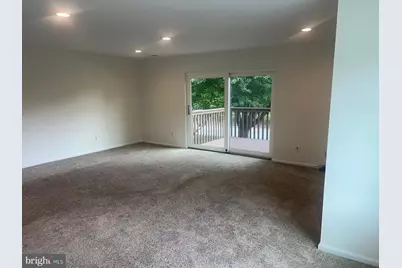
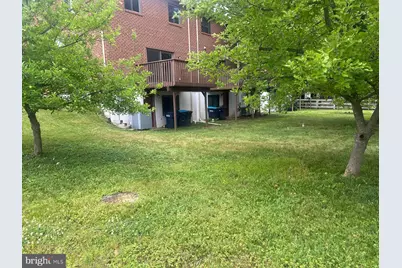
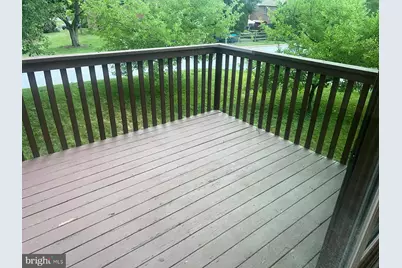
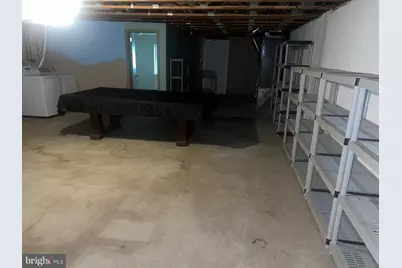
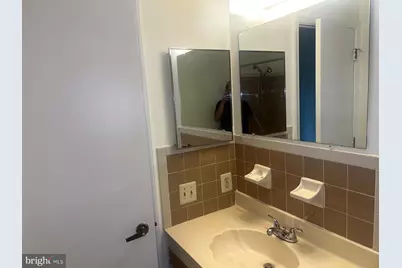
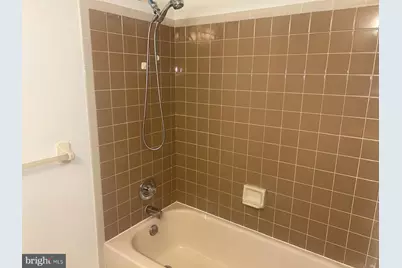
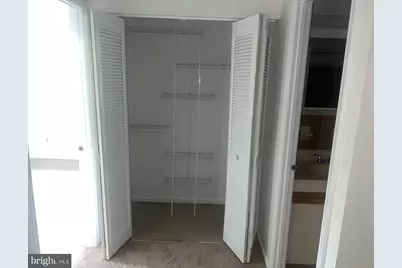
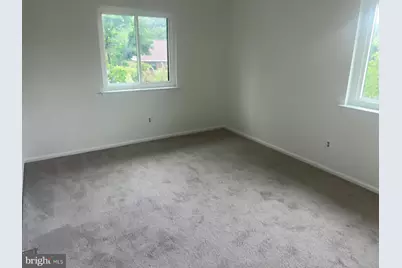
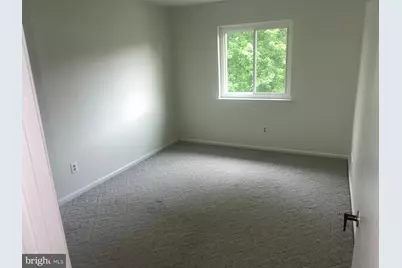
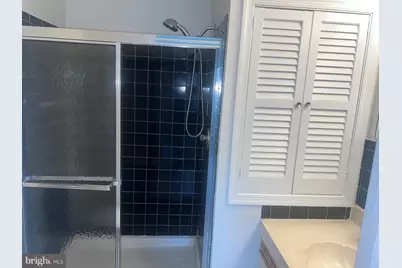
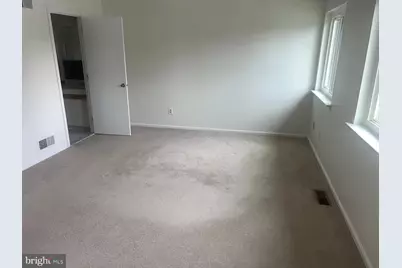
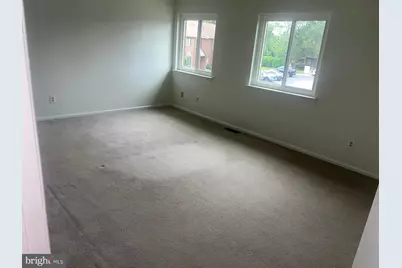
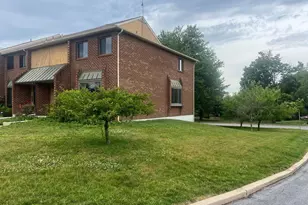
***Pictures coming soon***** Here is your opportunity to rent in the sought-after Rhondda community. A 3-bed/2.5-bath end-unit townhome with a walkout basement, the property offers abundant natural light throughout and a peaceful setting. As you step into the main level through the foyer, you enter a spacious and bright living room that leads to a deck through a sliding door. A large kitchen with a spacious pantry and ample counter space creates the perfect setting for making memorable family dinners. Freshly painted in crisp, neutral tones, the entire home provides a clean, welcoming canvas ready for you to move right in. A powder room on the main level is available for daily convenience. Upstairs, the spacious primary bedroom serves as a quiet retreat, complete with its own private bathroom. Two additional bright bedrooms feature ample closet space and share a hall bath, while brand-new plush carpeting runs up the stairs and down the hallway for a fresh, updated feel. The home features a partially finished walkout basement for additional living space and recreation. The basement has a bonus room for an office, playroom, or library. Outside, you can relax on your private rear deck overlooking the beautifully maintained common grounds. The Rhondda community provides access to a sparkling pool, playgrounds, tennis courts, and scenic walking paths.
Full Property Details
Full Property Details for 100 Conway Ct
General
- Rent: $2,550
- HOA FEE: $78/month
- Status: Active
- Type: Townhouse
- Source: BrightMLSPhilly
- MLS ID: PACT2129300
- Updated: 7/1/2026
- Added to Site: 12 day(s) ago
Rental Information
- Max. Lease (Mths): 24
- Min. Lease (Mths): 12
- Rent Includes: HOA/Condo Fee
Interior
- Number of Rooms: 6
- Interior Features: Bathroom - Stall Shower, Kitchen - Eat-In, Primary Bath(s)
- Appliances: Built-In Range, Dishwasher, Disposal, Refrigerator
- Flooring: Fully Carpeted
Rooms
Bathrooms
- Total Bathrooms: 3
- Full Bathrooms: 2
- Half Bathrooms: 1
- Main Floor Baths: 3
- Main - Full Baths: 2
- Main - 1/2 Baths: 1
Bedrooms
- Total Bedrooms: 3
- Bedrooms Main & Up: 3
Additional Information
- Shared Amenities: Club House, Tennis Courts
- Shared Pool: Yes
- Pool: Yes
Exterior
- Porch/Patio/Deck: Deck(s)
Parking
- Parking Type: Off Street, Parking Lot
Location
- Area: Uwchlan Twp (10333)
- Municipality: UWCHLAN TWP
- County: CHESTER
- Subdivision: RHONDDA
- Cross Streets: Buchman
- Driving Directions: Exit 312 off I-76W
School Information
- School District: Downingtown Area
- Elementary School: Lionville
- Middle School: Lionville
- High School: Downingtown High School East Campus
Community
- Association: Yes
- Assoc. Fees Include: Pool(s), Snow Removal, Trash
Heating & Cooling
- Central air: Yes
- Cooling Type: Central A/C
- Cooling Fuel: Electric
- Heating Type: Forced Air, Heat Pump - Electric BackUp
- Heating Fuel: Natural Gas
- Water Heater: Electric
Utilities
- Sewer: Public Sewer
- Water: Public
- Utility Description: Cable TV
Structural Information
- Architectural Style: Colonial
- Structure Type: End of Row/Townhouse
- Construction: Brick
- Basement: Yes
- Basement Desc.: Full, Partially Finished, Walkout Level
- Foundation: Concrete Perimeter
- Windows: Bay/Bow
- Stories Description: Main
- Square Feet: 1,760
- Sq. Ft. Source: Assessor
- Living Area: 1,760 Sq. Ft.
- Finished Above Grnd: 1,760 Sq. Ft.
- Year Built: 1987
- Year Built Source: Estimated
- Property Condition: Good
Lot Features
- Lot Size (Acres): 0.13
- Lot Size (Sq. Ft.): 5,742
- Lot Size Source: Estimated
- Zoning: R2
Financial Considerations
- Price Per Sq. Ft.: $1.45
- Association Fee: $78
- Assoc Fee Freq.: Monthly
- Application Fee: $50
- Security Deposit: $2,550
- Pre-Paid Lst Mth Rnt: $2
- Owner Pays: Association Fees, Taxes - Real Estate
- Tenant Pays: Sewer, Utilities - All, Electricity, Gas, Heat, Hot Water, Insurance, Internet, Lawn/Tree/Shrub Care, Trash Removal, Water, Repair Deductible - 80
Disclosures and Reports
- Ownership: Other
- Inclusions: Washer, Dryer and Refrigerator
Listed by Realty Mark Associates, Suresh PEELA
Schools
Schools serving 100 Conway Ct
School District:Downingtown Area School District
| Name | Grades | Distance |
|---|---|---|
Lionville El School 526 West Uwchlan Avenue, Downingtown, PA 19335 | K-5 | 1.7 mi |
Marsh Creek Sixth Grade Center 489 Dorlan Mill Road, Downingtown, PA 19335 | 6- | 3.3 mi |
Lionville Middle School 550 West Uwchlan Avenue, Exton, PA 19341 | 7-8 | 1.3 mi |
Downingtown High School East Campus 50 Devon Drive, Exton, PA 19341 | 9-12 | 1.6 mi |
Disclaimer:
School attendance boundaries provided by ATTOM Data Solutions and are for reference only. Contact the school directly to verify enrollment eligibility.
Price History for 100 Conway Ct
Date
Details
Price
Change
Source
6/25/2026
Listed
$2,550
—
MLS
Disclaimer: Historical sales information is derived from public records provided by the county offices. Information is not guaranteed and should be independently verified.

100 Conway Court, Exton, PA 19341 (MLS# PACT2129300) is a Townhouse property with 3 bedrooms, 2 full bathrooms and 1 partial bathroom. 100 Conway Court is currently listed for rent at $2,550 and was received on June 25, 2026. Want to learn more about 100 Conway Court? Do you have questions about finding other real estate for sale or rent in Exton? You can browse all Exton rentals or contact a Coldwell Banker agent to request more information.