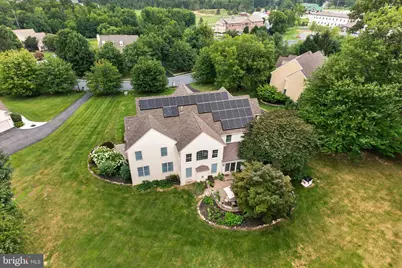
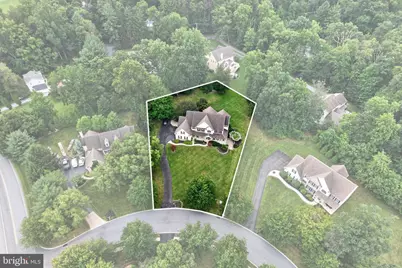
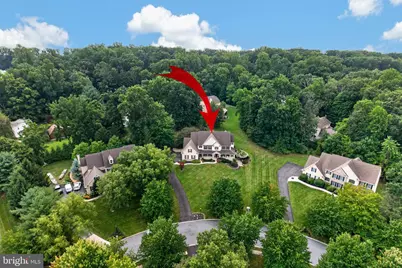
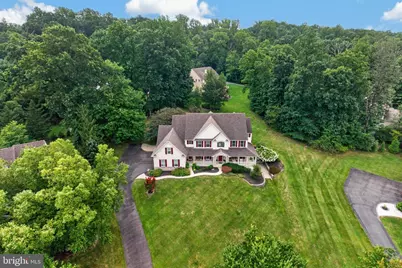
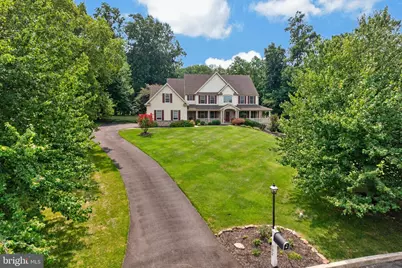
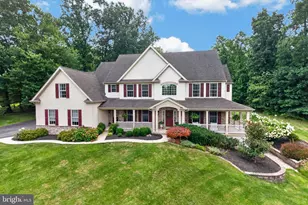
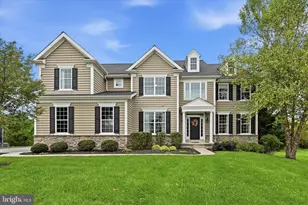
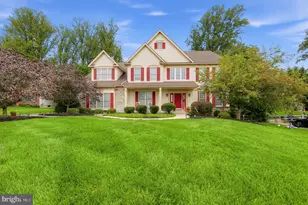
Full Property Details for 102 Steeplewood Dr
General
- Price: $1,200,000
- Taxes: $14,049 (2026)
- Status: Under Contract
- Type: Single Family
- Source: BrightMLSPhilly
- MLS ID: PACT2133440
- Updated: 8/28/2026
- Added to Site: 46 day(s) ago
Interior
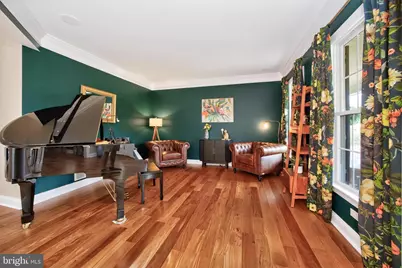
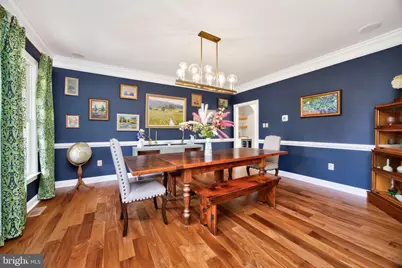
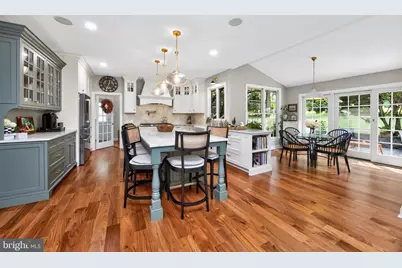
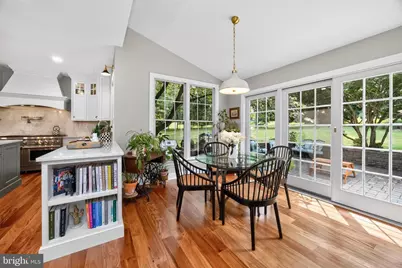
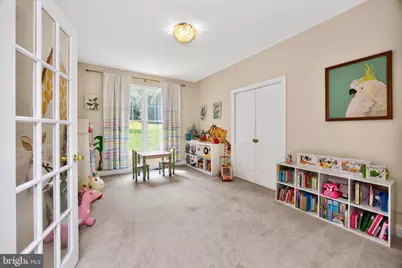
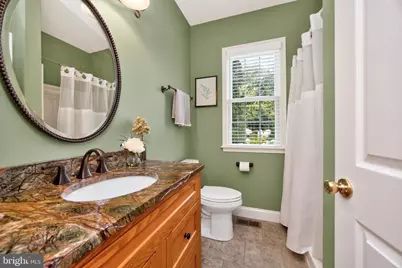
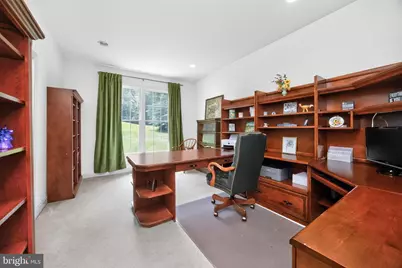
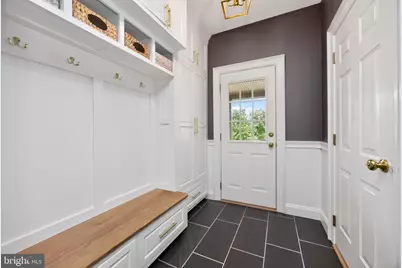
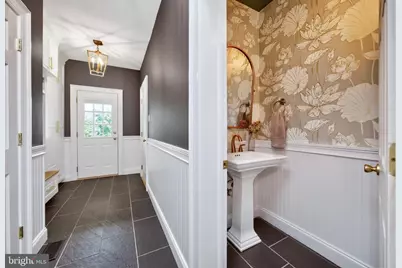
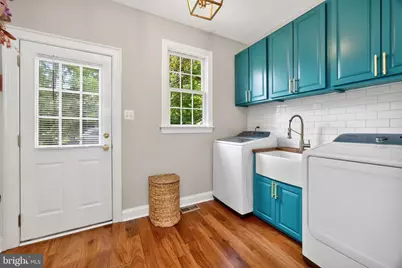
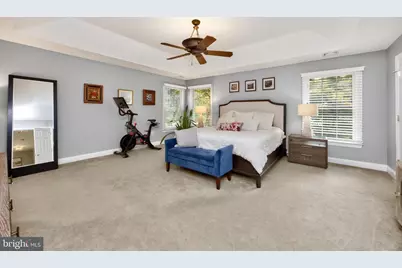
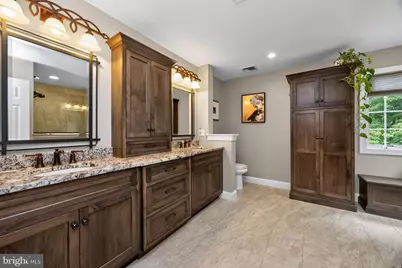
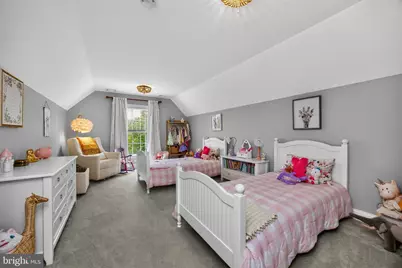
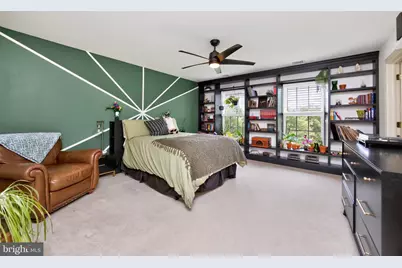
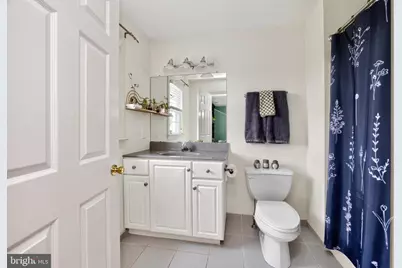
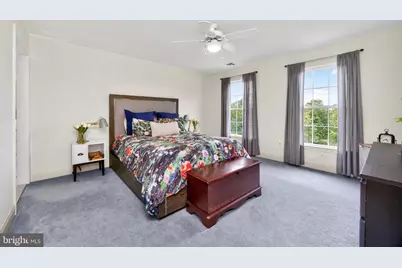
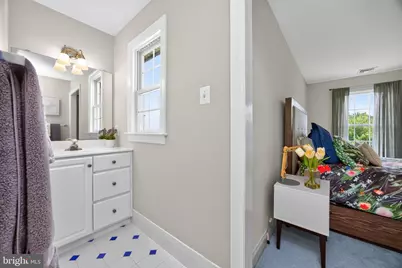
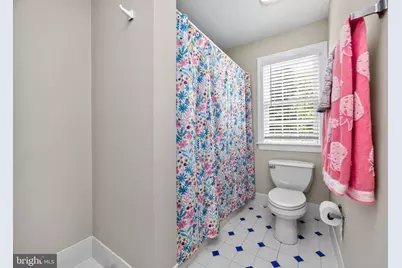
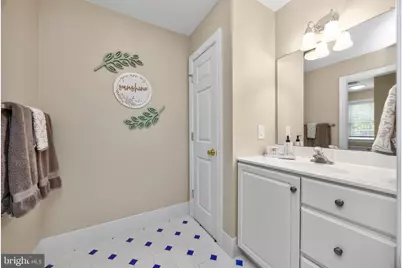
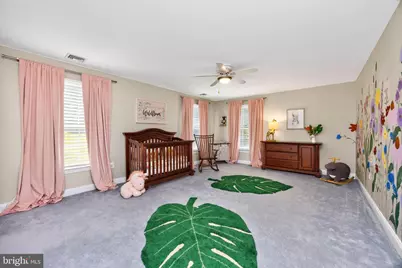
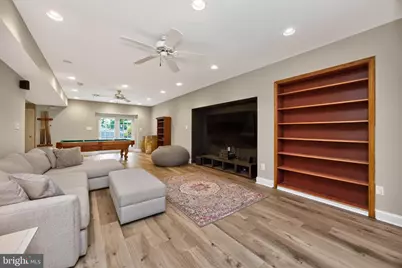
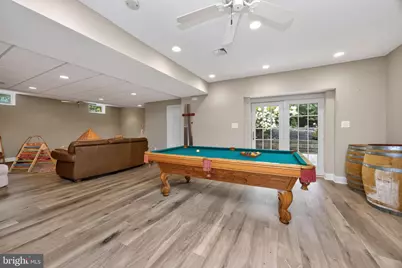
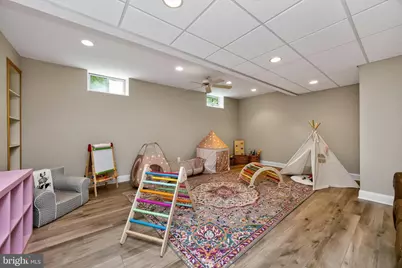
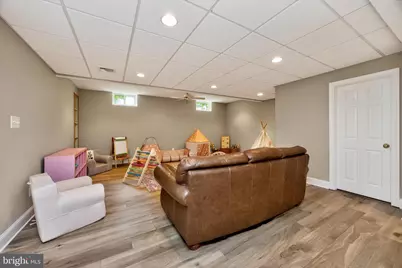
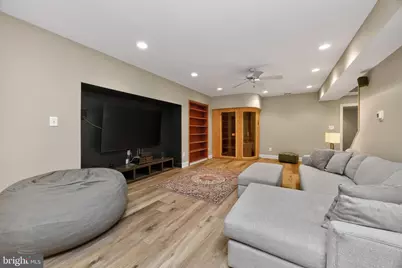
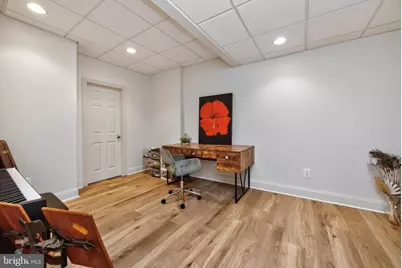
- Rooms/Areas: Living Room, Dining Room, Primary Bedroom, Sitting Room, Bedroom 2, Bedroom 3, Bedroom 4, Kitchen, Game Room, Family Room, Foyer, Breakfast Room, 2nd Stry Fam Ovrlk, Exercise Room, In-Law/auPair/Suite, Laundry, Mud Room, Office, Storage Room, Media Room, Bathroom 2, Bathroom 3, Hobby Room, Primary Bathroom, Full Bath, Half Bath
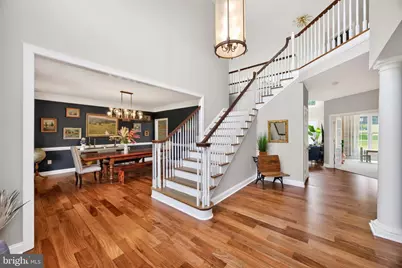
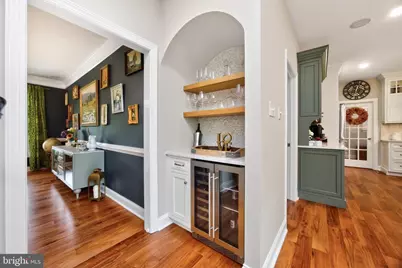
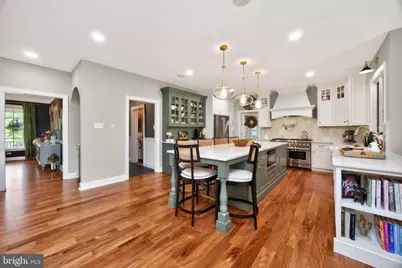
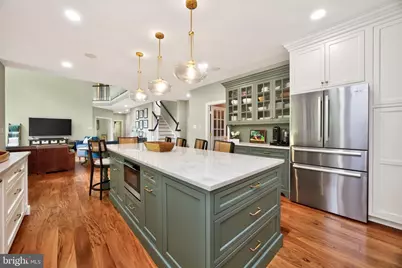
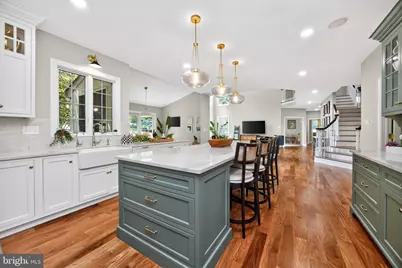
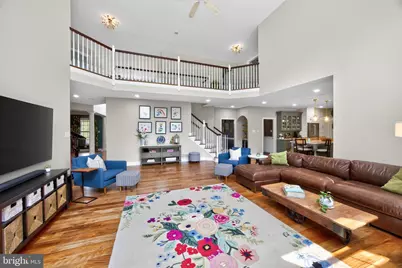
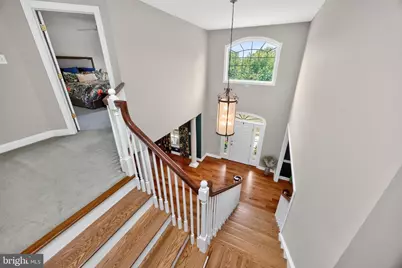
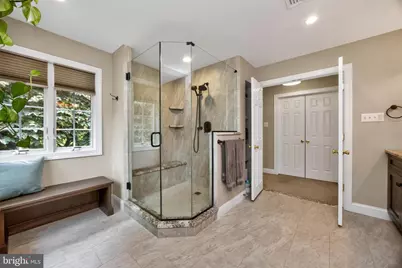
- Interior Features: Bathroom - Stall Shower, Bathroom - Tub Shower, Built-Ins, Butlers Pantry, Carpet, Double/Dual Staircase, Entry Level Bedroom, Family Room Off Kitchen, Formal/Separate Dining Room, Kitchen - Island, Kitchen - Gourmet, Primary Bath(s), Recessed Lighting, Sauna, Upgraded Countertops, Walk-in Closet(s), Wood Floors, Ceiling Fan(s), Chair Railings, Crown Moldings, Pantry, Wainscotting, Water Treat System, Bathroom - Walk-In Shower
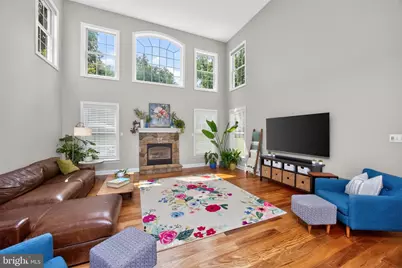
- Fireplace: Yes
- Number of Fireplaces: 1
- Fireplace(s): Stone, Gas/Propane
- Appliances: Disposal, Dishwasher, Built-In Microwave, Oven/Range - Gas, Stainless Steel Appliances, Water Heater, Oven - Double, Range Hood, Six Burner Stove, Water Conditioner - Owned
- Flooring: Carpet, Ceramic Tile, Hardwood
Rooms
- Total Bathrooms: 5
- Full Bathrooms: 4
- Half Bathrooms: 1
- Upper Floor Baths: 3
- Upper - Full Baths: 3
- Main Floor Baths: 2
- Main - Full Baths: 1
- Main - 1/2 Baths: 1
- Total Bedrooms: 5
- Bedrooms Upper: 4
- Bedrooms Main & Up: 1
Exterior
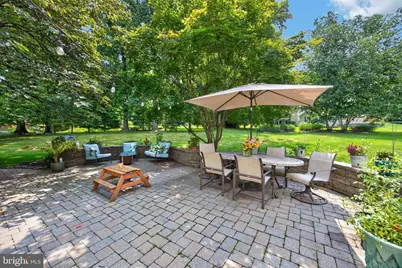
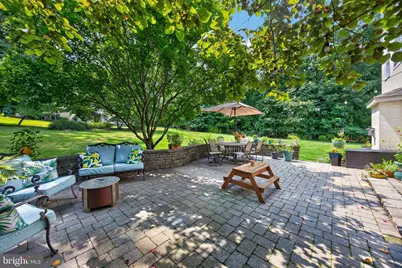
- Exterior Features: Extensive Hardscape, Exterior Lighting
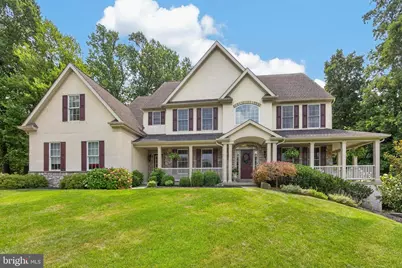
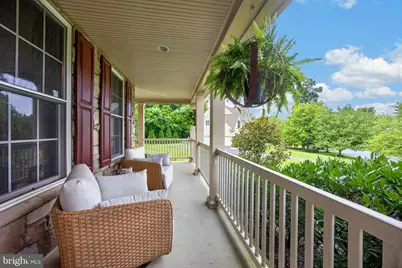
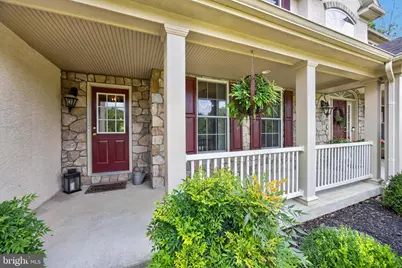
- Porch/Patio/Deck: Patio(s), Porch(es), Wrap Around
Parking
- Garage: Yes
- Garage Spaces: 3
- Total Spaces: 10
- Parking Features: Private, Paved Driveway, Paved Parking
- Parking Type: Attached Garage, Driveway
- Garage Description: Garage - Side Entry, Garage Door Opener, Inside Access, Oversized
Location
- Area: Uwchlan Twp (10333)
- Municipality: UWCHLAN TWP
- County: CHESTER
- Subdivision: LYNNBROOKE
- Cross Streets: Calvary Lane
- Driving Directions: Use GPS, From Rts. 100/113, Rt. 113 South 1.9 miles, R. Woodland Dr., R. Calvary Ln., L. Steeplewood to #102
- Location Details: Suburban
School Information
- School District: Downingtown Area
Heating & Cooling
- Central air: Yes
- Cooling Type: Central A/C
- Cooling Fuel: Electric
- Heating Type: Forced Air
- Heating Fuel: Natural Gas
- Water Heater: Natural Gas
Utilities
- Sewer: Public Sewer
- Water: Public
Structural Information
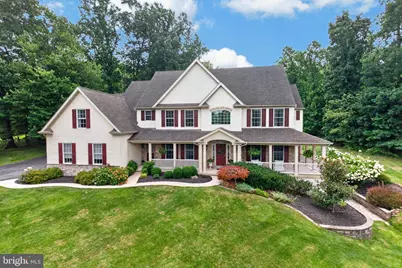
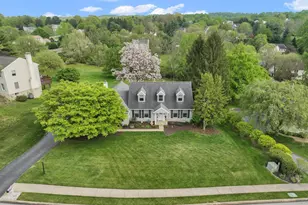
- Architectural Style: Traditional, Transitional
- Structure Type: Detached
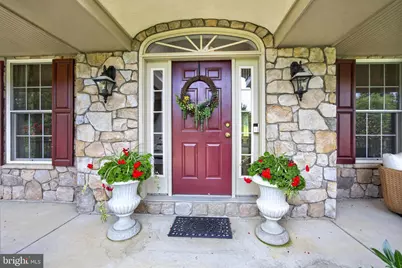
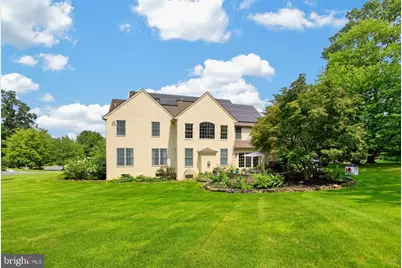
- Construction: Stucco, Stone
- Basement: Yes
- Basement Entrance: Yes
- Basement Desc.: Full, Daylight, Full, Outside Entrance, Partially Finished, Walkout Level
- Foundation: Concrete Perimeter
- Roof: Architectural Shingle
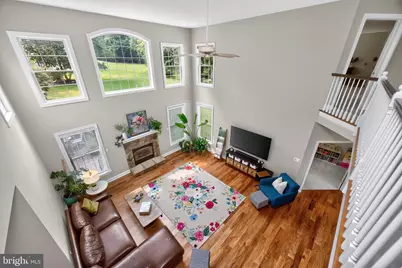
- Walls/Ceilings: Dry Wall, 9'+ Ceilings, 2 Story Ceilings
- Windows: Double Pane
- Stories Description: Main, Upper 1
- Square Feet: 5,670
- Sq. Ft. Source: Assessor
- Living Area: 5,670 Sq. Ft.
- Finished Above Grnd: 4,870 Sq. Ft.
- Finished Below Grnd: 800 Sq. Ft.
- Year Built: 2001
- Year Built Source: Assessor
Lot Features
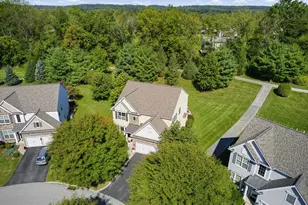
- Property View: Garden/Lawn, Trees/Woods
- Lot Size (Acres): 0.74
- Lot Size (Sq. Ft.): 32,349
- Lot Size Source: Assessor
- Zoning: R1
- Lot Description: Premium, Cul-de-sac
Green Features
- Energy Efficient: HVAC
- Energy Generation: PV Solar Array(s) Owned
Financial Considerations
- Price Per Sq. Ft.: $246.41
- Assessment Year: 2026
- School Tax: $11,832
- City/TownTax: $367
- City/TownTax Freq: Annually
- County Tax: $1,850
- County Tax Freq: Annually
- Tax w/Assessment: $358,270
- Tax Amount: $14,049
- Tax Year: 2026
- Tax Total Finished Sq. Ft.: 5670
Disclosures and Reports
- Ownership: Fee Simple
- Exclusions: Television wall mounts, contact agent for other
- Inclusions: Contact agent
- Lot Number: 69.01
Listed by RE/MAX Professional Realty, Kathy McQuilkin and RE/MAX Professional Realty, thomas mcquilkin