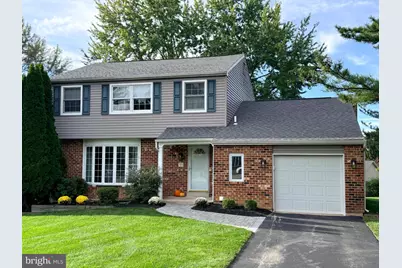
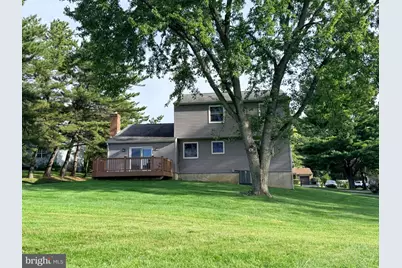
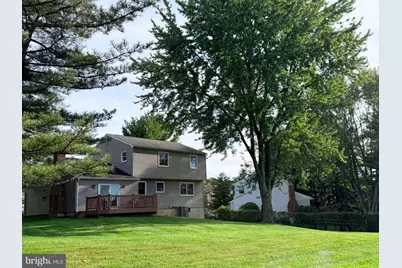
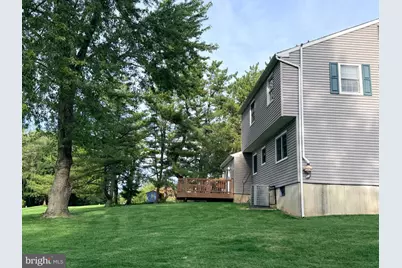
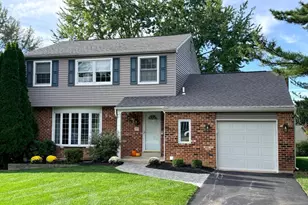
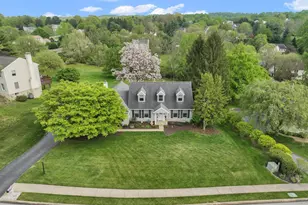
Full Property Details for 108 W Glamorgan Ct
General
- Price: $625,000
- HOA FEE: $83/month
- Taxes: $5,809 (2026)
- Status: Coming Soon
- Type: Single Family
- Source: BrightMLSPhilly
- MLS ID: PACT2136444
- Updated: 9/25/2026
- Added to Site: 10 day(s) ago
- Expected Market Date: 10/16/2026
Interior
- Number of Rooms: 8
- Fireplace: Yes
- Number of Fireplaces: 1
- Fireplace(s): Brick, Wood
- Flooring: Hardwood, Luxury Vinyl Plank
Rooms
- Total Bathrooms: 3
- Full Bathrooms: 2
- Half Bathrooms: 1
- Upper Floor Baths: 2
- Upper - Full Baths: 2
- Main Floor Baths: 1
- Main - 1/2 Baths: 1
- Total Bedrooms: 4
- Bedrooms Upper: 4
Additional Information
- Shared Amenities: Jog/Walk Path, Swimming Pool, Tennis Courts, Tot Lots/Playground, Basketball Courts, Club House
- Shared Pool: Yes
- Pool: Yes
Exterior
- Porch/Patio/Deck: Deck(s)
Parking
- Garage: Yes
- Garage Spaces: 1
- Total Spaces: 4
- Parking Type: Attached Garage, Driveway
- Garage Description: Built In, Garage - Front Entry, Garage Door Opener, Oversized
Location
- Area: Uwchlan Twp (10333)
- Municipality: UWCHLAN TWP
- County: CHESTER
- Subdivision: RHONDDA
- Driving Directions: Ship Road to Newcomen Rd to left on Glamorgan Court
School Information
- School District: Downingtown Area
- Elementary School: Lionville
- Middle School: Lionville
- High School: Dhs East
Community
- Association: Yes
- Assoc. Name: RHONDDA
- Assoc. Fees Include: Common Area Maintenance, Pool(s)
Heating & Cooling
- Central air: Yes
- Cooling Type: Central A/C
- Cooling Fuel: Electric
- Heating Type: Heat Pump(s)
- Heating Fuel: Electric
- Water Heater: Electric
Utilities
- Sewer: Public Sewer
- Water: Public
Structural Information
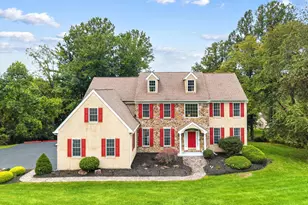
- Architectural Style: Colonial
- Structure Type: Detached
- Construction: Brick, Vinyl Siding
- Basement: Yes
- Basement Desc.: Partially Finished, Full
- Foundation: Concrete Perimeter
- Windows: Bay/Bow
- Stories Description: Main, Upper 1
- Square Feet: 2,893
- Sq. Ft. Source: Estimated
- Living Area: 2,893 Sq. Ft.
- Finished Above Grnd: 1,929 Sq. Ft.
- Finished Below Grnd: 964 Sq. Ft.
- Year Built: 1977
- Year Built Source: Assessor
Lot Features
- Lot Size (Acres): 0.31
- Lot Size (Sq. Ft.): 13,329
- Lot Size Source: Assessor
- Zoning: R10 - RES
Financial Considerations
- Price Per Sq. Ft.: $324
- Association Fee: $83
- Assoc Fee Freq.: Monthly
- Assessment Year: 2026
- School Tax: $4,892
- City/TownTax: $151
- City/TownTax Freq: Annually
- County Tax: $765
- County Tax Freq: Annually
- Tax w/Assessment: $148,150
- Tax Amount: $5,809
- Tax Year: 2026
- Tax Total Finished Sq. Ft.: 1929
Disclosures and Reports
- Ownership: Fee Simple
- Lot Number: 56
Listed by RE/MAX Ace Realty, Colleen M MacDonald