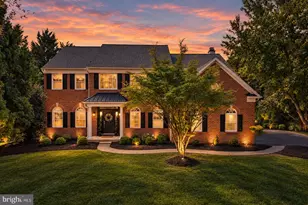
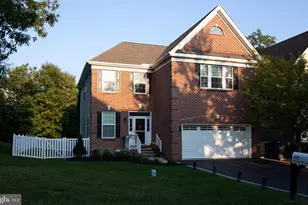
This is a carousel with tiles that activate property listing cards. Use the previous and next buttons to navigate.
1/1
$1,550
This is a carousel with tiles that activate property listing cards. Use the previous and next buttons to navigate.
1/1
Property Description
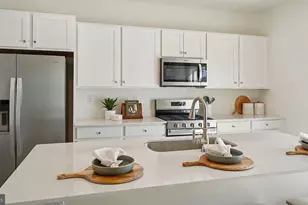
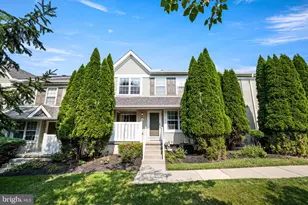
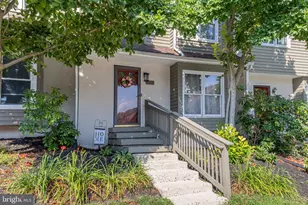
You don't want to miss out on this beautiful 2 Bedroom, 1.5 Bath condominium located within Downingtown Area School District. This two story, courtyard unit has been tastefully updated and upgraded throughout. The unit features brand new, upgraded flooring and lighting throughout. The Main Level includes a Living Room, Dining Room, Powder Room and a "magazine cover" worthy Kitchen. The Second Floor offers 2 Bedrooms, one with a large walk-in closet and pull-down stairs to attic storage, updated Hall Bath and uber convenient Laundry Closet. Brand new, energy efficient HVAC installed December 2020. Owner covers the association fee, which includes snow removal, lawn care, exterior maintenance, trash, water and pool. And if that's not enough, let's talk LOCATION, LOCATION, LOCATION! Village Walk is conveniently located, as you are only minutes from Downingtown East Schools and the award winning STEM Academy, Turnpike, Train Stations, YMCA and plenty of shopping and restaurants. Low taxes too! If you're looking for the best of the best in Village Walk, look no further. Mission accomplished.
Full Property Details
Full Property Details for 118 Village Walk
General
- Rent: $1,550
- Status: Closed
- Type: Townhouse
- Source: BrightMLSPhilly
- MLS ID: PACT530462
- Added to Site: 1, 911 day(s) ago
Rental Information
- Max. Lease (Mths): 48
- Min. Lease (Mths): 12
- Rent Includes: Common Area Maintenance, Grounds Maintenance, HOA/Condo Fee, Trash Removal, Water
Interior
- Interior Features: Kitchen - Galley, Tub Shower, Upgraded Countertops, Walk-in Closet(s)
- Appliances: Dishwasher, Dryer, Disposal, Microwave, Oven/Range - Electric, Refrigerator, Washer
- Flooring: Carpet, Vinyl, Tile/Brick
Rooms
Bathrooms
- Total Bathrooms: 2
- Full Bathrooms: 1
- Half Bathrooms: 1
- Upper Floor Baths: 1
- Upper - Full Baths: 1
- Main Floor Baths: 1
- Main - 1/2 Baths: 1
Bedrooms
- Total Bedrooms: 2
- Bedrooms Upper: 2
Other Rooms
- Laundry: Upper Floor
Additional Information
- Shared Amenities: Common Grounds, Pool - Outdoor
- Shared Pool: Yes
- Pool: Yes
Parking
- Parking Type: Parking Lot
Location
- Area: Uwchlan Twp (10333)
- Municipality: UWCHLAN TWP
- County: Chester
- Development Name: Village Walk
- Subdivision: Village Walk
- Driving Directions: West on Village Ave, L. Village Walk
School Information
- School District: Downingtown Area
Community
- Assoc. Fees Include: Common Area Maintenance, Ext Bldg Maint, Lawn Maintenance, Management, Pool(s), Snow Removal, Trash, Water
- Pets Allowed: Yes
- Pets: Breed Restrictions, Case by Case Basis, Number Limit
Heating & Cooling
- Central air: Yes
- Cooling Type: Central A/C
- Cooling Fuel: Electric
- Heating Type: Heat Pump(s)
- Heating Fuel: Electric
- Water Heater: Electric
Utilities
- Sewer: Public Sewer
- Water: Public
Structural Information
- Architectural Info: Back-to-Back
- Architectural Style: Back-to-Back
- Structure Type: Interior Row/Townhouse
- Construction: Brick
- Foundation: Stone
- Entry Floor Number: 1
- Stories/Levels: 2
- Stories Description: Main, Upper 1
- Square Feet: 1,100
- Sq. Ft. Source: Assessor
- Living Area: 1,100 Sq. Ft.
- Finished Above Grnd: 1,100 Sq. Ft.
- Year Built: 1983
- Year Built Source: Assessor
- Property Condition: Excellent
Unit Information
- Unit Floor in Bldg.: 2
Lot Features
- Property View: Courtyard
- Lot Size Source: Estimated
- Lot Dimensions: 0.00 x 0.00
- Zoning: R2
Financial Considerations
- Price Per Sq. Ft.: $1.36
- Application Fee: $35
- Security Deposit: $1,500
- Pet Deposit: $300
- Pre-Paid Lst Mth Rnt: $2
- Tax w/Assessment: $69,740
- Owner Pays: Association Fees, Taxes - Real Estate
- Landlord Pays: Association Fees, Taxes - Real Estate
- Tenant Pays: Electricity, Heat, Insurance, Light Bulbs/Filters/Fuses/Alarm Care, Minor Interior Maintenance, Cable TV, Hot Water, Pest Control, Utilities - All
- Tax Total Finished Sq. Ft.: 1100
Disclosures and Reports
- Ownership: Other
- Condo: Yes
- Inclusions: Inclusions:
Schools
Schools serving 118 Village Walk
School District:Downingtown Area School District
| Name | Grades | Distance |
|---|---|---|
Lionville El School 526 West Uwchlan Avenue, Downingtown, PA 19335 | K-5 | 1 mi |
Lionville Middle School 550 West Uwchlan Avenue, Exton, PA 19341 | 7-8 | 0.5 mi |
Downingtown High School East Campus 50 Devon Drive, Exton, PA 19341 | 9-12 | 0.9 mi |
Disclaimer:
School attendance boundaries provided by ATTOM Data Solutions and are for reference only. Contact the school directly to verify enrollment eligibility.
Price History for 118 Village Walk
Date
Details
Price
Change
Source
4/01/2021
Sold
$1,550
3.33%
MLS
3/05/2021
Listed
$1,500
—
MLS
Disclaimer: Historical sales information is derived from public records provided by the county offices. Information is not guaranteed and should be independently verified.
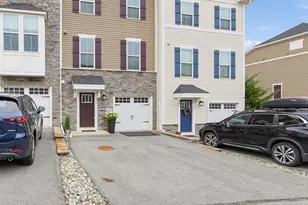
118 Village Walk, Exton, PA 19341 (MLS# PACT530462) is a Townhouse property that was sold at $1,550 on April 01, 2021. Want to learn more about 118 Village Walk? Do you have questions about finding other real estate for sale or rent in Exton? You can browse all Exton rentals or contact a Coldwell Banker agent to request more information.