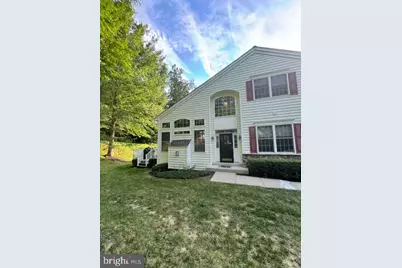
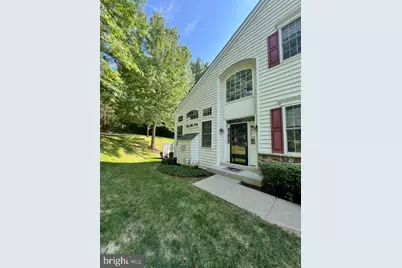
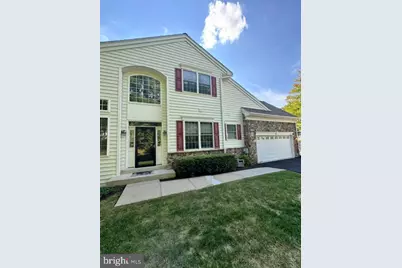
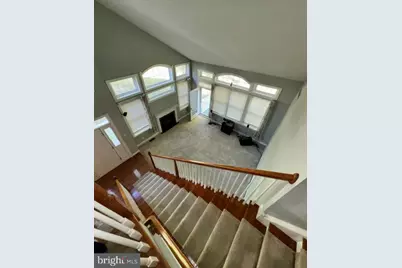
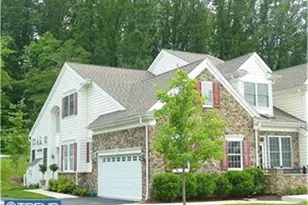
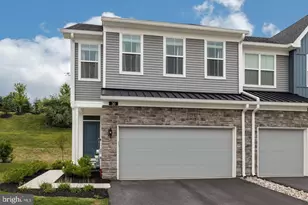
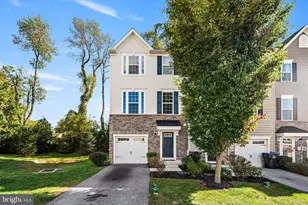
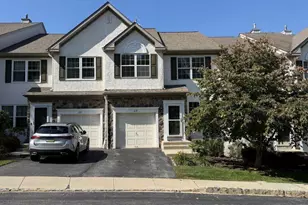
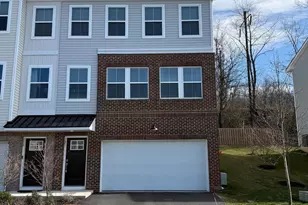
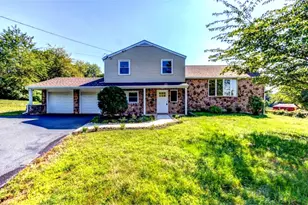
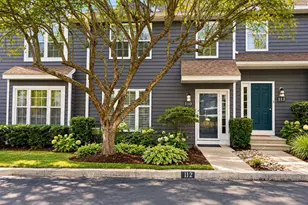
Full Property Details for 122 Whiteland Hills Cir #4
General
- Rent: $3,695
- Status: Pending
- Type: Townhouse
- Source: BrightMLSPhilly
- MLS ID: PACT2134300
- Updated: 9/27/2026
- Added to Site: 47 day(s) ago
Rental Information
- Max. Lease (Mths): 18
- Min. Lease (Mths): 12
Interior
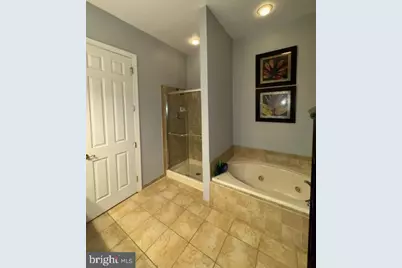
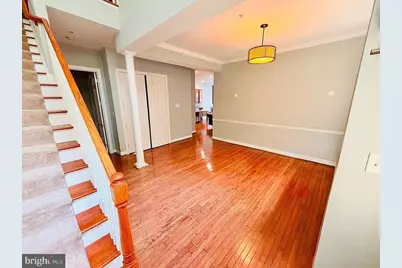
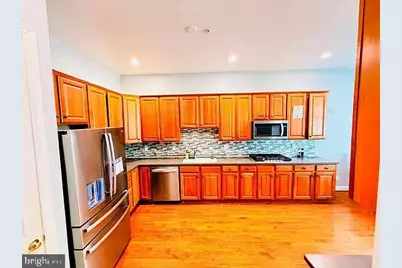
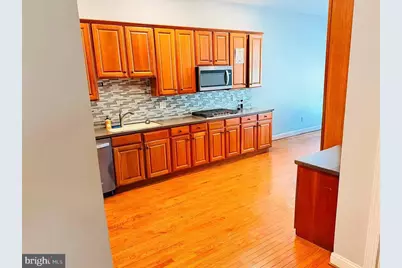
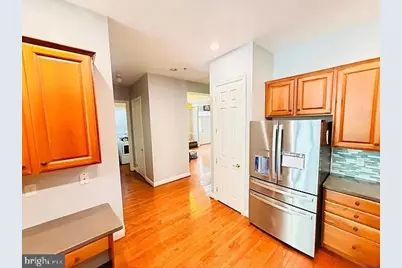
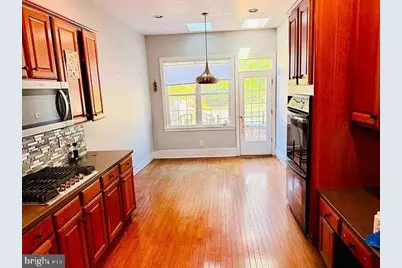
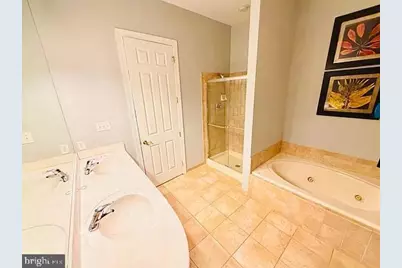
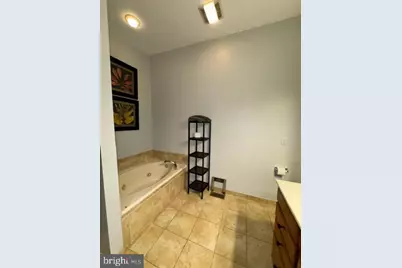
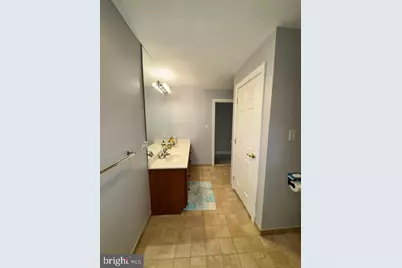
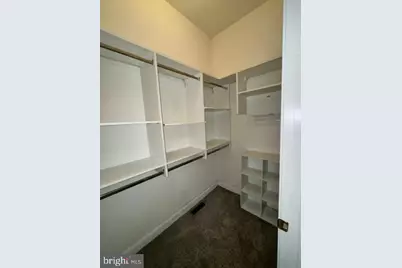
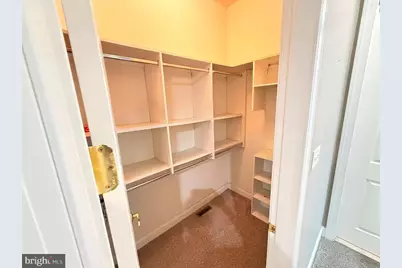
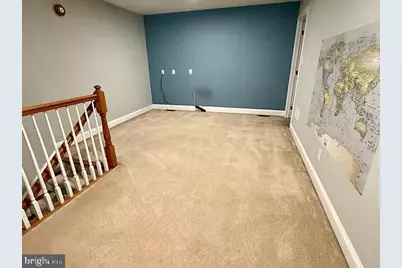
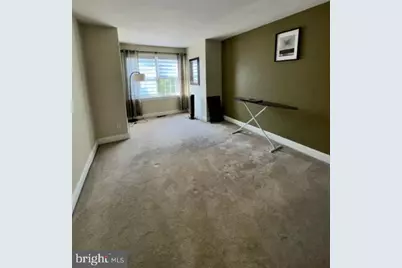
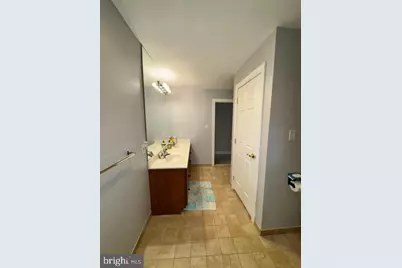
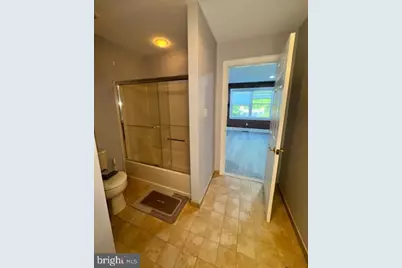
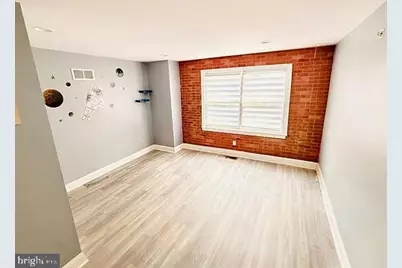
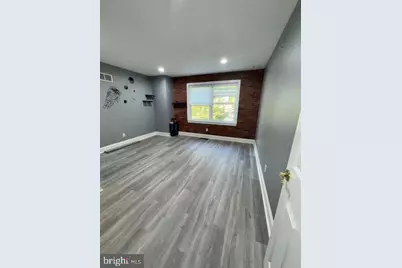
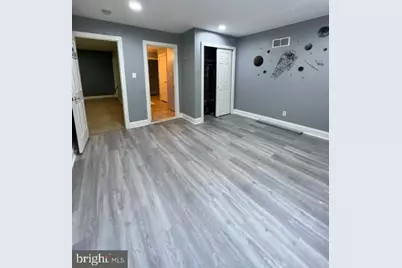
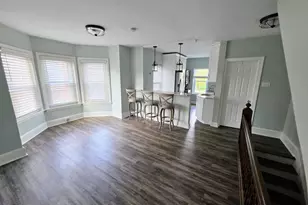
- Interior Features: Bathroom - Stall Shower, Butlers Pantry, Kitchen - Eat-In, Primary Bath(s), Skylight(s), Recessed Lighting, Bathroom - Jetted Tub, Breakfast Area, Carpet, Ceiling Fan(s), Wood Floors, Window Treatments, Walk-in Closet(s), Upgraded Countertops, Formal/Separate Dining Room, Floor Plan - Traditional, Entry Level Bedroom
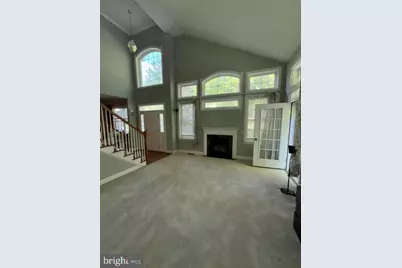
- Fireplace: Yes
- Number of Fireplaces: 1
- Fireplace(s): Gas/Propane
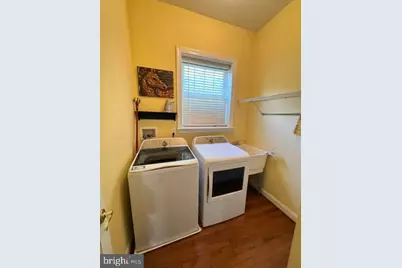
- Appliances: Cooktop, Dishwasher, Disposal, Oven - Double, Built-In Microwave, Dryer - Electric, Icemaker, Oven/Range - Gas, Refrigerator, Stainless Steel Appliances, Washer, Water Heater
- Flooring: Fully Carpeted, Tile/Brick, Wood
Rooms
- Total Bathrooms: 3
- Full Bathrooms: 2
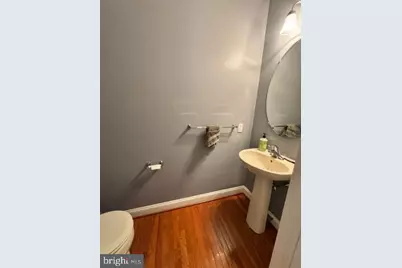
- Half Bathrooms: 1
- Upper Floor Baths: 1
- Upper - Full Baths: 1
- Main Floor Baths: 2
- Main - Full Baths: 1
- Main - 1/2 Baths: 1
- Total Bedrooms: 3
- Bedrooms Upper: 2
- Bedrooms Main & Up: 1
Additional Information
- Security/Safety: Sprinkler System - Indoor
Exterior
- Exterior Features: Sidewalks
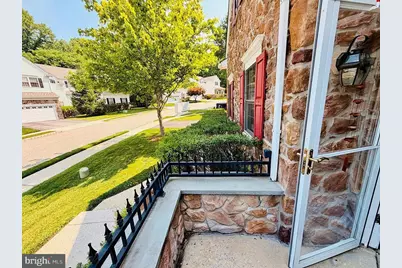
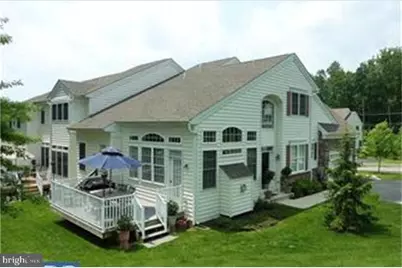
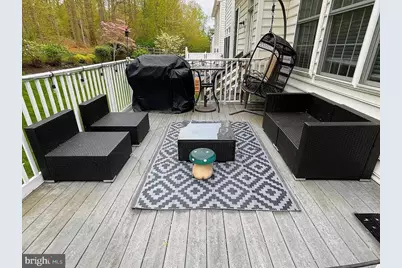
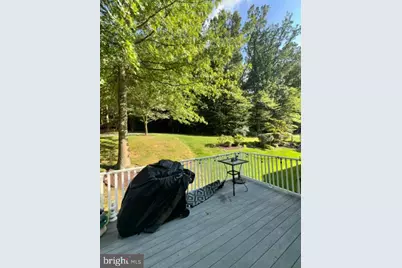
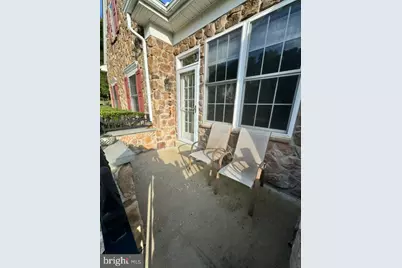
- Porch/Patio/Deck: Deck(s), Patio(s)
Parking
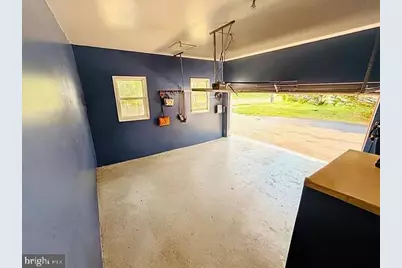
- Garage: Yes
- Garage Spaces: 2
- Total Spaces: 4
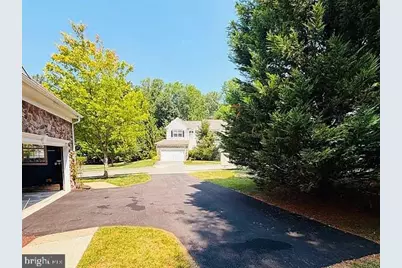
- Parking Features: Asphalt Driveway, Paved Driveway
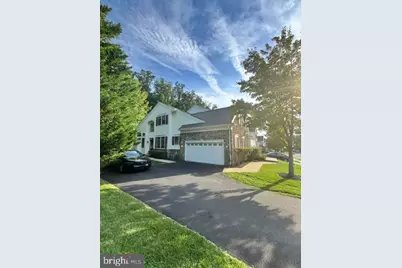
- Parking Type: Attached Garage, Off Street, Driveway
- Garage Description: Garage Door Opener, Inside Access
Location
- Area: West Whiteland Twp (10341)
- Municipality: WEST WHITELAND TWP
- County: CHESTER
- Subdivision: WHITELAND HILLS
- Cross Streets: Sunnyhill
- Driving Directions: Rt 100- Raymond, Left into Whiteland Hills to 122
- Location Details: Suburban
School Information
- School District: West Chester Area
- Elementary School: Exton
- Middle School: J.R. Fugett
- High School: West Chester East
Community
- Association: Yes
- Assoc. Name: WHITELAND HILLS
- Assoc. Fees Include: Common Area Maintenance, Lawn Maintenance, Snow Removal
- Pets Allowed: Yes
- Pets: Case by Case Basis
Heating & Cooling
- Central air: Yes
- Cooling Type: Central A/C
- Cooling Fuel: Electric
- Heating Type: Forced Air
- Heating Fuel: Natural Gas
- Water Heater: Natural Gas
Utilities
- Sewer: Public Sewer
- Water: Public
- Utility Description: Cable TV Available, Electric Available, Natural Gas Available, Phone Available, Water Available, Sewer Available
Structural Information
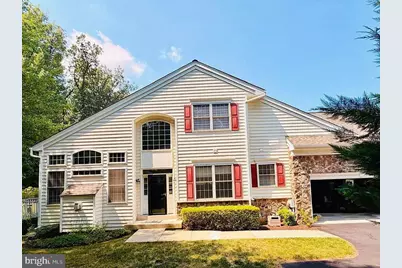
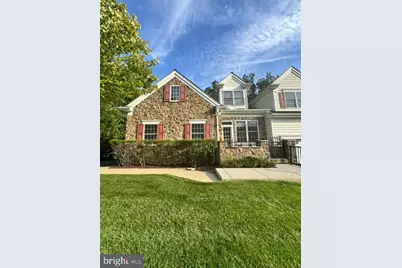
- Architectural Style: Carriage House, Colonial
- Structure Type: Interior Row/Townhouse
- Builder: IACOBUCCI HOMES
- Model: AVON
- Construction: Stone, Vinyl Siding
- Basement: Yes
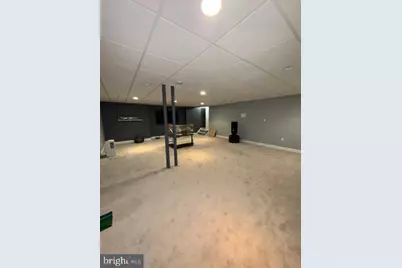
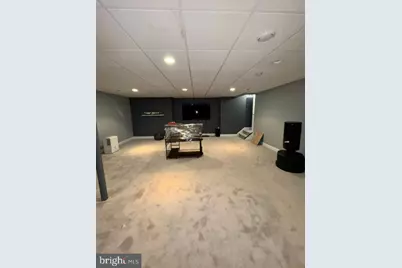
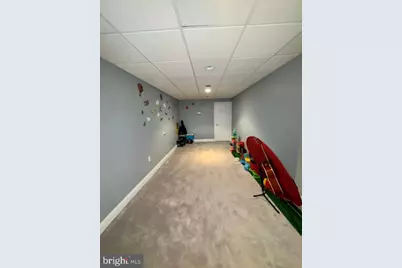
- Basement Desc.: Drainage System, Fully Finished, Unfinished, Sump Pump
- Foundation: Concrete Perimeter
- Roof: Shingle
- Walls/Ceilings: 9'+ Ceilings, Cathedral Ceilings
- Windows: Double Hung, Vinyl Clad, Skylights
- Stories Description: Main, Upper 1
- Square Feet: 3,805
- Sq. Ft. Source: Assessor
- Living Area: 3,805 Sq. Ft.
- Finished Above Grnd: 3,105 Sq. Ft.
- Finished Below Grnd: 700 Sq. Ft.
- Basement Finished: 90%
- Year Built: 2004
- Year Built Source: Assessor
- Property Condition: Very Good
Lot Features
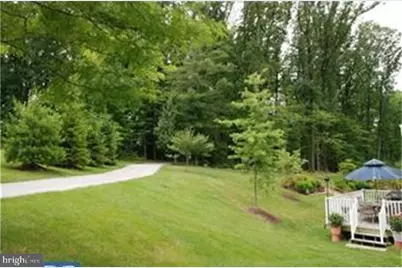
- Property View: Garden/Lawn, Trees/Woods, Street
- Lot Size (Acres): 0.05
- Lot Size (Sq. Ft.): 1,967
- Lot Size Source: Assessor
- Lot Dimensions: 0 x 0
- Zoning: TCM
- Lot Description: Level, Rear Yard, SideYard(s), Sloping, Backs to Trees, Backs - Open Common Area, Corner, Cul-de-sac, Front Yard, No Thru Street, Partly Wooded
Green Features
- RFactor - Ceilings: 30
- RFactor - Walls: 16
Financial Considerations
- Price Per Sq. Ft.: $1.19
- Assoc Fee Freq.: Monthly
- Security Deposit: $3,695
- Tax w/Assessment: $245,370
- Owner Pays: Association Fees, Heater Maintenance Contract, Lawn/Shrub Care, Sewer Maintenance, Snow Removal
- Tenant Pays: Utilities - All
- Tax Total Finished Sq. Ft.: 3805
Disclosures and Reports
- Ownership: Other
- Inclusions: Washer/Dryer, refrigerator in kitchen and garage.
- Purchase Optional: Yes
Listed by Howard Hanna Real Estate Services, Robert D Hughes