Full Property Details for 2 Buttonwood Dr #2
General
- Price: $524,999
- HOA FEE: $294/month
- Taxes: $4,171 (2026)
- Status: Coming Soon
- Type: Townhouse
- Source: BrightMLSPhilly
- MLS ID: PACT2139782
- Updated: 11/19/2026
- Added to Site: 1 day(s) ago
- Expected Market Date: 12/1/2026
Interior
- Interior Features: Bathroom - Walk-In Shower, Bathroom - Tub Shower, Dining Area, Floor Plan - Open, Walk-in Closet(s)
- Fireplace: Yes
- Number of Fireplaces: 1
- Fireplace(s): Gas/Propane
- Appliances: Built-In Microwave, Dishwasher, Dryer, Refrigerator, Stove, Washer
Rooms
- Total Bathrooms: 3
- Full Bathrooms: 2
- Half Bathrooms: 1
- Upper Floor Baths: 2
- Upper - Full Baths: 2
- Main Floor Baths: 1
- Main - 1/2 Baths: 1
- Total Bedrooms: 3
- Bedrooms Upper: 3
Additional Information
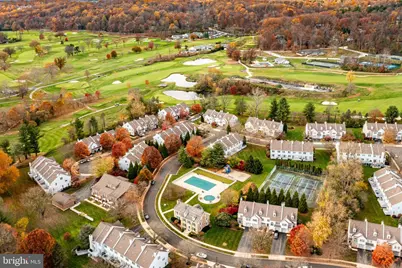
- Shared Amenities: Club House, Pool - Outdoor, Tennis Courts, Tot Lots/Playground
- Shared Pool: Yes
- Pool: Yes
Exterior
- Porch/Patio/Deck: Deck(s)
Parking
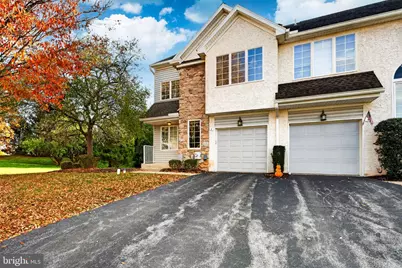
- Garage: Yes
- Garage Spaces: 1
- Total Spaces: 2
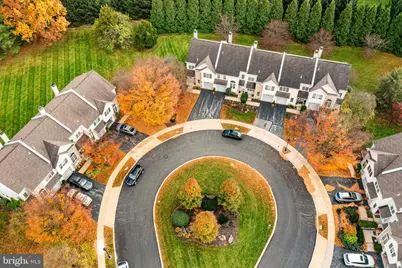
- Parking Type: Attached Garage, On Street, Driveway
- Garage Description: Inside Access, Garage Door Opener
Location
- Area: West Whiteland Twp (10341)
- Municipality: WEST WHITELAND TWP
- County: CHESTER
- Subdivision: EVIAN
- Driving Directions: Driving west Lincoln highway turn right onto fairway lane then a right onto buttonwood drive and the property is on your right.
School Information
- School District: West Chester Area
Community
- Association: Yes
- Assoc. Name: EVIAN HOMEOWNER'S ASSOCIATION
- Assoc. Fees Include: Common Area Maintenance, Snow Removal, Other, All Ground Fee, Ext Bldg Maint, Health Club, Lawn Maintenance, Pool(s), Trash
- Pets Allowed: Yes
- Pets: No Pet Restrictions
Heating & Cooling
- Central air: Yes
- Cooling Type: Central A/C
- Cooling Fuel: Electric
- Heating Type: Forced Air
- Heating Fuel: Natural Gas
- Water Heater: Electric
Utilities
- Sewer: Public Sewer
- Water: Public
Structural Information
- Architectural Style: Straight Thru
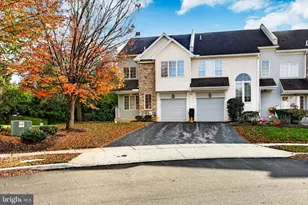
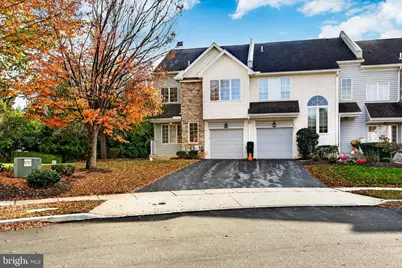
- Structure Type: End of Row/Townhouse
- Construction: Vinyl Siding
- Basement: Yes
- Basement Desc.: Full, Shelving, Sump Pump, Space For Rooms, Unfinished
- Foundation: Concrete Perimeter
- Entry Floor Number: 1
- Stories Description: Main, Upper 1
- Square Feet: 1,580
- Sq. Ft. Source: Assessor
- Living Area: 1,580 Sq. Ft.
- Finished Above Grnd: 1,580 Sq. Ft.
- Year Built: 1996
- Year Built Source: Assessor
Lot Features
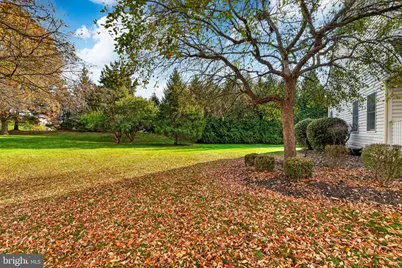
- Lot Size (Acres): 0.02
- Lot Size (Sq. Ft.): 887
- Lot Size Source: Assessor
- Zoning: RES
Financial Considerations
- Price Per Sq. Ft.: $332.28
- Association Fee: $294
- Assoc Fee Freq.: Monthly
- Assessment Year: 2026
- School Tax: $3,217
- City/TownTax: $266
- City/TownTax Freq: Annually
- County Tax: $687
- County Tax Freq: Annually
- Tax w/Assessment: $133,180
- Tax Amount: $4,171
- Tax Year: 2026
- Tax Total Finished Sq. Ft.: 1580
Disclosures and Reports
- Ownership: Fee Simple
- Lot Number: 289
Listed by Legacy Real Estate Associates, LLC, David Quin Shalaway



 NMLS#: 1598647