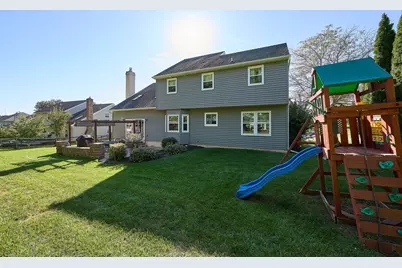
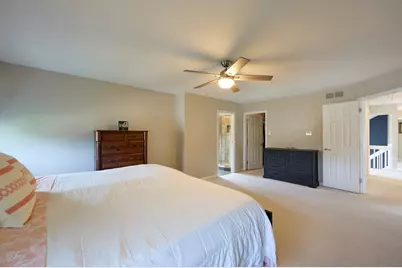
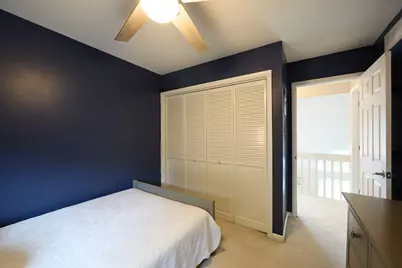
This is a carousel with tiles that activate property listing cards. Use the previous and next buttons to navigate.
1/51
Coming Soon
This is a carousel with tiles that activate property listing cards. Use the previous and next buttons to navigate.
1/51
Property Description
Welcome to 201 Woodward, a beautifully presented home offering spacious living areas, an inviting atmosphere, and a thoughtfully designed layout perfect for everyday living and entertaining. Step inside to discover a bright, open-concept main living area featuring vaulted ceilings, abundant natural light, and beautiful hardwood flooring. The impressive two-story living room creates an inviting focal point, seamlessly connecting to the dining area and spacious kitchen. The kitchen offers warm wood cabinetry, granite countertops, stainless steel appliances, ample counter space, and a breakfast bar, making it ideal for both casual meals and hosting family and friends. The adjoining dining area provides a wonderful setting for gatherings and everyday dining. The home offers 4 generously sized bedrooms, comfortable living spaces, and beautifully appointed bathrooms (2 full, 1 half). The primary bedroom provides a relaxing retreat, while additional bedrooms offer flexibility for family, guests, or a home office. Additional highlights include a finished lower-level recreation area, dedicated storage space, a spacious laundry area, and an attractive staircase and entryway that add to the home's overall character. With its combination of space, natural light, functional design, and inviting living areas, 201 Woodward offers a wonderful opportunity to enjoy comfortable living in a home designed to accommodate today's lifestyle.
Full Property Details
Full Property Details for 201 Woodward Dr
General
- Status: Coming Soon
- Type: Single Family
- Source: 425555
- ID: 2230035721265420713
- Updated: 11/16/2026
Interior
- Number of Rooms: 8
- Interior Features: Skylight
- Fireplace: Yes
Rooms
Bathrooms
- Total Bathrooms: 3
- Full Bathrooms: 3
Bedrooms
- Total Bedrooms: 4
Location
- Neighborhood: Lionville
Heating & Cooling
- Air Conditioning: Yes
- Cooling Type: Air Conditioning
Structural Information
- Square Feet: 2,869
- Year Built: 1991
Buyer's Brokerage Compensation: Contact Listing Agent
Not binding unless confirmed by separate agreement among applicable parties.
Get Pre-Approved Today
Schools
Schools serving 201 Woodward Dr
School District:Downingtown Area School District
| Name | Grades | Distance |
|---|---|---|
Lionville El School 526 West Uwchlan Avenue, Downingtown, PA 19335 | K-5 | 1.8 mi |
Marsh Creek Sixth Grade Center 489 Dorlan Mill Road, Downingtown, PA 19335 | 6- | 3.6 mi |
Lionville Middle School 550 West Uwchlan Avenue, Exton, PA 19341 | 7-8 | 1.5 mi |
Downingtown High School East Campus 50 Devon Drive, Exton, PA 19341 | 9-12 | 1.7 mi |
Disclaimer:
School attendance boundaries provided by ATTOM Data Solutions and are for reference only. Contact the school directly to verify enrollment eligibility.
Tax History
Tax History for 201 Woodward Dr
Year
Property Taxes
Change
Tax Assessment
Change
2026
$759
-90%
$199,270
—
2025
$7,236
6%
$199,270
—
2024
$6,821
3%
$199,270
—
2023
$6,622
27492%
$199,270
—
2022
$24
-100%
$199,270
—
2020
$6,311
—
$199,270
—
2019
$6,311
—
$199,270
—
2018
$6,311
—
$199,270
—
2017
$6,311
1%
$199,270
—
2016
$6,270
—
$199,270
—
2015
$6,270
—
$199,270
—
2014
$6,270
—
$199,270
—
Disclaimer: Historical tax information is derived from public records provided by the county offices. Information is not guaranteed and should be independently verified.
Estimate the Cost
Estimate the Cost for 201 Woodward Dr
201 Woodward Dr, Exton, PA 19341 (ID# 2230035721265420713) is a Single Family property with 4 bedrooms and 3 full bathrooms. 201 Woodward Dr is currently listed for and was received on November 02, 2026. This property is listed by The Paul Graci Team from our Exton Office.Want to learn more about 201 Woodward Dr? Do you have questions about finding other Single Family real estate for sale in Exton? You can browse all Exton real estate or contact a Coldwell Banker agent to request more information.
