
This is a carousel with tiles that activate property listing cards. Use the previous and next buttons to navigate.
1/1
$710,000
This is a carousel with tiles that activate property listing cards. Use the previous and next buttons to navigate.
1/1
Property Description
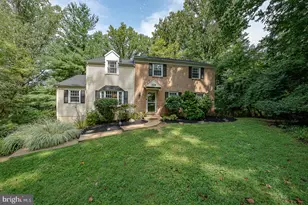
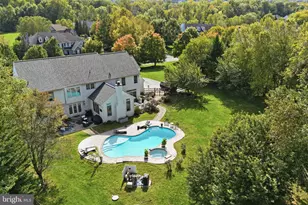
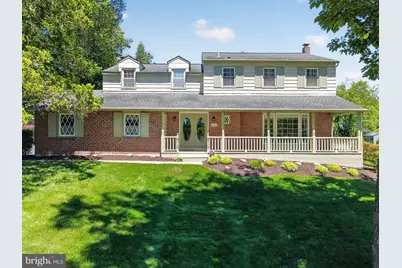
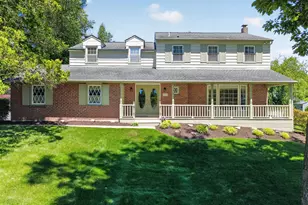
Welcome Home! This Gorgeous Center Hall Colonial Home Featuring Ample Hardwood Floors is on One of the Quietest Streets in the Highly Sought-After Marchwood Neighborhood! Enjoy the Tranquility of This Quiet Neighborhood from a Rocking Chair on the Oversized and Extended Covered Front Porch, or Poolside in the Back Yard Oasis Featuring a Large In-Ground Heated Cement Pool in a Tastefully Landscaped and Well Maintained Setting. The Large Pool Yard and Adjacent Fenced Yard are Excellent Places for Entertaining Family and Friends! Spacious Rear Yard is Perfect for Barbeques, Volleyball, Badminton or a Friendly Horseshoe Match! Relax Fireside in the Spacious Family Room with Open Floor Plan to the Kitchen or Step Through French Doors Directly to the Pool Deck to Join the Party! Located in the Award Winning Downingtown Area School District Featuring #1 Rated High School in PA (STEM Academy)! Within Walking Distance of Lionville Elementary School, Lionville Middle School, Downingtown East High School, Lionville YMCA, Acker Park and LYA Sports Fields! Commute to Anywhere from This Prime Location with Easy Access to Routes 100, 202, 401, 30, 30 ByPass, 322 and PA Turnpike (Rte 276), SEPTA R5 Regional Rail to Philadelphia, and AMTRAK to Everywhere! Minutes from Downingtown and West Chester Boroughs, Great Valley and Eagleview Corporate Centers, Marsh Creek Lake and State Park, Valley Forge National Park, Valley Forge Casino, King of Prussia Shopping and Tax Free Delaware Shopping! Convenient to Many Restaurants, Parks, Hiking/Biking Trails, Golf Courses and Numerous Historic Sites! Mature Landscaping Throughout the Tree Lined Neighborhood Make this Charming Home a Real Find. A One Year AHS Shield Essential Home Warranty is Included on All of My Marchwood Listings, of Course! This One Won't Last in this Fantastic Location, Location, Location!
Full Property Details
Full Property Details for 211 Louis Dr
General
- Sold For: $710,000
- Taxes: $7,005 (2026)
- Status: Closed
- Type: Single Family
- Source: BrightMLSPhilly
- MLS ID: PACT2126790
- Added to Site: 129 day(s) ago
Interior
- Number of Rooms: 8
- Rooms/Areas: Living Room, Dining Room, Primary Bedroom, Bedroom 2, Bedroom 3, Bedroom 4, Kitchen, Family Room, Foyer, Exercise Room, Laundry, Storage Room
- Fireplace: Yes
- Number of Fireplaces: 1
- Fireplace(s): Brick, Gas/Propane, Screen
- Flooring: Hardwood, Carpet, Tile/Brick
Rooms
Bathrooms
- Total Bathrooms: 3
- Full Bathrooms: 2
- Half Bathrooms: 1
- Upper Floor Baths: 2
- Upper - Full Baths: 2
- Main Floor Baths: 1
- Main - 1/2 Baths: 1
Bedrooms
- Total Bedrooms: 4
- Bedrooms Upper: 4
Additional Information
- Pool: Yes
- Private Pool: Yes
- Pool Description: Heated, In Ground, Fenced
Parking
- Garage: Yes
- Garage Spaces: 2
- Total Spaces: 8
- Parking Type: Attached Garage, Driveway, On Street
- Garage Description: Garage - Side Entry, Inside Access
Location
- Area: Uwchlan Twp (10333)
- Municipality: UWCHLAN TWP
- County: CHESTER
- Subdivision: MARCHWOOD
- Cross Streets: Biddle Drive
- Driving Directions: Route 113 to East on Devon Drive, Pass YMCA, Cross Whitford Rd, Right on Biddle Drive, Left on Louis Drive. Your new home is the gorgeous one with the huge porch on the left.
- Direction Faces: South
School Information
- School District: Downingtown Area
- Elementary School: Lionville
- Middle School: Lionville
- High School: Downingtown High School East Campus
Heating & Cooling
- Central air: Yes
- Cooling Type: Central A/C
- Cooling Fuel: Natural Gas
- Heating Type: Forced Air
- Heating Fuel: Natural Gas
- Water Heater: Natural Gas
Utilities
- Sewer: Public Sewer
- Water: Public
Structural Information
- Architectural Style: Colonial
- Structure Type: Detached
- Construction: Frame, Vinyl Siding, Brick, Asbestos
- Basement: Yes
- Basement Desc.: Fully Finished
- Foundation: Concrete Perimeter
- Roof: Asphalt
- Stories Description: Lower 1, Main, Upper 1
- Square Feet: 2,132
- Sq. Ft. Source: Assessor
- Living Area: 2,132 Sq. Ft.
- Finished Above Grnd: 2,132 Sq. Ft.
- Year Built: 1972
- Year Built Source: Estimated
- Property Condition: Excellent
Lot Features
- Lot Size (Acres): 0.46
- Lot Size (Sq. Ft.): 20,038
- Lot Size Source: Estimated
- Zoning: RESIDENTIAL
- Fencing (Description): Rear
Financial Considerations
- Price Per Sq. Ft.: $323.17
- Assessment Year: 2026
- School Tax: $5,867
- City/TownTax: $81
- City/TownTax Freq: Annually
- County Tax: $949
- County Tax Freq: Annually
- Tax w/Assessment: $183,870
- Tax Amount: $7,005
- Tax Year: 2026
- Terms: Standard Sale
- Tax Total Finished Sq. Ft.: 2132
Disclosures and Reports
- Ownership: Fee Simple
- Lot Number: 18
Get Pre-Approved Today
Schools
Schools serving 211 Louis Dr
School District:Downingtown Area School District
| Name | Grades | Distance |
|---|---|---|
Lionville El School 526 West Uwchlan Avenue, Downingtown, PA 19335 | K-5 | 0.6 mi |
Marsh Creek Sixth Grade Center 489 Dorlan Mill Road, Downingtown, PA 19335 | 6- | 2.9 mi |
Lionville Middle School 550 West Uwchlan Avenue, Exton, PA 19341 | 7-8 | 0.6 mi |
Downingtown High School East Campus 50 Devon Drive, Exton, PA 19341 | 9-12 | 0.5 mi |
Disclaimer:
School attendance boundaries provided by ATTOM Data Solutions and are for reference only. Contact the school directly to verify enrollment eligibility.
Price & Sales History for 211 Louis Dr
Date
Details
Price
Change
Source
8/25/2026
Sold
$710,000
3.05%
MLS
6/06/2026
Listed
$689,000
—
MLS
Disclaimer: Historical sales information is derived from public records provided by the county offices. Information is not guaranteed and should be independently verified.

211 Louis Drive, Exton, PA 19341 (MLS# PACT2126790) is a Single Family property that was sold at $710,000 on August 25, 2026. This property was listed by Jeffrey "Jeff" Stluka from our Exton Office.Want to learn more about 211 Louis Drive? Do you have questions about finding other Single Family real estate for sale in Exton? You can browse all Exton real estate or contact a Coldwell Banker agent to request more information.