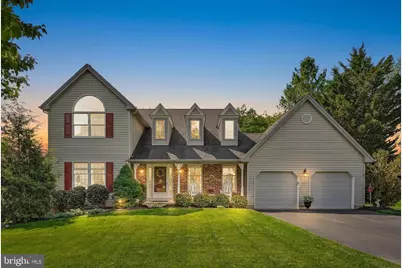
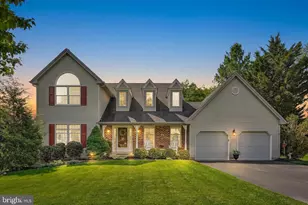
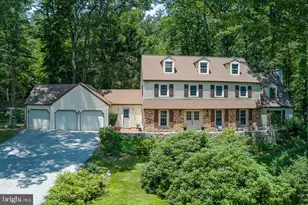
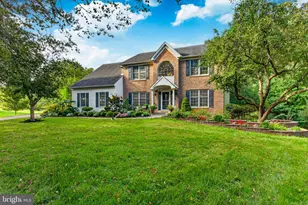
Full Property Details for 214 Mill Pond Dr
General
- Sold For: $855,000
- HOA FEE: $29/month
- HOA FEE FREQ.: Annually
- Taxes: $8,040 (2025)
- Status: Closed
- Type: Single Family
- Source: BrightMLSPhilly
- MLS ID: PACT2126498
- Added to Site: 138 day(s) ago
Interior
- Rooms/Areas: Living Room, Dining Room, Kitchen, Family Room, Basement, Laundry
- Fireplace: Yes
- Number of Fireplaces: 1
Rooms
- Total Bathrooms: 3
- Full Bathrooms: 2
- Half Bathrooms: 1
- Upper Floor Baths: 2
- Upper - Full Baths: 2
- Main Floor Baths: 1
- Main - 1/2 Baths: 1
- Total Bedrooms: 4
- Bedrooms Upper: 4
Parking
- Garage: Yes
- Garage Spaces: 2
- Total Spaces: 6
- Parking Type: Attached Garage, Driveway
- Garage Description: Additional Storage Area, Garage - Front Entry, Inside Access
Location
- Area: Uwchlan Twp (10333)
- Municipality: UWCHLAN TWP
- County: CHESTER
- Subdivision: WOODLARK FARM
- Driving Directions: Worthinton Rd to Oxford Ln, left on Ravenwood Rd, right on Quail Run, left on Mill Pond OR Worthington to Stoughton Cir, right on Ravenwood Rd, left on Quail Run, left on Mill Pond
School Information
- School District: Downingtown Area
- Elementary School: Lionville
- Middle School: Lionville
- High School: Downingtown High School East Campus
Community
- Association: Yes
- Assoc. Name: WOODLARK FARM HOMEOWNERS ASSN
- Assoc. Fees Include: Common Area Maintenance, Other
Heating & Cooling
- Central air: Yes
- Cooling Type: Central A/C
- Cooling Fuel: Electric
- Heating Type: Heat Pump(s)
- Heating Fuel: Electric
- Water Heater: Electric
Utilities
- Sewer: Public Sewer
- Water: Public
Structural Information
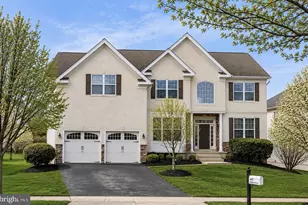
- Architectural Style: Traditional
- Structure Type: Detached
- Construction: Brick, Vinyl Siding
- Basement: Yes
- Basement Desc.: Full, Interior Access, Partially Finished, Sump Pump
- Foundation: Concrete Perimeter
- Stories Description: Main, Upper 1
- Square Feet: 3,110
- Sq. Ft. Source: Assessor
- Living Area: 3,110 Sq. Ft.
- Finished Above Grnd: 2,410 Sq. Ft.
- Finished Below Grnd: 700 Sq. Ft.
- Year Built: 1991
- Year Built Source: Assessor
Lot Features
- Lot Size (Acres): 0.44
- Lot Size (Sq. Ft.): 19,324
- Lot Size Source: Assessor
- Zoning: RESIDENTIAL
Financial Considerations
- Price Per Sq. Ft.: $329.88
- Association Fee: $350
- Assoc Fee Freq.: Annually
- Assessment Year: 2026
- School Tax: $6,734
- City/TownTax: $216
- City/TownTax Freq: Annually
- County Tax: $1,089
- County Tax Freq: Annually
- Tax w/Assessment: $211,040
- Tax Amount: $8,040
- Tax Year: 2025
- Terms: Standard Sale
- Tax Total Finished Sq. Ft.: 3110
Disclosures and Reports
- Ownership: Fee Simple
- Exclusions: Draperies
- Inclusions: Washer, Dryer, Kitchen Refrigerator, Wet Bar Refrigerator, Basement Freezer - all in "As-Is" Condition
- Lot Number: 302
Listed by RE/MAX Town & Country, Mary E McNally
Sold by KW Greater West Chester, Patrick L Williams