Full Property Details for 221 Hillside Dr
General
- Sold For: $455,000
- Taxes: $3,696 (2025)
- Status: Closed
- Type: Single Family
- Source: BrightMLSPhilly
- MLS ID: PACT2125138
- Added to Site: 149 day(s) ago
Interior
- Rooms/Areas: Living Room, Dining Room, Kitchen, Family Room, Sun/Florida Room, Utility Room
- Interior Features: Bathroom - Tub Shower, Breakfast Area, Carpet, Cedar Closet(s), Dining Area, Entry Level Bedroom, Floor Plan - Open, Formal/Separate Dining Room, Kitchen - Table Space, Primary Bath(s)
- Fireplace: Yes
- Number of Fireplaces: 1
- Fireplace(s): Insert, Gas/Propane
Rooms
- Total Bathrooms: 2
- Full Bathrooms: 2
- Main Floor Baths: 2
- Main - Full Baths: 2
- Total Bedrooms: 3
- Bedrooms Main & Up: 3
Exterior
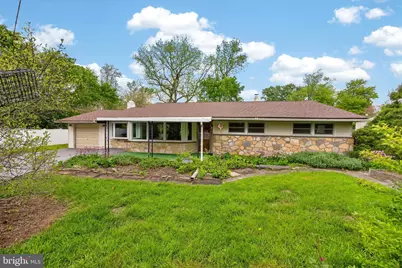
- Porch/Patio/Deck: Enclosed
Parking
- Garage: Yes
- Garage Spaces: 1
- Total Spaces: 5
- Parking Features: Asphalt Driveway
- Parking Type: Attached Garage, Driveway, On Street
- Garage Description: Garage - Front Entry, Covered Parking
Location
- Area: West Whiteland Twp (10341)
- Municipality: WEST WHITELAND TWP
- County: CHESTER
- Subdivision: MEADOWBROOK
- Cross Streets: Swedesford rd
- Driving Directions: comig from rout 100 turn right onto Swedesford rd, turn right onto HIll side Dr, rperty is on your left
- Direction Faces: West
- Location Details: Suburban
School Information
- School District: West Chester Area
- Elementary School: Exton Elem
- Middle School: Fugett
- High School: East High
Community
- Pets Allowed: Yes
- Pets: No Pet Restrictions
Heating & Cooling
- Central air: Yes
- Cooling Type: Central A/C
- Cooling Fuel: Electric
- Heating Type: Hot Water
- Heating Fuel: Oil
- Water Heater: Electric
Utilities
- Sewer: Public Sewer
- Water: Public
- Utility Description: Cable TV Available, Electric Available, Phone Available, Sewer Available, Water Available, Propane
Structural Information
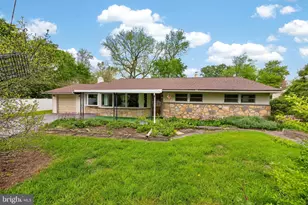
- Architectural Style: Ranch/Rambler
- Structure Type: Detached
- Construction: Block, Masonry, Stucco, Vinyl Siding
- Foundation: Slab
- Roof: Asphalt
- Walls/Ceilings: Dry Wall, Plaster Walls
- Entry Floor Number: 1
- Stories/Levels: 1
- Stories Description: Main
- Square Feet: 1,588
- Sq. Ft. Source: Assessor
- Living Area: 1,588 Sq. Ft.
- Finished Above Grnd: 1,588 Sq. Ft.
- Year Built: 1954
- Year Built Source: Assessor
- Property Condition: Very Good
Unit Information
Additional Structures
- Other Structures: Garage(s)
Lot Features
- Lot Size (Acres): 0.34
- Lot Size (Sq. Ft.): 14,784
- Lot Size Source: Assessor
- Zoning: RESIDENTIAL
- Lot Description: Backs to Trees
- Fencing (Description): Board, Privacy, Vinyl
Financial Considerations
- Price Per Sq. Ft.: $257.56
- Assessment Year: 2026
- School Tax: $2,829
- City/TownTax: $242
- City/TownTax Freq: Annually
- County Tax: $624
- County Tax Freq: Annually
- Tax w/Assessment: $121,000
- Tax Amount: $3,696
- Tax Year: 2025
- Terms: Standard Sale
- Tax Total Finished Sq. Ft.: 1588
Disclosures and Reports
- Ownership: Fee Simple
- Inclusions: washer, dryer, refrigerator
- Lot Number: 16
Listed by RE/MAX Town & Country, Silvia C Cole
Sold by Rentwell Lease Manage Maintain, Otis Jackson