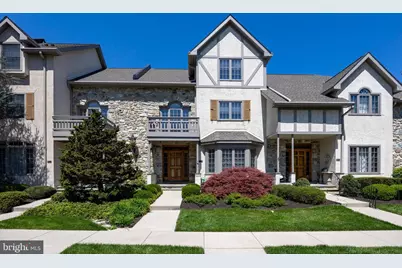
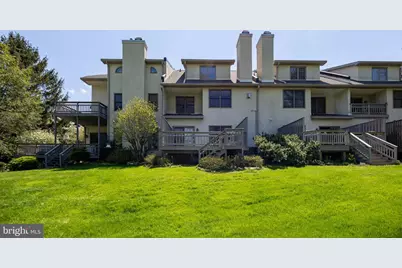
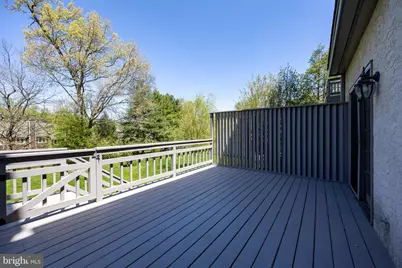
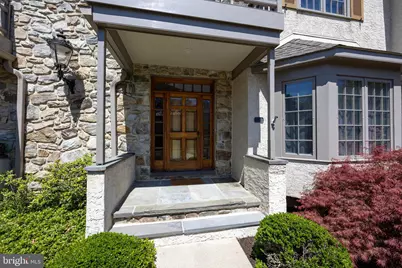
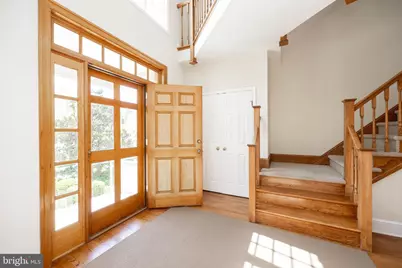
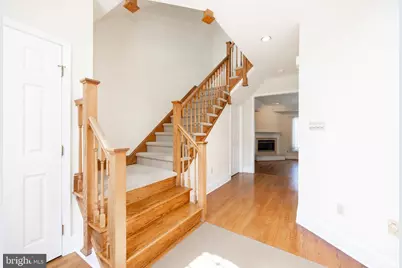
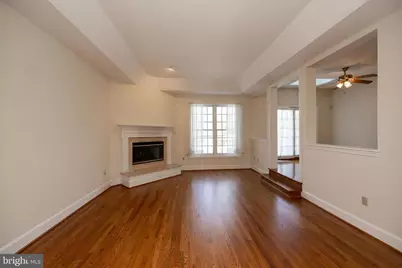
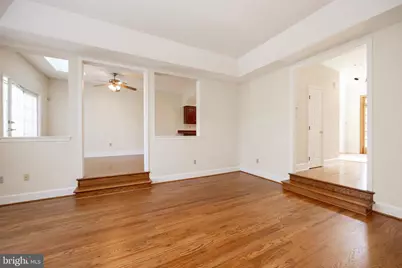
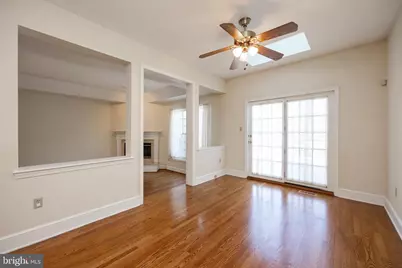
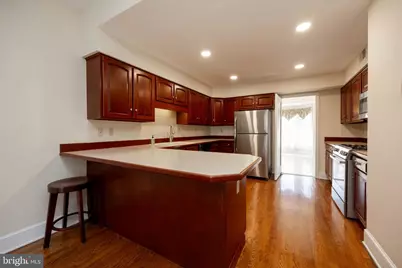
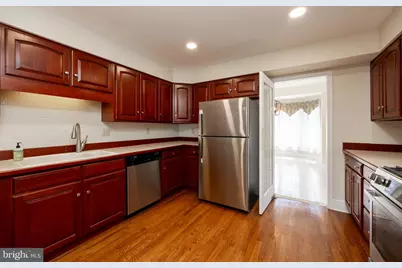
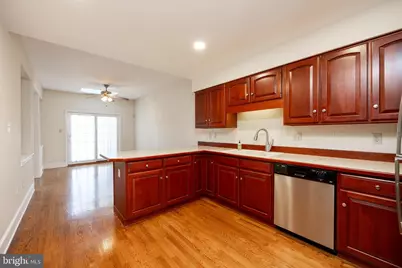
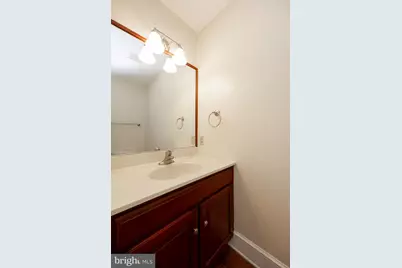
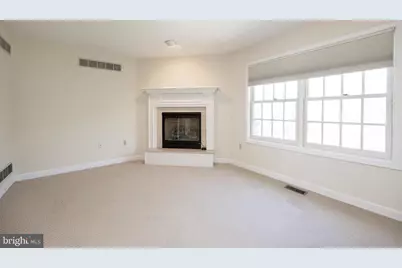
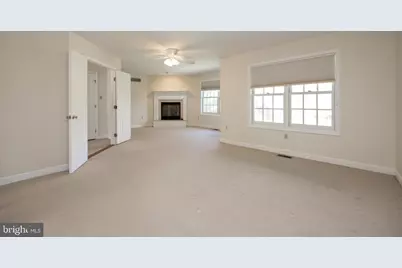
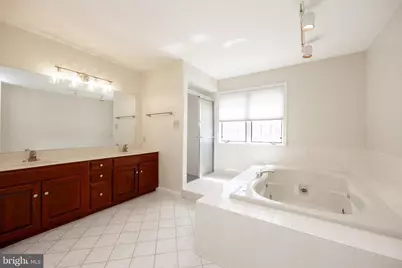
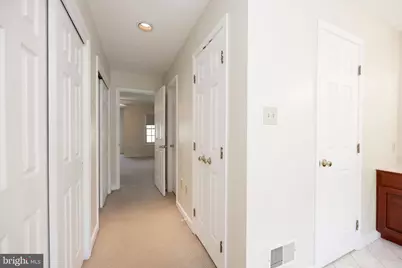
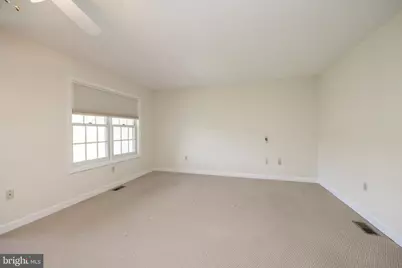
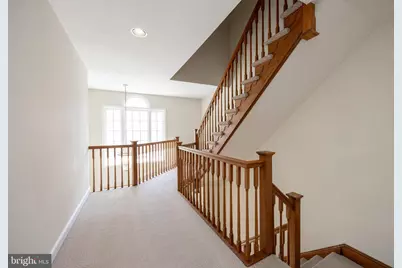
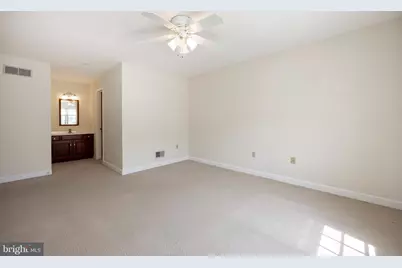
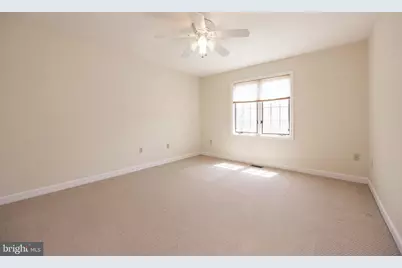
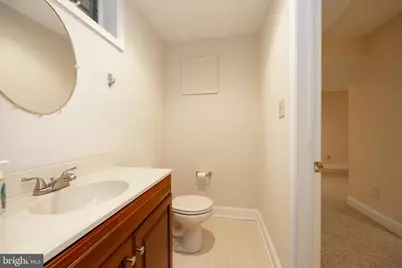
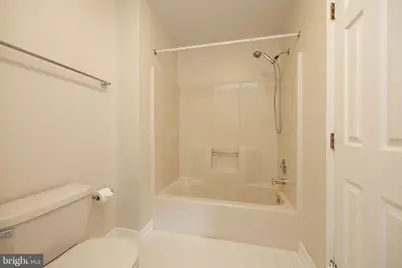
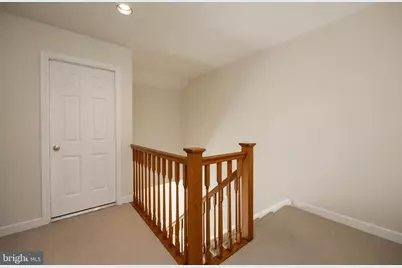
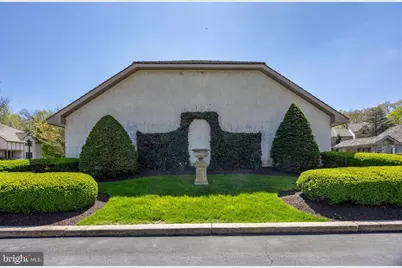
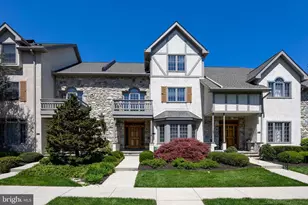
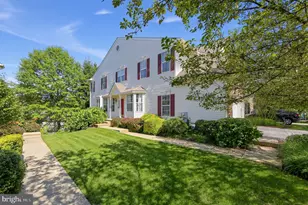
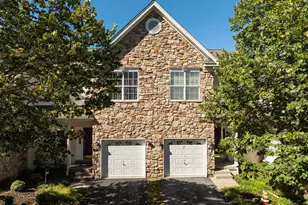
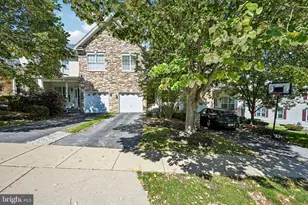
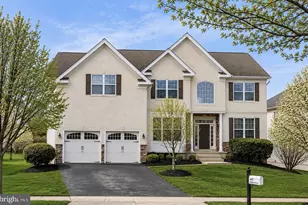
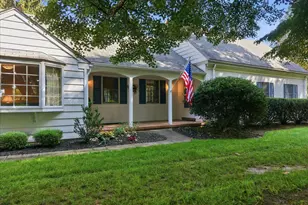
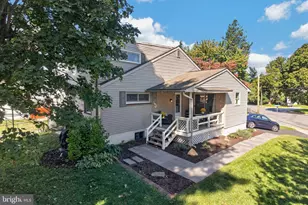
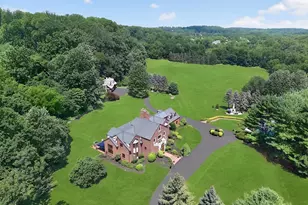
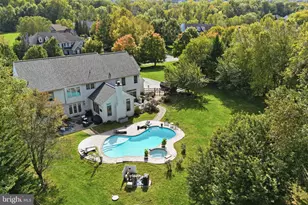
Full Property Details for 224 Cambridge
General
- Price: $525,000
- HOA FEE: $644/month
- HOA FEE FREQ.: Annually
- Taxes: $5,889 (2026)
- Status: Active
- Type: Townhouse
- Source: BrightMLSPhilly
- MLS ID: PACT2126508
- Updated: 6/7/2026
- Added to Site: 130 day(s) ago
Interior
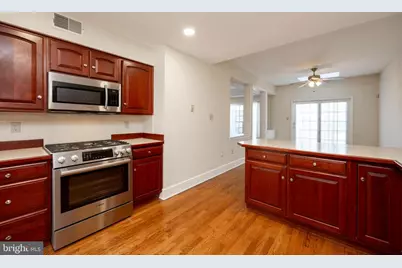
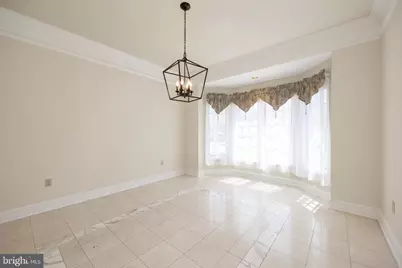
- Rooms/Areas: Living Room, Dining Room, Primary Bedroom, Bedroom 2, Bedroom 3, Kitchen, Basement, Breakfast Room
- Interior Features: Primary Bath(s), Skylight(s), Ceiling Fan(s), WhirlPool/HotTub, Kitchen - Eat-In, Breakfast Area
- Fireplace: Yes
- Number of Fireplaces: 2
- Fireplace(s): Gas/Propane, Marble
- Appliances: Range Hood, Refrigerator, Washer, Dryer, Dishwasher, Microwave, Disposal
- Flooring: Marble, Hardwood, Carpet, Ceramic Tile
Rooms
- Total Bathrooms: 4
- Full Bathrooms: 2
- Half Bathrooms: 2
- Upper Floor Baths: 2
- Upper - Full Baths: 2
- Main Floor Baths: 1
- Main - 1/2 Baths: 1
- Lower Floor Baths: 1
- Lower - 1/2 Baths: 1
- Total Bedrooms: 3
- Bedrooms Upper: 3
Additional Information
- Security/Safety: Security System
Exterior
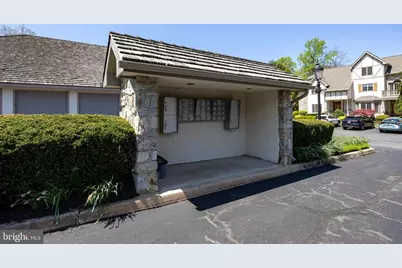
- Exterior Features: Sidewalks, Street Lights, Exterior Lighting
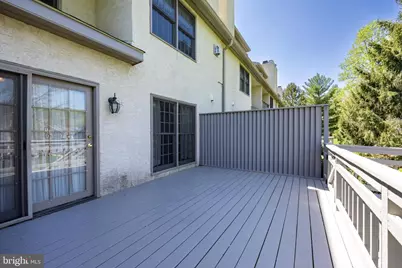
- Porch/Patio/Deck: Deck(s)
Parking
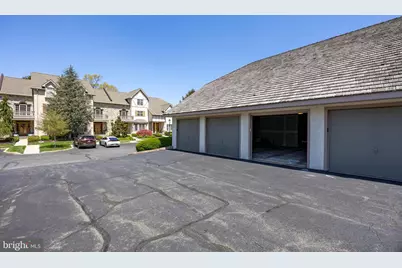
- Garage: Yes
- Garage Spaces: 1
- Total Spaces: 1
- Parking Features: Paved Parking
- Parking Type: Detached Garage
- Garage Description: Garage Door Opener
Location
- Area: West Whiteland Twp (10341)
- Municipality: WEST WHITELAND TWP
- County: CHESTER
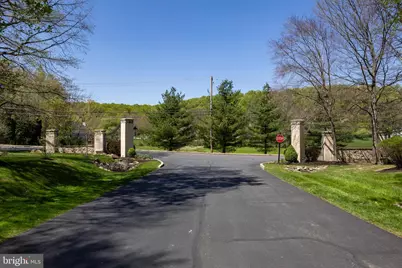
- Subdivision: CAMBRIDGE CHASE
- Cross Streets: Shoen
- Driving Directions: From Rte 30, North Rte 100, Left Shoen Rd, Left into Cambridge Chase, Stay Left
- Direction Faces: West
- Location Details: Suburban
School Information
- School District: West Chester Area
- Elementary School: Mary C. Howse
- Middle School: Peirce
- High School: B. Reed Henderson
Community
- Association: Yes
- Assoc. Name: CAMBRIDGE CHASE HOA
- Assoc. Fees Include: Common Area Maintenance, Lawn Maintenance, Snow Removal, Insurance, Management
Heating & Cooling
- Central air: Yes
- Cooling Type: Central A/C
- Cooling Fuel: Electric
- Heating Type: Forced Air
- Heating Fuel: Natural Gas
- Water Heater: Natural Gas
Utilities
- Sewer: Public Sewer
- Water: Public
- Utility Description: Cable TV
Structural Information
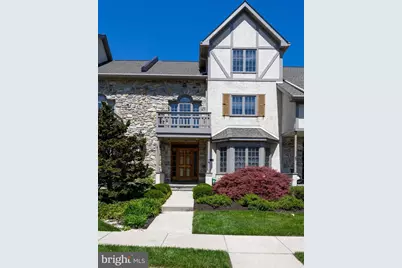
- Architectural Style: Colonial
- Structure Type: Interior Row/Townhouse
- Construction: Stone, Stucco
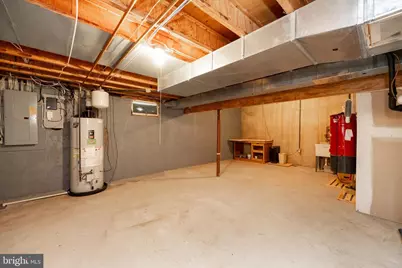
- Basement: Yes
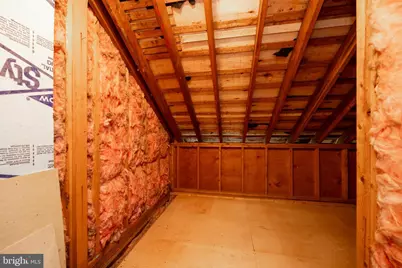
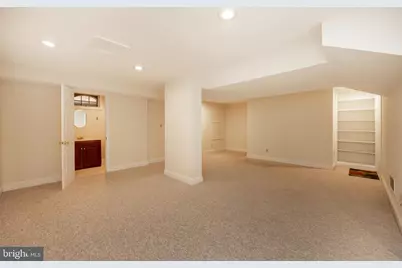
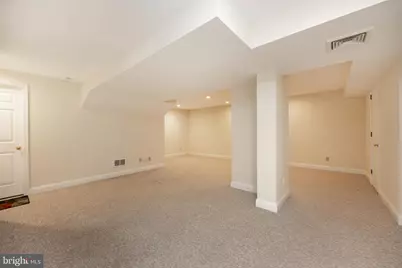
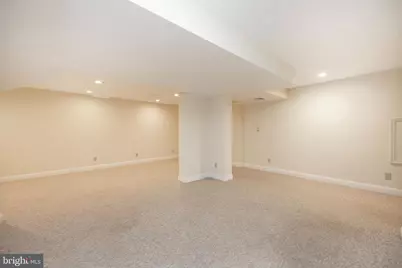
- Basement Desc.: Full, Fully Finished, Drainage System, Water Proofing System
- Foundation: Concrete Perimeter
- Walls/Ceilings: Cathedral Ceilings
- Stories Description: Lower 1, Main, Upper 1
- Square Feet: 3,077
- Sq. Ft. Source: Estimated
- Living Area: 3,077 Sq. Ft.
- Finished Above Grnd: 2,577 Sq. Ft.
- Finished Below Grnd: 500 Sq. Ft.
- Year Built: 1989
- Year Built Source: Estimated
- Property Condition: Excellent
Unit Information
Lot Features
- Property View: Garden/Lawn, Trees/Woods
- Lot Size (Acres): 0.06
- Lot Size (Sq. Ft.): 2,577
- Lot Size Source: Estimated
- Zoning: R-3
- Lot Description: Cul-de-sac, Level, Open, Trees/Wooded, Front Yard, Rear Yard
Financial Considerations
- Price Per Sq. Ft.: $203.73
- Association Fee: $7,728
- Assoc Fee Freq.: Annually
- Assessment Year: 2026
- School Tax: $4,508
- City/TownTax: $385
- City/TownTax Freq: Annually
- County Tax: $995
- County Tax Freq: Annually
- Tax w/Assessment: $192,790
- Tax Amount: $5,889
- Tax Year: 2026
Disclosures and Reports
- Ownership: Fee Simple
- Inclusions: Washer, Dryer and Refrigerator
Listed by Keller Williams Real Estate -Exton, John Restrepo