Full Property Details for 310 Fairview Dr
General
- Sold For: $770,000
- Taxes: $5,496 (2025)
- Status: Closed
- Type: Single Family
- Source: BrightMLSPhilly
- MLS ID: PACT2130754
- Added to Site: 88 day(s) ago
Interior
- Interior Features: Bathroom - Stall Shower, Bathroom - Tub Shower, Breakfast Area, Carpet, Chair Railings, Combination Kitchen/Dining, Dining Area, Family Room Off Kitchen, Floor Plan - Traditional, Kitchen - Eat-In, Kitchen - Island, Pantry, Walk-in Closet(s)
- Fireplace: Yes
- Number of Fireplaces: 1
- Fireplace(s): Brick, Wood
- Appliances: Built-In Range, Built-In Microwave, Dryer, Refrigerator, Washer
- Flooring: Hardwood, Tile/Brick, Carpet
Rooms
- Total Bathrooms: 3
- Full Bathrooms: 2
- Half Bathrooms: 1
- Upper Floor Baths: 2
- Upper - Full Baths: 2
- Main Floor Baths: 1
- Main - 1/2 Baths: 1
- Total Bedrooms: 4
- Bedrooms Upper: 4
Parking
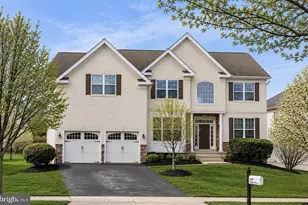
- Garage: Yes
- Garage Spaces: 2
- Total Spaces: 6
- Parking Features: Asphalt Driveway
- Parking Type: Driveway, Attached Garage
- Garage Description: Garage - Front Entry, Garage Door Opener
Location
- Area: West Whiteland Twp (10341)
- Municipality: WEST WHITELAND TWP
- County: CHESTER
- Subdivision: WHITFORD HILLS
- Driving Directions: From Route 100, turn onto Marchwood Road. Turn onto Fairview Lane. Continue to 310 Fairview Lane, which will be on your right. If approaching from Route 30: US-30 to Route 100 North. Left onto Marchwood Road. Right onto Fairview Lane. Property is on the right.
School Information
- School District: West Chester Area
Community
- Pets Allowed: Yes
- Pets: No Pet Restrictions
Heating & Cooling
- Central air: Yes
- Cooling Type: Central A/C
- Cooling Fuel: Electric
- Heating Type: Forced Air
- Heating Fuel: Natural Gas
- Water Heater: Electric
Utilities
- Sewer: Public Sewer
- Water: Public
- Utility Description: Under Ground
Structural Information
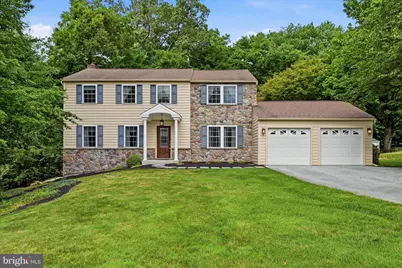
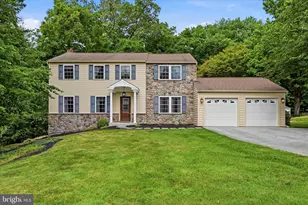
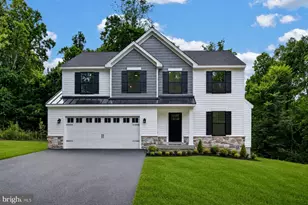
- Architectural Style: Colonial
- Structure Type: Detached
- Construction: Stone, Vinyl Siding
- Basement: Yes
- Basement Desc.: Full
- Foundation: Block
- Roof: Shingle, Pitched
- Walls/Ceilings: Dry Wall
- Stories Description: Main, Upper 1
- Square Feet: 3,206
- Sq. Ft. Source: Estimated
- Living Area: 2,632 Sq. Ft.
- Finished Above Grnd: 2,308 Sq. Ft.
- Finished Below Grnd: 324 Sq. Ft.
- Year Built: 1969
- Year Built Source: Assessor
Lot Features
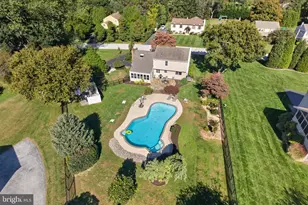
- Lot Size (Acres): 0.72
- Lot Size (Sq. Ft.): 31,300
- Lot Size Source: Assessor
- Zoning: R10 RES: 1 FAM
Financial Considerations
- Price Per Sq. Ft.: $296.79
- Assessment Year: 2026
- School Tax: $4,207
- City/TownTax: $359
- City/TownTax Freq: Annually
- County Tax: $929
- County Tax Freq: Annually
- Tax w/Assessment: $179,930
- Tax Amount: $5,496
- Tax Year: 2025
- Terms: Standard Sale
- Tax Total Finished Sq. Ft.: 2308
Disclosures and Reports
- Ownership: Fee Simple
- Inclusions: Washer, Dryer, Refrigerator
- Lot Number: 12
Listed by Keller Williams Real Estate -Exton, Matthew I Gorham
Sold by KW Greater West Chester, Maggie Oyler