Full Property Details for 34 Buttonwood Dr #34
General
- Sold For: $474,000
- HOA FEE: $294/month
- Taxes: $4,103 (2025)
- Status: Closed
- Type: Townhouse
- Source: BrightMLSPhilly
- MLS ID: PACT2126362
- Added to Site: 138 day(s) ago
Interior
- Fireplace: Yes
- Number of Fireplaces: 1
- Fireplace(s): Wood
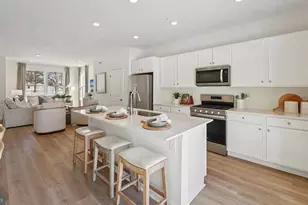
- Flooring: Hardwood, Vinyl, Carpet
Rooms
- Total Bathrooms: 3
- Full Bathrooms: 2
- Half Bathrooms: 1
- Main Floor Baths: 3
- Main - Full Baths: 2
- Main - 1/2 Baths: 1
- Total Bedrooms: 3
- Bedrooms Main & Up: 3
Additional Information
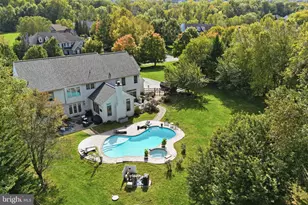
- Shared Pool: Yes
- Pool: Yes
Parking
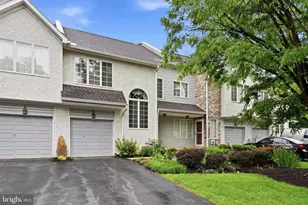
- Garage: Yes
- Garage Spaces: 1
- Total Spaces: 1
- Parking Type: Attached Garage
- Garage Description: Built In, Garage Door Opener, Garage - Front Entry
Location
- Area: West Whiteland Twp (10341)
- Municipality: WEST WHITELAND TWP
- County: CHESTER
- Subdivision: EVIAN
- Driving Directions: Use GPS
School Information
- School District: West Chester Area
- Elementary School: Mary C. Howse
- Middle School: E.N. Peirce
- High School: B. Reed Henderson
Community
- Association: Yes
- Assoc. Name: SHEW MGMT
- Assoc. Fees Include: Lawn Maintenance, Snow Removal, Other, Pool(s)
- Pets Allowed: Yes
- Pets: Number Limit, Dogs OK
Heating & Cooling
- Central air: Yes
- Cooling Type: Central A/C
- Cooling Fuel: Electric
- Heating Type: Forced Air
- Heating Fuel: Natural Gas
- Water Heater: Natural Gas
Utilities
- Sewer: Public Sewer
- Water: Public
Structural Information
- Architectural Style: Traditional
- Structure Type: Interior Row/Townhouse
- Construction: Vinyl Siding, Stucco
- Basement: Yes
- Basement Entrance: Yes
- Basement Desc.: Walkout Level, Windows, Fully Finished, Outside Entrance
- Foundation: Concrete Perimeter
- Roof: Architectural Shingle
- Stories Description: Main
- Square Feet: 1,560
- Sq. Ft. Source: Assessor
- Living Area: 1,560 Sq. Ft.
- Finished Above Grnd: 1,560 Sq. Ft.
- Year Built: 1994
- Year Built Source: Assessor
- Property Condition: Very Good
Lot Features
- Property View: Garden/Lawn
- Lot Size (Acres): 0.02
- Lot Size (Sq. Ft.): 996
- Lot Size Source: Assessor
- Zoning: RES
Financial Considerations
- Price Per Sq. Ft.: $305.13
- Association Fee: $294
- Assoc Fee Freq.: Monthly
- Assessment Year: 2026
- School Tax: $3,141
- City/TownTax: $268
- City/TownTax Freq: Annually
- County Tax: $693
- County Tax Freq: Annually
- Tax w/Assessment: $134,340
- Tax Amount: $4,103
- Tax Year: 2025
- Terms: Standard Sale
- Tax Total Finished Sq. Ft.: 1560
Disclosures and Reports
- Ownership: Fee Simple
- Exclusions: Primary bedroom curtains and rod, wood wall hanging cabinet in kitchen, back bedroom curtains. Owner will return to remove a peonies plant in front garden prior to settlement.
- Inclusions: kitchen refrigerator, washer/dryer all as "as in" condition
- Lot Number: 243
Listed by LPT Realty, LLC, Gary A Mercer Sr. and LPT Realty, LLC, Beth Rosser
Sold by Patterson-Schwartz - Greenville, Karen M Johnson