This is a carousel with tiles that activate property listing cards. Use the previous and next buttons to navigate.
1/1
$715,000
This is a carousel with tiles that activate property listing cards. Use the previous and next buttons to navigate.
1/1
Property Description
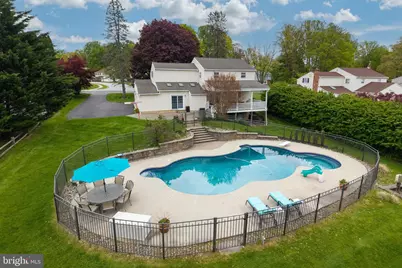
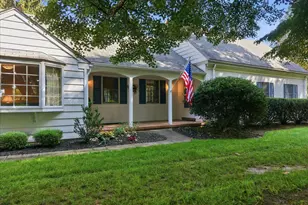
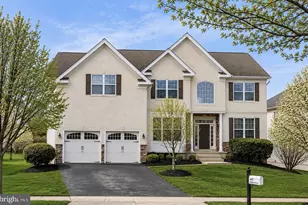
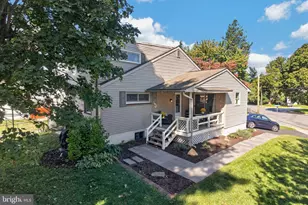
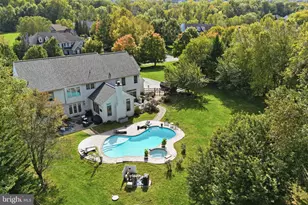
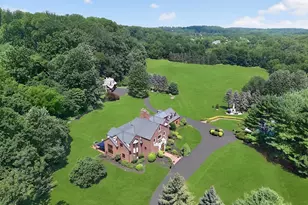
Welcome to Marchwood in Exton-one of the area's most established and sought-after sidewalk communities, known for its walkable lifestyle, mature setting, and access to the award-winning Downingtown Area School District, including the nationally recognized STEM Academy. Ideally located just minutes from parks, ballfields, the YMCA, Exton Library, shopping, dining, major highways, and train stations, Marchwood offers the perfect balance of neighborhood charm and everyday convenience. This is a community where homes are lovingly maintained and residents tend to stay for years-an opportunity not often available. Set within this desirable neighborhood, this spacious and beautifully maintained 4-bedroom home offers 2 full and 2 half baths and a layout designed for both comfortable living and entertaining. Hardwood flooring flows throughout the entire first floor, up the staircase, second-floor hallway, and into the primary suite. The updated kitchen features rich cherry cabinetry, granite countertops, tile backsplash, and recessed lighting, creating a warm and functional centerpiece of the home. Fresh paint, new carpeting, and a brand-new HVAC system add to the move-in-ready appeal. The primary suite is a true retreat, highlighted by a fully updated en suite bath with heated marble floors. Additional living space can be found in the finished walk-out basement-perfect for a home office, gym, or recreation area. Step outside to your private backyard oasis-an entertainer's dream-featuring an enormous covered composite deck overlooking a beautiful in-ground pool. Whether hosting summer gatherings or enjoying quiet evenings at home, this outdoor space offers the perfect setting. With its combination of community, location, and standout features, this home is a rare opportunity in Marchwood.
Full Property Details
Full Property Details for 380 Devon Dr
General
- Sold For: $715,000
- Taxes: $7,634 (2025)
- Status: Closed
- Type: Single Family
- Source: BrightMLSPhilly
- MLS ID: PACT2124088
- Added to Site: 72 day(s) ago
Interior
- Rooms/Areas: Dining Room, Primary Bedroom, Bedroom 2, Bedroom 3, Bedroom 4, Kitchen, Family Room, Breakfast Room
- Interior Features: Bathroom - Walk-In Shower, Breakfast Area, Carpet, Ceiling Fan(s), Family Room Off Kitchen, Formal/Separate Dining Room, Kitchen - Gourmet, Primary Bath(s), Recessed Lighting, Skylight(s), Upgraded Countertops, Wood Floors
- Appliances: Built-In Microwave, Cooktop, Oven - Wall, Stainless Steel Appliances
Rooms
Bathrooms
- Total Bathrooms: 4
- Full Bathrooms: 2
- Half Bathrooms: 2
- Upper Floor Baths: 3
- Upper - Full Baths: 2
- Upper - 1/2 Baths: 1
- Main Floor Baths: 1
- Main - 1/2 Baths: 1
Bedrooms
- Total Bedrooms: 4
- Bedrooms Upper: 4
Additional Information
- Pool: Yes
- Private Pool: Yes
- Pool Description: Gunite, In Ground
Exterior
- Exterior Features: Extensive Hardscape, Sidewalks
- Porch/Patio/Deck: Deck(s), Porch(es)
Parking
- Garage: Yes
- Garage Spaces: 2
- Total Spaces: 2
- Parking Features: Asphalt Driveway
- Parking Type: Attached Garage
- Garage Description: Garage - Side Entry, Inside Access, Garage Door Opener
Location
- Area: Uwchlan Twp (10333)
- Municipality: UWCHLAN TWP
- County: CHESTER
- Subdivision: MARCHWOOD
- Driving Directions: Please follow GPS
- Direction Faces: Northeast
School Information
- School District: Downingtown Area
- High School: Downingtown High School East Campus
Heating & Cooling
- Central air: Yes
- Cooling Type: Central A/C
- Cooling Fuel: Electric
- Heating Type: Forced Air
- Heating Fuel: Natural Gas
- Water Heater: Natural Gas
Utilities
- Sewer: Public Sewer
- Water: Public
Structural Information
- Architectural Style: Colonial
- Structure Type: Detached
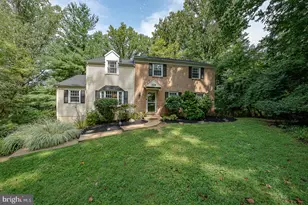
- Construction: Brick Front, Vinyl Siding
- Basement: Yes
- Basement Entrance: Yes
- Basement Desc.: Fully Finished, Outside Entrance
- Foundation: Block
- Stories Description: Main, Upper 1
- Square Feet: 2,862
- Sq. Ft. Source: Estimated
- Living Area: 2,862 Sq. Ft.
- Finished Above Grnd: 2,212 Sq. Ft.
- Finished Below Grnd: 650 Sq. Ft.
- Year Built: 1971
- Year Built Source: Assessor
Lot Features
- Lot Size (Acres): 0.46
- Lot Size (Sq. Ft.): 20,000
- Lot Size Source: Assessor
- Zoning: RESIDENTIAL
Financial Considerations
- Price Per Sq. Ft.: $293.85
- Assessment Year: 2026
- School Tax: $6,394
- City/TownTax: $205
- City/TownTax Freq: Annually
- County Tax: $1,034
- County Tax Freq: Annually
- Tax w/Assessment: $200,390
- Tax Amount: $7,634
- Tax Year: 2025
- Terms: Standard Sale
- Tax Total Finished Sq. Ft.: 2212
Disclosures and Reports
- Ownership: Fee Simple
- Lot Number: 9
Listed by Four Oaks Real Estate LLC, Andrea N Fonash
Sold by Keller Williams Realty Devon-Wayne, Paul J Douglas

Get Pre-Approved Today
Schools
Schools serving 380 Devon Dr
School District:Downingtown Area School District
| Name | Grades | Distance |
|---|---|---|
Lionville El School 526 West Uwchlan Avenue, Downingtown, PA 19335 | K-5 | 1 mi |
Marsh Creek Sixth Grade Center 489 Dorlan Mill Road, Downingtown, PA 19335 | 6- | 3.2 mi |
Lionville Middle School 550 West Uwchlan Avenue, Exton, PA 19341 | 7-8 | 0.9 mi |
Downingtown High School East Campus 50 Devon Drive, Exton, PA 19341 | 9-12 | 0.8 mi |
Disclaimer:
School attendance boundaries provided by ATTOM Data Solutions and are for reference only. Contact the school directly to verify enrollment eligibility.
Price & Sales History for 380 Devon Dr
Date
Details
Price
Change
Source
6/22/2026
Sold
$715,000
10%
MLS
5/01/2026
Listed
$650,000
—
MLS
Disclaimer: Historical sales information is derived from public records provided by the county offices. Information is not guaranteed and should be independently verified.
380 Devon Drive, Exton, PA 19341 (MLS# PACT2124088) is a Single Family property that was sold at $715,000 on June 22, 2026. Want to learn more about 380 Devon Drive? Do you have questions about finding other Single Family real estate for sale in Exton? You can browse all Exton real estate or contact a Coldwell Banker agent to request more information.