This is a carousel with tiles that activate property listing cards. Use the previous and next buttons to navigate.
1/1
$810,000
This is a carousel with tiles that activate property listing cards. Use the previous and next buttons to navigate.
1/1
Property Description
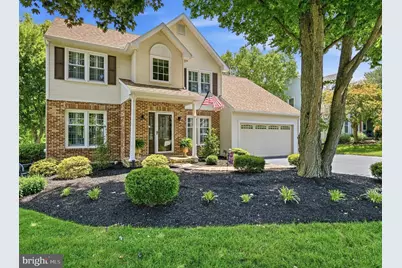
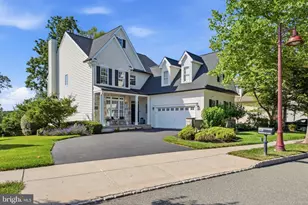
DEADLINE FOR OFFERS SET.- THURSDAY JUNE 25 at 10:00am. Welcome to 412 Deep Willow Drive, an extraordinary residence gracefully positioned within the prestigious community of The Seasons, located in Exton, Chester County. Framed by picturesque views and surrounded by mature landscaping, this stunning property offers an unparalleled blend of elegance, comfort and sophistication. Located in the highly sought after Downingtown Area school district, this distinguished home features four spacious bedrooms and three and a half bathrooms, thoughtfully designed to accommodate elegant entertaining and everyday living. Step through the front door and into a dramatic two-story foyer where lovely wainscoting, detailed trim work and warm flooring create a striking first impression. Throughout the main level, a thoughtful blend of hardwood, luxury vinyl, classic plantation shutters and rich architectural details adds character and timeless appeal. The spacious living room features rich hardwood floors and flows effortlessly into an elegant dining room adorned with crown molding, wainscoting and oversized windows that bathe the space in natural light, beautifully highlighting the stunning chandelier above. The gourmet kitchen is a chef's dream, showcasing rich wood cabinetry, gleaming granite countertops, abundant workspace and a large island with seating for 4. Recessed lighting enhances the space, while a separate dining area opens seamlessly into an impressive great room. Vaulted ceilings, a skylight, custom built-ins, and a beautiful fireplace create a warm yet sophisticated atmosphere. A glass door leads to an expansive deck overlooking magnificent gardens, providing the perfect setting for outdoor entertaining or peaceful relaxation. A generously sized home office is discreetly tucked away, offering privacy and a quiet retreat for remote work or study. Completing this level is a conveniently located powder room, laundry room and a spacious two-car garage featuring a newly installed epoxy floor and ample storage space, which includes an attic above. The luxurious primary bedroom suite is a true sanctuary after a long day of work or play! This lovely retreat features a sophisticated tray ceiling , ceiling fan, rich hardwood flooring, generous walk-in closet and a spa inspired ensuite bath. The bathroom showcases a soaking tub, double bowl vanity with upgraded cabinetry, a large ceramic tiled shower with built in seating and a private water closet for added comfort and privacy. Three additional generously sized bedrooms offer plush neutral carpeting, ceiling fans, ample closet space and an abundance of natural light, providing comfortable accommodations for family and guests alike. A beautifully appointed hall bath with ceramic tile finishes complete the upper level. The fully finished lower level is designed for fun, featuring durable tile flooring, recessed lighting and multiple gathering spaces. Enjoy movie nights and game days in the dedicated theater and recreation area, while the built-in bar, complete with pendant lighting and seating for four creates the perfect spot for hosting parties. This level also includes computer/work stations, a full bathroom and a separate storage room, providing convenience and functionality. Currently configured as the ultimate entertainment space, the versatile layout could easily be adapted to accommodate an additional living area, guest suite or fitness room. The crown jewel of this property is the extraordinary backyard setting, showcasing a serene stream, impeccably manicured gardens, vibrant green lawns and extensive, private open space that creates a peaceful, park-like atmosphere. Complete with a generator, public utilities and a prime Exton location close to shopping, entertainment, dining, schools, parks, recreation and major highways, this exceptional home offers the rare combination of comfort, convenience and natural beauty. **HVAC UNIT IS LEASED**
Full Property Details
Full Property Details for 412 Deep Willow Dr
General
- Sold For: $810,000
- Taxes: $7,328 (2026)
- Status: Closed
- Type: Single Family
- Source: BrightMLSPhilly
- MLS ID: PACT2128158
- Added to Site: 115 day(s) ago
Interior
- Interior Features: Bar, Breakfast Area, Built-Ins, Ceiling Fan(s), Chair Railings, Crown Moldings, Family Room Off Kitchen, Formal/Separate Dining Room, Kitchen - Eat-In, Kitchen - Gourmet, Primary Bath(s), Wainscotting, Walk-in Closet(s), Wood Floors
- Fireplace: Yes
- Number of Fireplaces: 1
- Flooring: Hardwood, Luxury Vinyl Plank, Carpet, Tile/Brick
Rooms
Bathrooms
- Total Bathrooms: 4
- Full Bathrooms: 3
- Half Bathrooms: 1
- Upper Floor Baths: 2
- Upper - Full Baths: 2
- Main Floor Baths: 1
- Main - 1/2 Baths: 1
- Lower Floor Baths: 1
- Lower - Full Baths: 1
Bedrooms
- Total Bedrooms: 4
- Bedrooms Upper: 4
Additional Information
- Equipment: See Remarks
Parking
- Garage: Yes
- Garage Spaces: 2
- Total Spaces: 2
- Parking Type: Attached Garage
- Garage Description: Garage - Front Entry
Location
- Area: Uwchlan Twp (10333)
- Municipality: UWCHLAN TWP
- County: CHESTER
- Subdivision: THE SEASONS
- Driving Directions: Route 100 South to a right on Sheree Blvd. left on Eagleview Blvd., right on Dowlin Forge Rd., left on Fairweather Dr, left on Deep Willow Dr. #412
- Location Details: Suburban
School Information
- School District: Downingtown Area
Heating & Cooling
- Central air: Yes
- Cooling Type: Central A/C
- Cooling Fuel: Electric
- Heating Type: Heat Pump - Electric BackUp
- Heating Fuel: Electric
- Water Heater: Electric
Utilities
- Sewer: Public Sewer
- Water: Public
Structural Information
- Architectural Style: Traditional
- Structure Type: Detached
- Construction: Brick, Vinyl Siding
- Basement: Yes
- Basement Desc.: Fully Finished
- Foundation: Concrete Perimeter
- Roof: Asphalt
- Stories Description: Lower 1, Main, Upper 1
- Square Feet: 3,150
- Sq. Ft. Source: Estimated
- Living Area: 3,150 Sq. Ft.
- Finished Above Grnd: 2,350 Sq. Ft.
- Finished Below Grnd: 800 Sq. Ft.
- Year Built: 1990
- Year Built Source: Estimated
- Property Condition: Excellent
Unit Information
Unit 1
- Bathrooms-Lower: 1
Lot Features
- Property View: Garden/Lawn, Creek/Stream, Trees/Woods
- Lot Size (Acres): 0.24
- Lot Size (Sq. Ft.): 10,454
- Lot Size Source: Estimated
- Zoning: RESIDENTIAL
- Lot Description: Adjoins - Open Space, Backs to Trees, Landscaping, Level, Rear Yard
Water Features
- Water View: Yes
Financial Considerations
- Price Per Sq. Ft.: $340.43
- Tax w/Assessment: $192,360
- Tax Amount: $7,328
- Tax Year: 2026
- Terms: Standard Sale
Disclosures and Reports
- Ownership: Fee Simple
- Exclusions: TV in great room and brackets/hardware
- Inclusions: The following items are included in "AS IS" condition at no monetary value: Basement/ Recreation Room- Movie theater screen, projector, amplifier, sofa and recliner chairs, coffee table, wall clock, bar stools, 2 desk chairs. Storage Area in Basement- Refrigerator, work bench, 5 shelves, paint, dehumidifier, screen for front door, spare glass door for primary bath, kitchen flooring material. 1st Floor- All drapes, all shutters, refrigerator in kitchen, washer, dryer, bar stools in kitchen. 2nd
Listed by Keller Williams Main Line, Kathleen Kelly
Sold by BHHS Fox & Roach-Rosemont, Ilana Zipkin

Get Pre-Approved Today
Schools
Schools serving 412 Deep Willow Dr
School District:Downingtown Area School District
| Name | Grades | Distance |
|---|---|---|
Uwchlan Hills El School 50 Peck Road, Downingtown, PA 19335 | K-5 | 1.1 mi |
Marsh Creek Sixth Grade Center 489 Dorlan Mill Road, Downingtown, PA 19335 | 6- | 1.7 mi |
Lionville Middle School 550 West Uwchlan Avenue, Exton, PA 19341 | 7-8 | 0.7 mi |
Downingtown High School East Campus 50 Devon Drive, Exton, PA 19341 | 9-12 | 0.8 mi |
Disclaimer:
School attendance boundaries provided by ATTOM Data Solutions and are for reference only. Contact the school directly to verify enrollment eligibility.
Price & Sales History for 412 Deep Willow Dr
Date
Details
Price
Change
Source
9/21/2026
Sold
$810,000
1.25%
MLS
6/20/2026
Listed
$800,000
—
MLS
Disclaimer: Historical sales information is derived from public records provided by the county offices. Information is not guaranteed and should be independently verified.
412 Deep Willow Drive, Exton, PA 19341 (MLS# PACT2128158) is a Single Family property that was sold at $810,000 on September 21, 2026. Want to learn more about 412 Deep Willow Drive? Do you have questions about finding other Single Family real estate for sale in Exton? You can browse all Exton real estate or contact a Coldwell Banker agent to request more information.