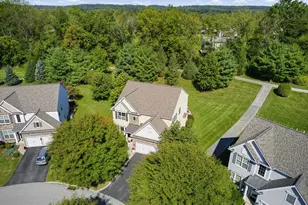
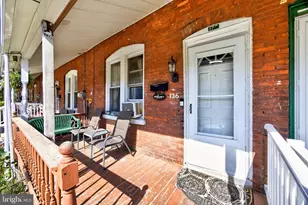
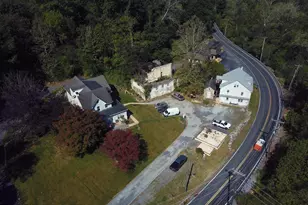
Full Property Details for 425 Westfield Dr
General
- Price: $649,999
- Taxes: $6,645 (2026)
- Status: Under Contract
- Type: Single Family
- Source: BrightMLSPhilly
- MLS ID: PACT2129920
- Updated: 8/23/2026
- Added to Site: 78 day(s) ago
Interior
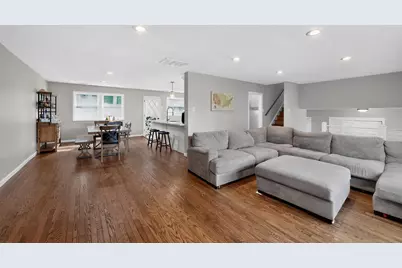
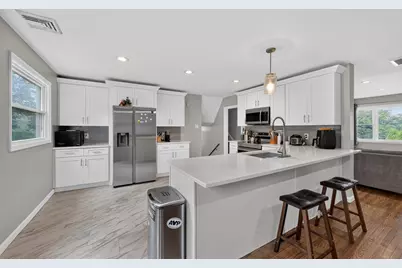
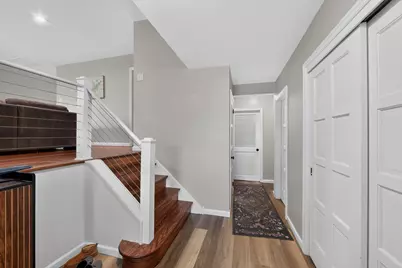
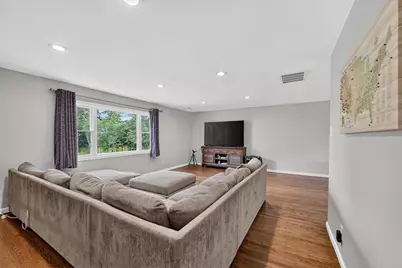
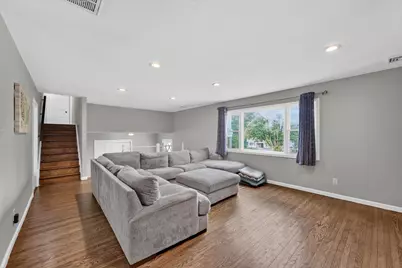
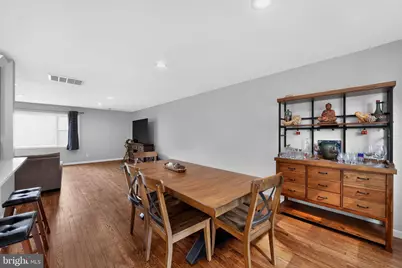
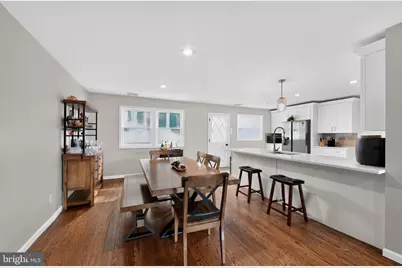
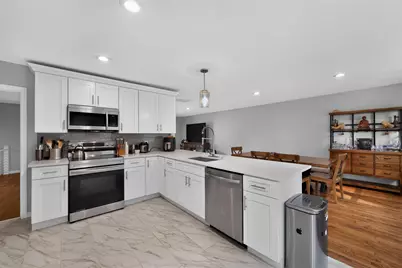
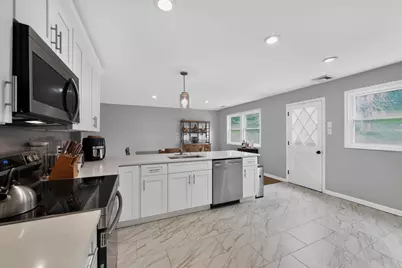
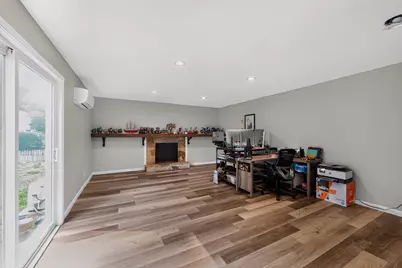
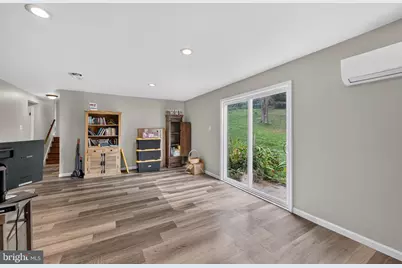
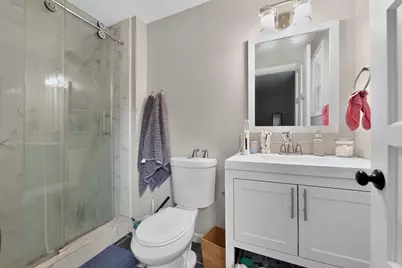
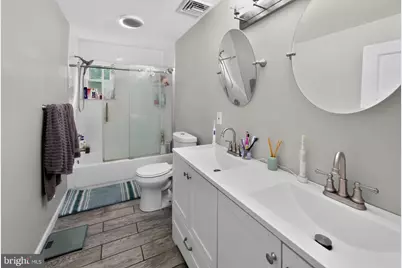
- Interior Features: Bathroom - Stall Shower, Bathroom - Tub Shower, Combination Dining/Living, Combination Kitchen/Dining, Dining Area, Family Room Off Kitchen, Floor Plan - Open, Kitchen - Eat-In, Kitchen - Gourmet, Recessed Lighting, Upgraded Countertops, Wood Floors
- Fireplace: Yes
- Number of Fireplaces: 1
- Fireplace(s): Mantel(s), Stone
- Appliances: Built-In Microwave, Dishwasher, Oven/Range - Electric, Refrigerator, Stainless Steel Appliances
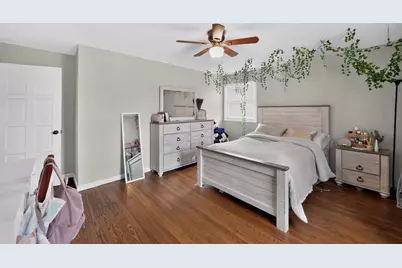
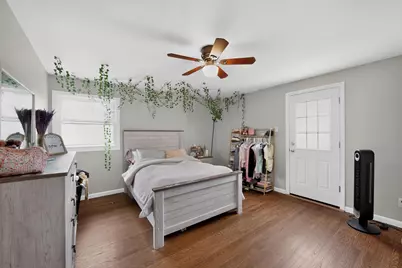
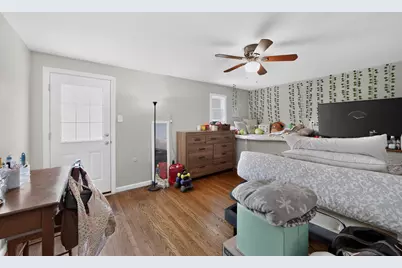
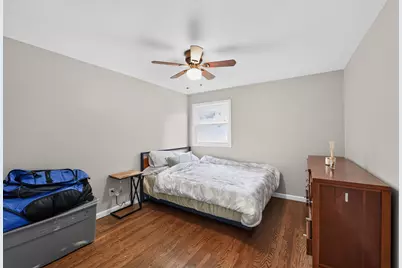
- Flooring: Hardwood, Luxury Vinyl Plank
Rooms
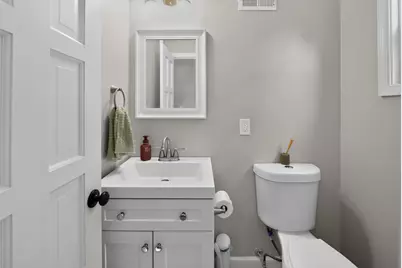
- Total Bathrooms: 3
- Full Bathrooms: 2
- Half Bathrooms: 1
- Main Floor Baths: 3
- Main - Full Baths: 2
- Main - 1/2 Baths: 1
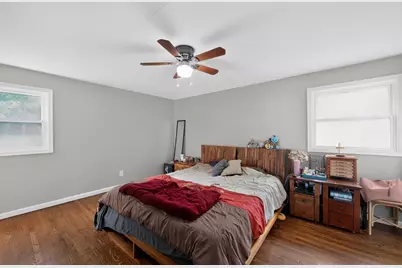
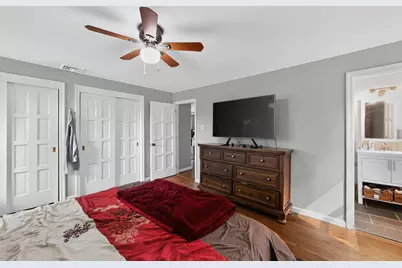
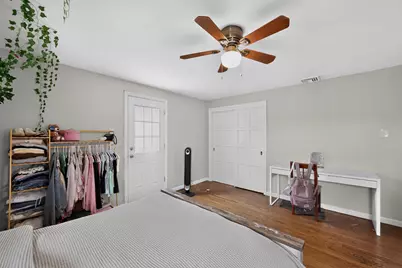
- Total Bedrooms: 4
- Bedrooms Main & Up: 4
Exterior
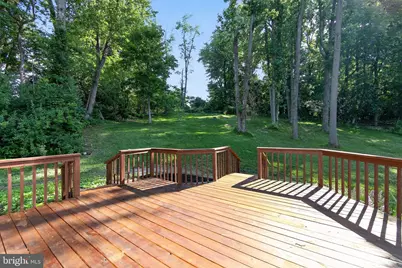
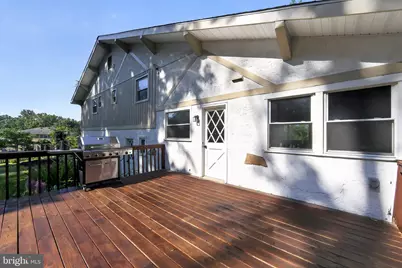
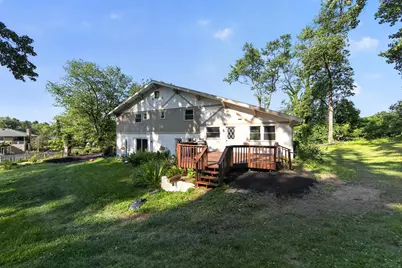
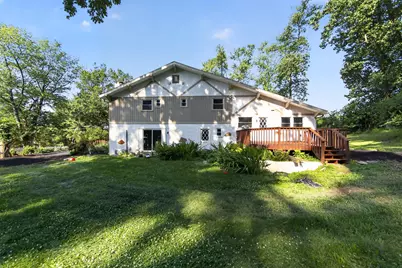
- Porch/Patio/Deck: Deck(s)
Parking
- Garage: Yes
- Garage Spaces: 2
- Total Spaces: 2
- Parking Features: Asphalt Driveway, Private
- Parking Type: Attached Garage, Driveway
- Garage Description: Built In, Garage - Side Entry, Inside Access
Location
- Area: West Whiteland Twp (10341)
- Municipality: WEST WHITELAND TWP
- County: CHESTER
- Subdivision: WHITFORD HILLS
- Driving Directions: From the intersection of Whitford Rd and Rt. 30 proceed North on Whitford to LEFT on to Whitford Hills Rd. and RIGHT on to Balderston Drive. Left at STOP sign on to Westfield Drive. 425 will be on the Right after the bend in road.
- Direction Faces: West
School Information
- School District: West Chester Area
- Elementary School: Exton
- Middle School: E N Peirce
- High School: B. Reed Henderson
Community
- Pets Allowed: Yes
- Pets: No Pet Restrictions
Heating & Cooling
- Central air: Yes
- Cooling Type: Central A/C, Zoned
- Cooling Fuel: Electric
- Heating Type: Forced Air
- Heating Fuel: Electric
- Water Heater: Electric
Utilities
- Sewer: Public Sewer
- Water: Public
- Utility Description: Cable TV Available, Electric Available, Phone Available, Sewer Available, Water Available
Structural Information
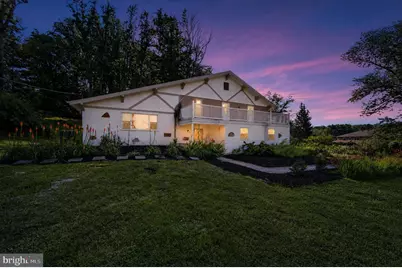
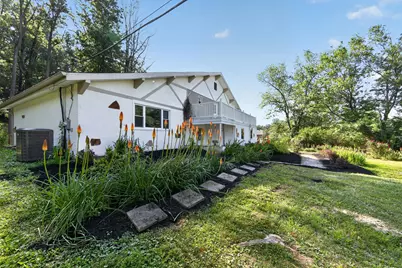
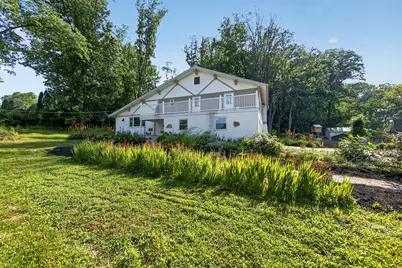
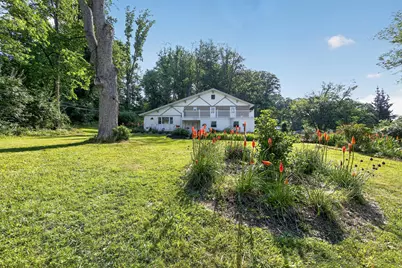
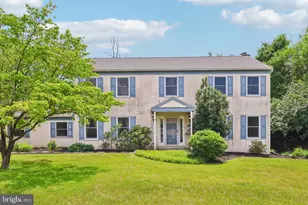
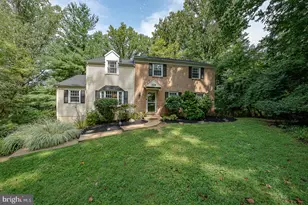
- Architectural Style: Split Level
- Structure Type: Detached
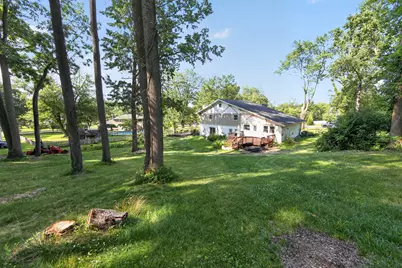
- Construction: Stucco
- Basement: Yes
- Basement Desc.: Full
- Foundation: Active Radon Mitigation, Block, Crawl Space
- Roof: Architectural Shingle
- Stories Description: Main
- Square Feet: 2,420
- Sq. Ft. Source: Assessor
- Living Area: 2,420 Sq. Ft.
- Finished Above Grnd: 1,920 Sq. Ft.
- Finished Below Grnd: 500 Sq. Ft.
- Year Built: 1966
- Year Built Source: Estimated
- Property Condition: Good
Lot Features
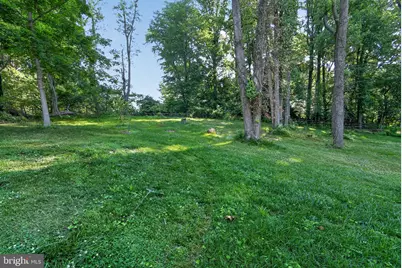
- Lot Size (Acres): 1
- Lot Size (Sq. Ft.): 43,560
- Lot Size Source: Estimated
- Zoning: RESIDENTIAL
Financial Considerations
- Price Per Sq. Ft.: $338.54
- Assessment Year: 2026
- School Tax: $5,086
- County Tax: $1,123
- County Tax Freq: Annually
- Tax w/Assessment: $217,530
- Tax Amount: $6,645
- Tax Year: 2026
- Tax Total Finished Sq. Ft.: 2420
Disclosures and Reports
- Ownership: Fee Simple
- Exclusions: Seller's Personal Property
- Inclusions: One Year AHS Home Warranty
- Lot Number: 47
Listed by RE/MAX Hometown Realtors, Joseph A McCormick III