This is a carousel with tiles that activate property listing cards. Use the previous and next buttons to navigate.
1/1
$620,000
This is a carousel with tiles that activate property listing cards. Use the previous and next buttons to navigate.
1/1
Property Description
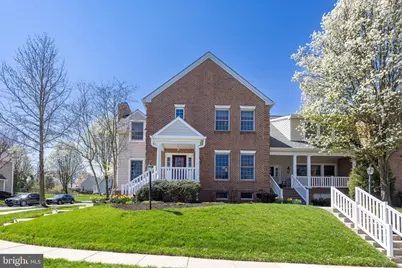
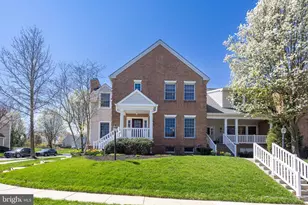
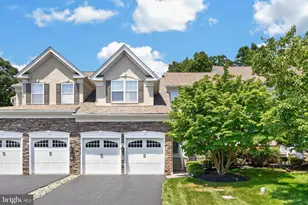
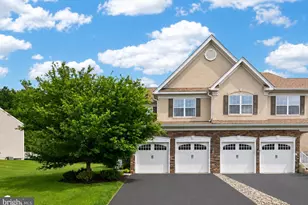
Don't miss this new listing at 441 Wharton Blvd, Exton, PA, located in the highly sought-after Eagleview community in Uwchlan Township. This beautifully maintained 3-bedroom, 2.5-bath end-unit townhome offers an exceptional blend of upgrades, space, and location-all within the award-winning Downingtown East School District, with access to the STEM Academy. The home features a desirable brick and vinyl exterior, with the stucco professionally removed and replaced in recent years. Inside, you'll find hardwood flooring throughout both the first and second floors, creating a warm and cohesive feel. The kitchen truly serves as the heart of the home, showcasing upgraded 42" white cabinetry, granite countertops, stainless steel appliances, and a large pantry. It opens seamlessly to the great room and formal dining room, making it perfect for everyday living and entertaining. Just off the kitchen is a versatile sitting area or breakfast nook, with French doors leading to a private deck. The great room features a cozy gas fireplace and is conveniently located near the front foyer, as well as the interior access to the one-car garage. A half bath and coat closet complete the main level. Upstairs, the hardwood flooring continues throughout. The second floor includes a laundry closet and a full hall bath with direct access from the second bedroom, which also features a walk-in closet. The third bedroom, currently used as a home office, offers charming dormer windows and ample closet space-ideal for flexible living needs. The spacious primary suite is a true retreat, featuring a coffered ceiling, two sets of double windows for abundant natural light, and two skylights (installed with the new roof in 2024). The walk-in closet includes custom built-ins, while the en-suite bath offers a soaking tub, double vanity, stall shower, and two exterior windows. A full, dry, unfinished basement provides excellent storage or future finishing potential and includes concrete floors and walls, a gas-fired HVAC system, and an upgraded tankless hot water heater. The home is serviced by public water and sewer. Eagleview is a vibrant, planned community centered around a lively Town Center featuring restaurants, a coffee shop, bakery, bookstore, Rita's Water Ice, and the soon-to-open Kimberton Whole Foods. Residents enjoy weekly farmers markets, outdoor concerts, seasonal events, and a variety of local services including salons, a chiropractor, and pharmacy. Conveniently located near Route 100 and the Pennsylvania Turnpike (Downingtown Interchange), this home offers easy access to King of Prussia, Exton, Great Valley Corporate Center, Downingtown, and West Chester. Meticulously maintained and move-in ready, this is a fantastic opportunity to own in one of Chester County's most desirable communities. Check out the 360 degree Matterport video and floor plan on Homes.com under this address.
Full Property Details
Full Property Details for 441 Wharton Blvd
General
- Sold For: $620,000
- HOA FEE: $400/month
- Taxes: $7,993 (2025)
- Status: Closed
- Type: Townhouse
- Source: BrightMLSPhilly
- MLS ID: PACT2122110
- Added to Site: 137 day(s) ago
Interior
- Number of Rooms: 12
- Rooms/Areas: Dining Room, Primary Bedroom, Bedroom 2, Bedroom 3, Kitchen, Basement, Foyer, Great Room, Bathroom 1, Primary Bathroom, Half Bath
- Interior Features: Bathroom - Soaking Tub, Bathroom - Stall Shower, Bathroom - Tub Shower, Built-Ins, Combination Kitchen/Living, Crown Moldings, Floor Plan - Open, Formal/Separate Dining Room, Kitchen - Eat-In, Kitchen - Table Space, Pantry, Skylight(s), Upgraded Countertops, Walk-in Closet(s), Wood Floors
- Fireplace: Yes
- Number of Fireplaces: 1
- Fireplace(s): Fireplace - Glass Doors, Gas/Propane, Heatilator, Mantel(s)
- Appliances: Built-In Microwave, Built-In Range, Dishwasher, Disposal, Dryer, Exhaust Fan, Microwave, Oven/Range - Gas, Refrigerator, Six Burner Stove, Stainless Steel Appliances, Washer, Water Heater - Tankless
- Flooring: Hardwood
Rooms
Bathrooms
- Total Bathrooms: 3
- Full Bathrooms: 2
- Half Bathrooms: 1
- Upper Floor Baths: 2
- Upper - Full Baths: 2
- Main Floor Baths: 1
- Main - 1/2 Baths: 1
Bedrooms
- Total Bedrooms: 3
- Bedrooms Upper: 3
Additional Information
- Shared Amenities: Common Grounds, Jog/Walk Path, Pool - Outdoor, Tot Lots/Playground
- Shared Pool: Yes
- Pool: Yes
Exterior
- Exterior Features: Chimney Cap(s), Sidewalks
- Porch/Patio/Deck: Brick, Deck(s)
Parking
- Garage: Yes
- Garage Spaces: 1
- Total Spaces: 3
- Parking Features: Paved Driveway
- Parking Type: Attached Garage, Driveway, On Street
- Garage Description: Additional Storage Area, Garage - Rear Entry, Garage Door Opener, Inside Access
Location
- Area: Uwchlan Twp (10333)
- Municipality: UWCHLAN TWP
- County: CHESTER
- Subdivision: EAGLEVIEW
- Cross Streets: Ferncastle Dr
- Driving Directions: From Route 100 North left on Route 113 to Right on Eagleview Blvd to Right on Wharton Blvd to 441 Wharton Blvd on the corner of Wharton Blvd and Ferncastle Dr in Eagleview.
School Information
- School District: Downingtown Area
- Elementary School: Shamona Creek
- Middle School: Lionville
- High School: Downingtown Hs East Campus
Community
- Association: Yes
- Assoc. Name: CLAREMONT VILLAGE IN EAGLEVIEW
- Assoc. Fees Include: Common Area Maintenance, Lawn Care Front, Lawn Care Rear, Lawn Care Side, Lawn Maintenance, Management, Pool(s), Road Maintenance, Snow Removal
Heating & Cooling
- Central air: Yes
- Cooling Type: Central A/C
- Cooling Fuel: Natural Gas
- Heating Type: Central, Forced Air
- Heating Fuel: Natural Gas
- Water Heater: Natural Gas, Tankless
Utilities
- Sewer: Public Sewer
- Water: Public
- Utility Description: Cable TV Available, Natural Gas Available, Sewer Available, Water Available
Structural Information
- Architectural Style: Colonial
- Structure Type: End of Row/Townhouse
- Builder: Hankin Builders
- Construction: Brick, Vinyl Siding
- Basement: Yes
- Basement Desc.: Full, Poured Concrete, Unfinished, Windows
- Foundation: Concrete Perimeter
- Stories Description: Lower 1, Main, Upper 1
- Square Feet: 2,104
- Sq. Ft. Source: Assessor
- Living Area: 2,104 Sq. Ft.
- Finished Above Grnd: 2,104 Sq. Ft.
- Year Built: 2002
- Year Built Source: Assessor
- Property Condition: Very Good
Lot Features
- Lot Size (Acres): 0.03
- Lot Size (Sq. Ft.): 1,306
- Lot Size Source: Assessor
- Zoning: RESIDENTIAL
Financial Considerations
- Price Per Sq. Ft.: $299.43
- Association Fee: $400
- Assoc Fee Freq.: Monthly
- Assessment Year: 2026
- School Tax: $6,695
- City/TownTax: $215
- City/TownTax Freq: Annually
- County Tax: $1,083
- County Tax Freq: Annually
- Tax w/Assessment: $209,820
- Tax Amount: $7,993
- Tax Year: 2025
- Terms: Standard Sale
- Tax Total Finished Sq. Ft.: 2104
Disclosures and Reports
- Ownership: Fee Simple
- Exclusions: None
- Inclusions: Washer, Dryer and Kitchen Refrigerator currently in the property in AS IS condition at time of final settlement.
- Lot Number: 467.19
Listed by VRA Realty, David C Ashe
Sold by Keller Williams Real Estate -Exton, Erin McGarrigle

Get Pre-Approved Today
Schools
Schools serving 441 Wharton Blvd
School District:Downingtown Area School District
| Name | Grades | Distance |
|---|---|---|
Shamona Creek El School 501 Dorlan Mill Road, Downingtown, PA 19335 | K-5 | 1.1 mi |
Marsh Creek Sixth Grade Center 489 Dorlan Mill Road, Downingtown, PA 19335 | 6- | 1.2 mi |
Lionville Middle School 550 West Uwchlan Avenue, Exton, PA 19341 | 7-8 | 1.2 mi |
Downingtown High School East Campus 50 Devon Drive, Exton, PA 19341 | 9-12 | 1.5 mi |
Disclaimer:
School attendance boundaries provided by ATTOM Data Solutions and are for reference only. Contact the school directly to verify enrollment eligibility.
Price & Sales History for 441 Wharton Blvd
Date
Details
Price
Change
Source
7/15/2026
Sold
$620,000
-1.59%
MLS
4/12/2026
Listed
$630,000
—
MLS
Disclaimer: Historical sales information is derived from public records provided by the county offices. Information is not guaranteed and should be independently verified.
441 Wharton Boulevard, Exton, PA 19341 (MLS# PACT2122110) is a Townhouse property that was sold at $620,000 on July 15, 2026. Want to learn more about 441 Wharton Boulevard? Do you have questions about finding other Townhouse real estate for sale in Exton? You can browse all Exton real estate or contact a Coldwell Banker agent to request more information.