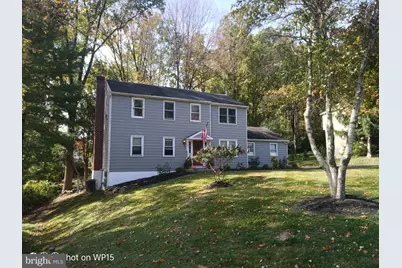
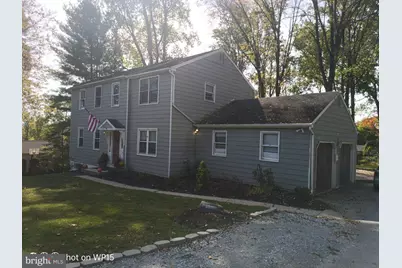
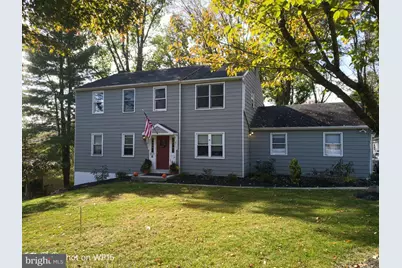
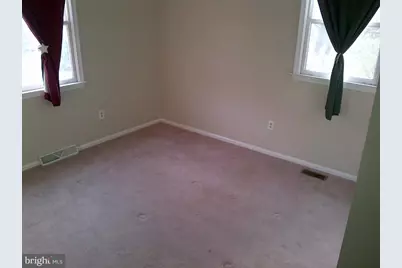
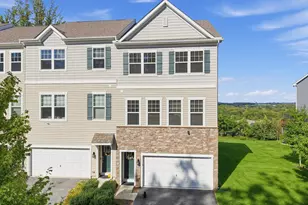
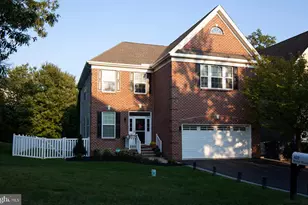
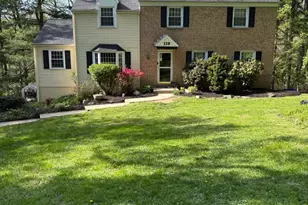
This is a carousel with tiles that activate property listing cards. Use the previous and next buttons to navigate.
1/11
$685,000 Just Listed
This is a carousel with tiles that activate property listing cards. Use the previous and next buttons to navigate.
1/11
Property Description
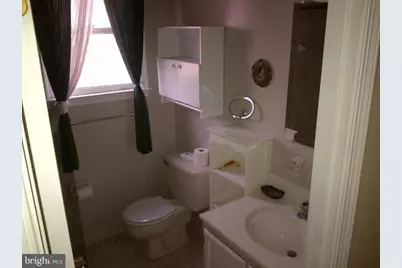
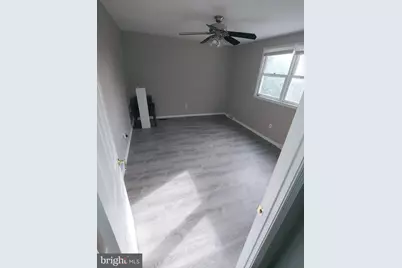
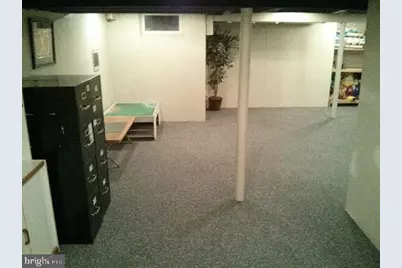
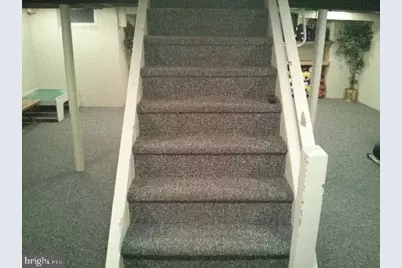
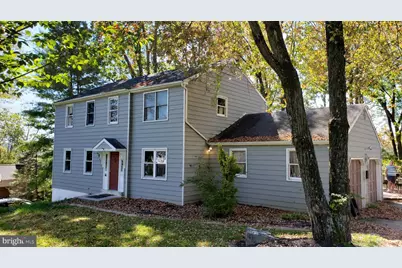
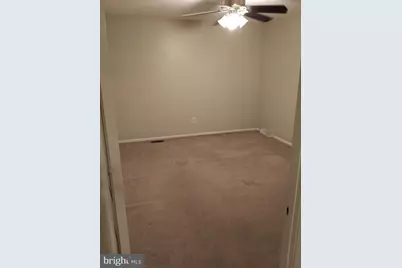
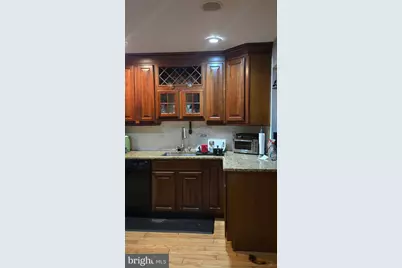
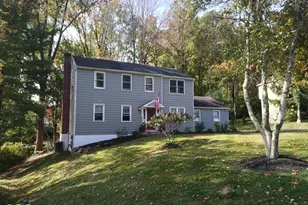
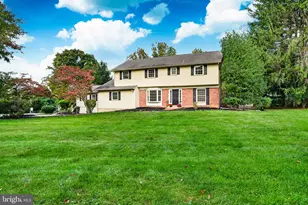
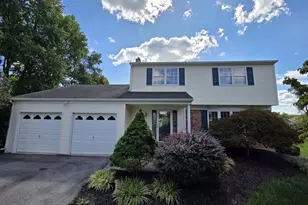
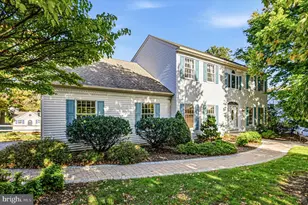
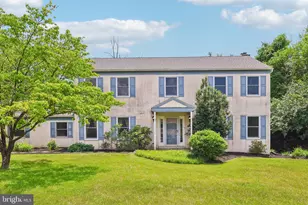
In Whitford Village near Exton, West Chester Schools! This single family home offers 5 bedrooms and 3 full bathrooms with lots of upgrades. About 2,300 square feet - includes 1st floor main bedroom with walkthrough bathroom to living room and kitchen. 4 bedrooms upstairs. Vinyl plank flooring in nearly every room. Hardwood floors in kitchen need a vinyl layover. Comfortable oversized double living room and a separate dining room for everyday meals and gatherings. Kitchen features cherry cabinets and granite countertops and includes appliances such as a dishwasher, microwave, gas range (Electric is already run for an electric stove if that is preferred), and refrigerator. A main level primary suite makes daily routines easy, with a dedicated laundry room for added convenience. Enjoy outdoor time on the deck Central AC and Central Heat. 2 car garage and a separate 1 car shed garage. Public water and public sewer. 200 amp electric service. Partially fenced yard off rear deck is ready for dogs. Huge 20x20 main bedroom with separate gas heat firebox. Full basement - partially finished. Home needs a few things and some updating but the home is solid and ready for final touches. Some newer windows. Garage window needs to be replaced. Owner is a licensed Realtor.
Full Property Details
Full Property Details for 451 Spruce Dr
General
- Price: $685,000
- Taxes: $5,458 (2026)
- Status: Active
- Type: Single Family
- Source: BrightMLSPhilly
- MLS ID: PACT2138268
- Updated: 10/22/2026
- Added to Site: Today
Interior
- Number of Rooms: 9
- Interior Features: Primary Bath(s), Attic
- Fireplace: Yes
- Number of Fireplaces: 1
- Fireplace(s): Brick
- Appliances: Dishwasher
- Flooring: Carpet, Hardwood
Rooms
Bathrooms
- Total Bathrooms: 3
- Full Bathrooms: 3
- Upper Floor Baths: 2
- Upper - Full Baths: 2
- Main Floor Baths: 1
- Main - Full Baths: 1
Bedrooms
- Total Bedrooms: 5
- Bedrooms Upper: 4
- Bedrooms Main & Up: 1
Exterior
- Porch/Patio/Deck: Deck(s)
Parking
- Garage: Yes
- Garage Spaces: 2
- Total Spaces: 6
- Parking Type: Driveway, Attached Garage
- Garage Description: Garage - Side Entry
Location
- Area: West Whiteland Twp (10341)
- Municipality: WEST WHITELAND TWP
- County: CHESTER
- Subdivision: WHITFORD VILLAGE
- Cross Streets: Whitford Rd
- Driving Directions: From Route 30 - turn onto Whitford Rd. headed North, then left on Spruce Drive to House. House is on the main Spruce Drive - not on side street: "Spruce Street"
- Direction Faces: East
School Information
- School District: West Chester Area
- Elementary School: Mary C. Howse
- Middle School: E N Peirce
- High School: B. Reed Henderson
Heating & Cooling
- Central air: Yes
- Cooling Type: Central A/C
- Cooling Fuel: Electric
- Heating Type: Forced Air
- Heating Fuel: Natural Gas
- Water Heater: Natural Gas
Utilities
- Sewer: Public Sewer
- Water: Public
Structural Information
- Architectural Style: Colonial
- Structure Type: Detached
- Model: WHITELAND
- Construction: Aluminum Siding
- Basement: Yes
- Basement Desc.: Full, Partially Finished
- Foundation: Concrete Perimeter
- Roof: Shingle
- Stories Description: Main, Upper 1
- Square Feet: 2,746
- Sq. Ft. Source: Estimated
- Living Area: 2,746 Sq. Ft.
- Finished Above Grnd: 2,346 Sq. Ft.
- Finished Below Grnd: 400 Sq. Ft.
- Year Built: 1983
- Year Built Source: Assessor
- Property Condition: Good
Additional Structures
- Other Structures: Storage Barn/Shed
Lot Features
- Lot Size (Acres): 0.58
- Lot Size (Sq. Ft.): 25,107
- Lot Size Source: Assessor
- Lot Dimensions: 25107
- Zoning: RES10
- Lot Description: Level
Financial Considerations
- Price Per Sq. Ft.: $291.99
- Assessment Year: 2026
- School Tax: $4,210
- City/TownTax: $348
- City/TownTax Freq: Annually
- County Tax: $899
- County Tax Freq: Annually
- Tax w/Assessment: $174,280
- Tax Amount: $5,458
- Tax Year: 2026
- Tax Total Finished Sq. Ft.: 1946
Disclosures and Reports
- Ownership: Fee Simple
- Inclusions: Stove, Dishwasher, Pellet Stove, Washer Dryer
- Lot Number: 67
Listed by Ergo Real Estate Company, Lyle D Sell
Get Pre-Approved Today
Schools
Schools serving 451 Spruce Dr
School District:West Chester Area School District
| Name | Grades | Distance |
|---|---|---|
Mary C Howse El School 641 West Boot Road, West Chester, PA 19380 | K-5 | 2 mi |
E N Peirce Middle School 1314 Burke Road, West Chester, PA 19380 | 6-8 | 2.9 mi |
West Chester Henderson High School 400 Montgomery Avenue, West Chester, PA 19380 | 9-12 | 5.4 mi |
Disclaimer:
School attendance boundaries provided by ATTOM Data Solutions and are for reference only. Contact the school directly to verify enrollment eligibility.
Price & Sales History for 451 Spruce Dr
Date
Details
Price
Change
Source
10/22/2026
Listed
$685,000
234.15%
MLS
7/06/1999
Sold
$205,000
—
Public Record
Disclaimer: Historical sales information is derived from public records provided by the county offices. Information is not guaranteed and should be independently verified.
Tax History
Tax History for 451 Spruce Dr
Year
Property Taxes
Change
Tax Assessment
Change
2026
$532
-90%
$174,280
—
2025
$5,210
3%
$174,280
—
2024
$5,052
5%
$174,280
—
2023
$4,828
25%
$174,280
—
2022
$3,860
-16%
$174,280
—
2020
$4,594
-1%
$174,280
—
2020
$4,661
1%
$174,280
—
2019
$4,594
2%
$174,280
—
2018
$4,492
2%
$174,280
—
2017
$4,389
5%
$174,280
—
2016
$4,199
—
$174,280
—
2015
$4,199
2%
$174,280
—
2014
$4,105
—
$174,280
—
Disclaimer: Historical tax information is derived from public records provided by the county offices. Information is not guaranteed and should be independently verified.
Estimate the Cost
Estimate the Cost for 451 Spruce Dr
451 Spruce Drive, Exton, PA 19341 (MLS# PACT2138268) is a Single Family property with 5 bedrooms and 3 full bathrooms. 451 Spruce Drive is currently listed for $685,000 and was received on October 22, 2026. Want to learn more about 451 Spruce Drive? Do you have questions about finding other Single Family real estate for sale in Exton? You can browse all Exton real estate or contact a Coldwell Banker agent to request more information.