This is a carousel with tiles that activate property listing cards. Use the previous and next buttons to navigate.
1/37
$825,000 Just Listed
This is a carousel with tiles that activate property listing cards. Use the previous and next buttons to navigate.
1/37
Property Description
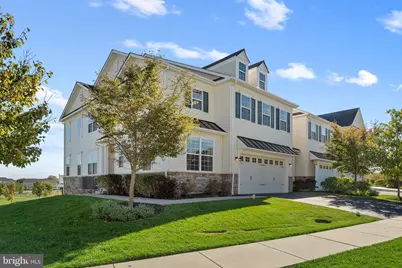
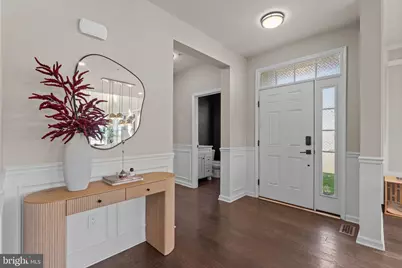
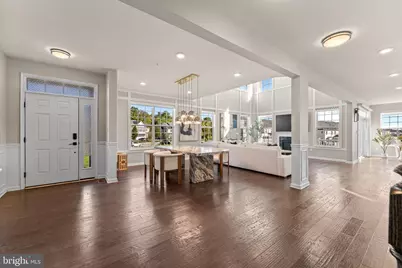
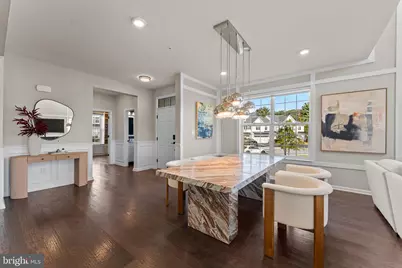
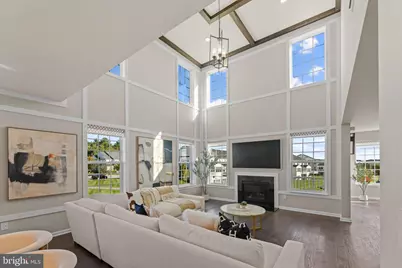
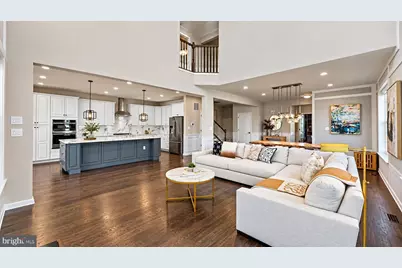
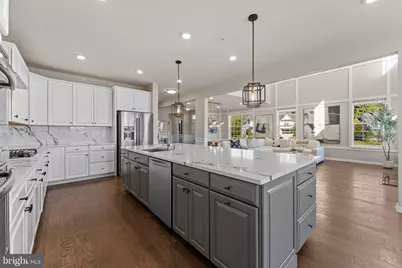
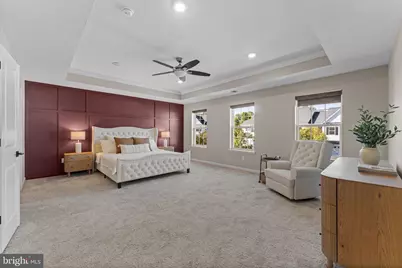
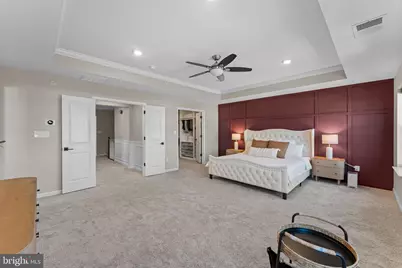
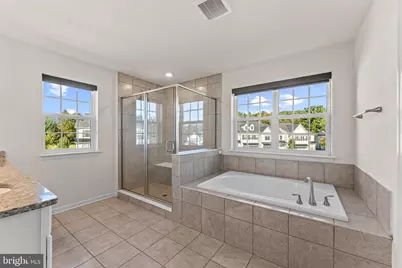
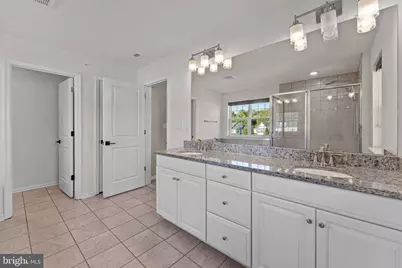
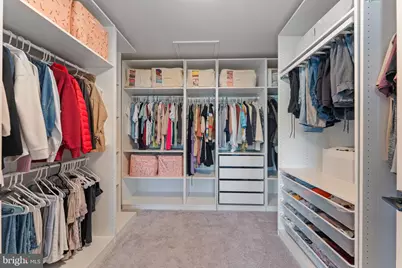
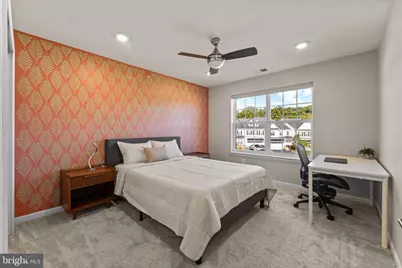
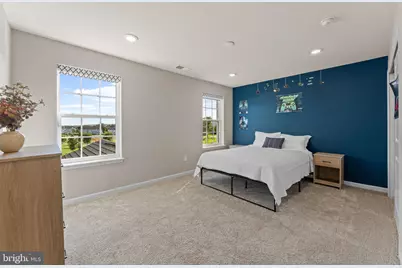
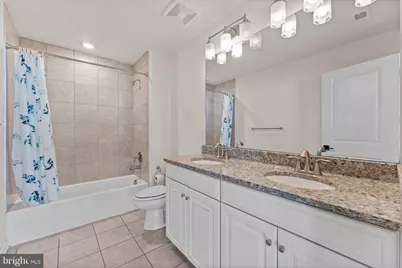
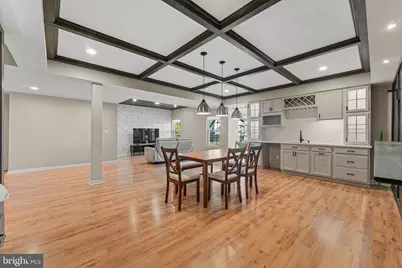
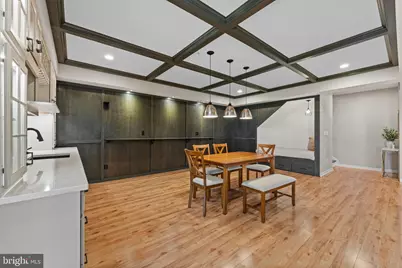
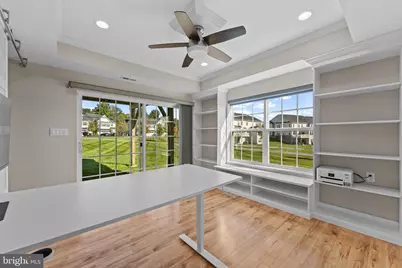
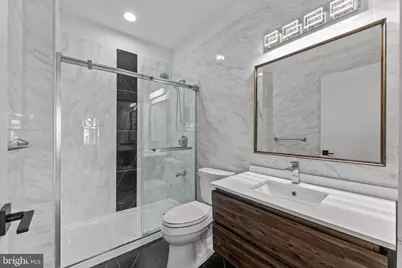
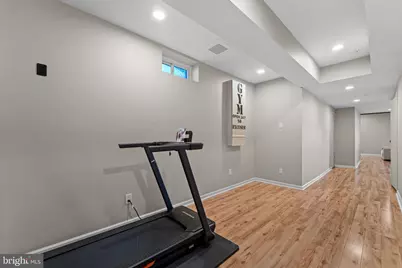
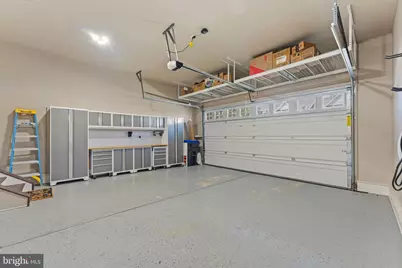
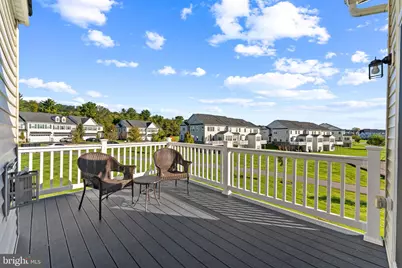
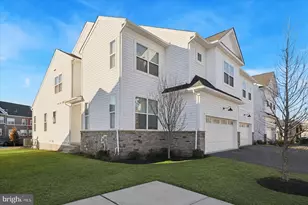
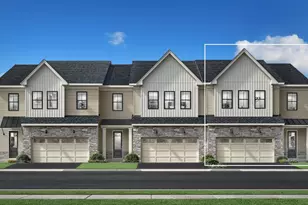
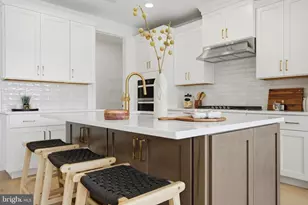
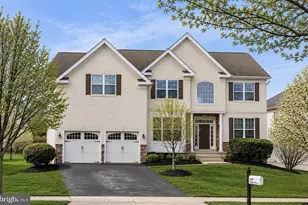
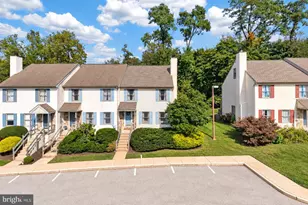
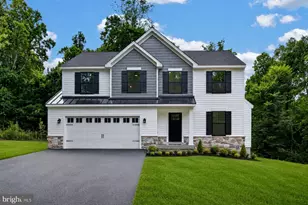
Nestled in the prestigious Waterloo Reserve, this exquisite end-of-row townhouse embodies the perfect blend of luxury and comfort. Built in 2018, this carriage house-style residence offers a sophisticated lifestyle with modern amenities and thoughtful design, making it an ideal sanctuary for those who appreciate the finer things in life. As you step inside, you are greeted by an expansive, newly panted and fully finished interior that spans an impressive 3,914 square feet. The open-concept layout seamlessly connects the living, dining, and kitchen areas, creating an inviting space perfect for both entertaining and everyday living. A cozy fireplace serves as the heart of the home, providing warmth and ambiance during cooler evenings. The gourmet kitchen is a chef's dream, featuring high-end appliances and ample counter space, making meal preparation a delight. The elegant dining area flows effortlessly into the living space, where large windows invite natural light to dance across the room, enhancing the warm and inviting atmosphere. This residence boasts three generously sized bedrooms, each designed with comfort in mind. The master suite is a true retreat, complete with an en-suite bathroom that offers a spa-like experience. With three full bathrooms and an additional half bath, convenience is paramount for both residents and guests. Step outside to discover the charming common grounds of the community, perfect for leisurely strolls or enjoying a peaceful moment in nature. The association takes care of all ground maintenance and snow removal, allowing you to spend more time enjoying your luxurious lifestyle and less time on chores. The property features an attached front-entry garage with space for two vehicles, ensuring that your prized possessions are secure and easily accessible. The low-maintenance exterior, crafted from durable vinyl siding, allows you to enjoy your home without the hassle of constant upkeep. Experience the exclusive lifestyle that Waterloo Reserve has to offer, where luxury meets comfort in a serene setting. This stunning townhouse is not just a place to live; it's a place to thrive. Don't miss the opportunity to make this exceptional property your new home. Virtual tour: https://app.leftbankreps.com/sites/460-lee-pl-exton-pa-19341-29871898/branded
Full Property Details
Full Property Details for 460 Lee Pl
General
- Price: $825,000
- HOA FEE: $275/month
- Taxes: $8,712 (2023)
- Status: Active
- Type: Townhouse
- Source: BrightMLSPhilly
- MLS ID: PACT2137226
- Updated: Today (10/10/2026)
- Added to Site: Today
Interior
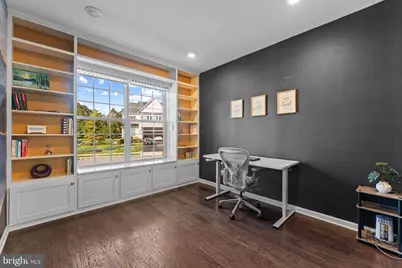
- Rooms/Areas: Primary Bedroom, Bedroom 2, Bedroom 3, Kitchen, Game Room, Breakfast Room, Sun/Florida Room, Exercise Room, Great Room, Office, Media Room
- Fireplace: Yes
- Number of Fireplaces: 1
Rooms
Bathrooms
- Total Bathrooms: 4
- Full Bathrooms: 3
- Half Bathrooms: 1
- Upper Floor Baths: 2
- Upper - Full Baths: 2
- Main Floor Baths: 1
- Main - 1/2 Baths: 1
- Lower Floor Baths: 1
- Lower - Full Baths: 1
Bedrooms
- Total Bedrooms: 3
- Bedrooms Upper: 3
Additional Information
- Shared Amenities: Common Grounds
Parking
- Garage: Yes
- Garage Spaces: 2
- Total Spaces: 2
- Parking Type: Attached Garage
- Garage Description: Garage - Front Entry
Location
- Area: West Whiteland Twp (10341)
- Municipality: WEST WHITELAND TWP
- County: CHESTER
- Subdivision: WATERLOO RESERVE
- Driving Directions: GPS
School Information
- School District: West Chester Area
Community
- Association: Yes
- Assoc. Name: CCR MANAGEMENT
- Assoc. Fees Include: All Ground Fee, Snow Removal
Heating & Cooling
- Central air: Yes
- Cooling Type: Central A/C
- Cooling Fuel: Electric
- Heating Type: Forced Air
- Heating Fuel: Natural Gas
- Water Heater: Natural Gas
Utilities
- Sewer: Public Sewer
- Water: Public
- Utility Description: Electric Available, Natural Gas Available, Propane, Sewer Available, Water Available
Structural Information
- Architectural Style: Carriage House
- Structure Type: End of Row/Townhouse
- Construction: Vinyl Siding
- Basement: Yes
- Basement Desc.: Fully Finished
- Foundation: Concrete Perimeter
- Stories Description: Lower 1, Main, Upper 1
- Square Feet: 3,914
- Sq. Ft. Source: Assessor
- Living Area: 3,914 Sq. Ft.
- Finished Above Grnd: 3,114 Sq. Ft.
- Finished Below Grnd: 800 Sq. Ft.
- Year Built: 2018
- Year Built Source: Assessor
- Property Condition: Excellent
Unit Information
Unit 1
- Bathrooms-Lower: 1
Lot Features
- Lot Size (Acres): 0.12
- Lot Size (Sq. Ft.): 5,235
- Lot Size Source: Assessor
- Zoning: RESIDENTIAL
Financial Considerations
- Price Per Sq. Ft.: $264.93
- Association Fee: $275
- Assoc Fee Freq.: Monthly
- Assessment Year: 2024
- School Tax: $6,743
- City/TownTax: $601
- City/TownTax Freq: Annually
- County Tax: $1,367
- County Tax Freq: Annually
- Tax w/Assessment: $300,570
- Tax Amount: $8,712
- Tax Year: 2023
- Tax Total Finished Sq. Ft.: 3914
Disclosures and Reports
- Ownership: Fee Simple
- Inclusions: Kitchen refrigerator, washer, dryer (All as-is condition w/o monetary value)
- Lot Number: 1769
Listed by Hyatt Realty, Haibo Xie

Get Pre-Approved Today
Schools
Schools serving 460 Lee Pl
School District:West Chester Area School District
| Name | Grades | Distance |
|---|---|---|
Mary C Howse El School 641 West Boot Road, West Chester, PA 19380 | K-5 | 1.7 mi |
E N Peirce Middle School 1314 Burke Road, West Chester, PA 19380 | 6-8 | 2.6 mi |
West Chester Henderson High School 400 Montgomery Avenue, West Chester, PA 19380 | 9-12 | 5.1 mi |
Disclaimer:
School attendance boundaries provided by ATTOM Data Solutions and are for reference only. Contact the school directly to verify enrollment eligibility.
Price & Sales History for 460 Lee Pl
Date
Details
Price
Change
Source
10/10/2026
Listed
$825,000
-2.37%
MLS
9/19/2024
Sold
$845,000
—
Public Record
Disclaimer: Historical sales information is derived from public records provided by the county offices. Information is not guaranteed and should be independently verified.
Tax History
Tax History for 460 Lee Pl
Year
Property Taxes
Change
Tax Assessment
Change
2026
$918
-89%
$300,570
—
2024
$8,713
5%
$300,570
—
2023
$8,326
23%
$300,570
—
2022
$6,784
-14%
$300,570
—
2020
$7,923
6%
$300,570
7%
2020
$7,485
979%
$279,850
964%
2019
$694
—
$26,310
—
Disclaimer: Historical tax information is derived from public records provided by the county offices. Information is not guaranteed and should be independently verified.
Estimate the Cost
Estimate the Cost for 460 Lee Pl
460 Lee Place, Exton, PA 19341 (MLS# PACT2137226) is a Townhouse property with 3 bedrooms, 3 full bathrooms and 1 partial bathroom. 460 Lee Place is currently listed for $825,000 and was received on October 10, 2026. Want to learn more about 460 Lee Place? Do you have questions about finding other Townhouse real estate for sale in Exton? You can browse all Exton real estate or contact a Coldwell Banker agent to request more information.