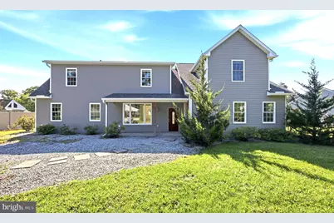
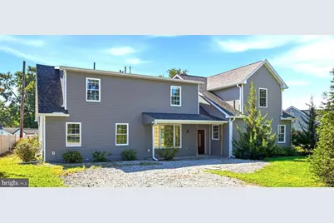
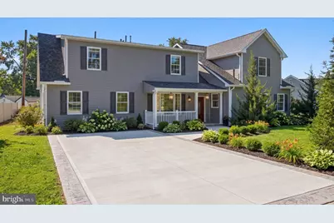
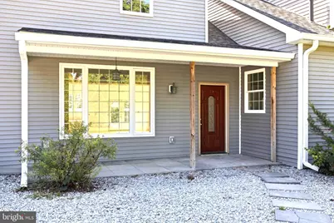
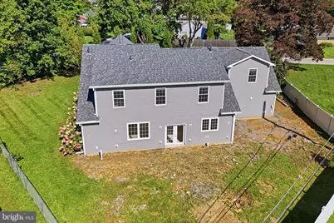
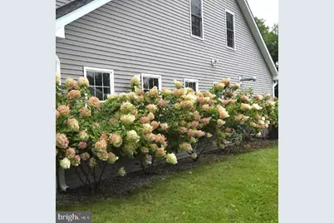
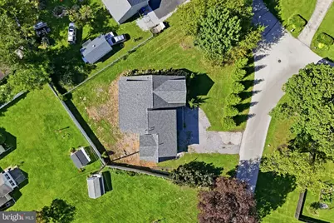
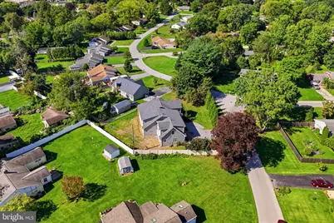
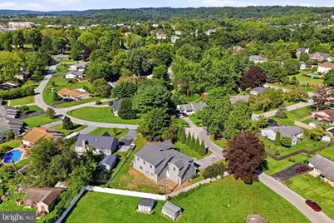
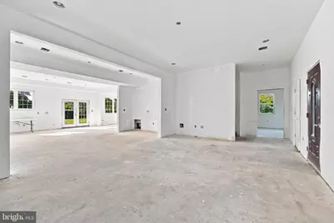
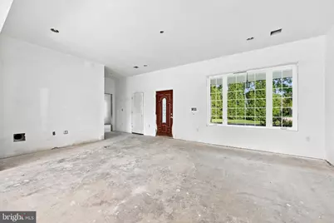
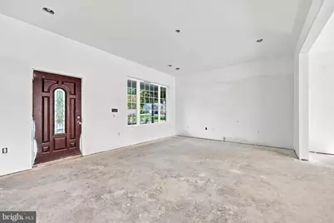
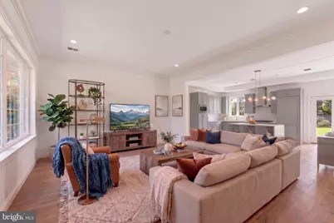
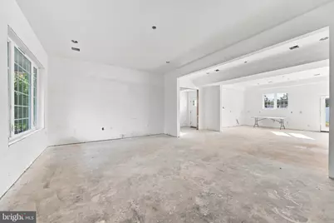
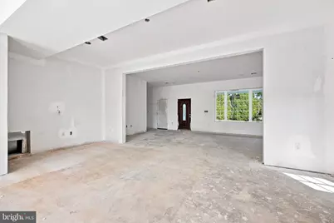
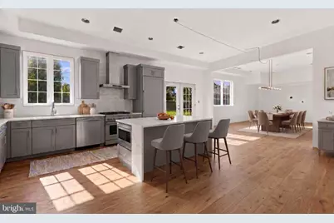
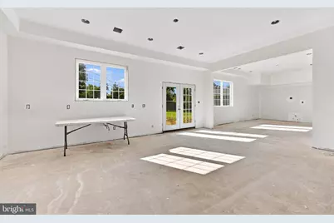
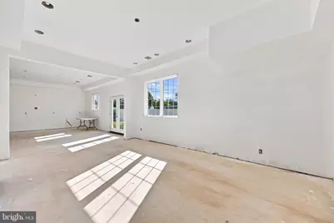
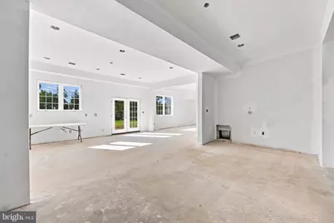
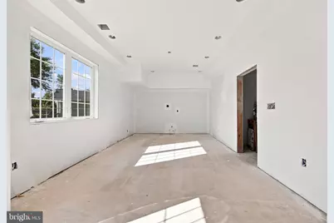
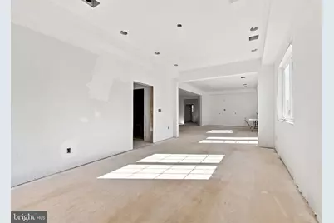
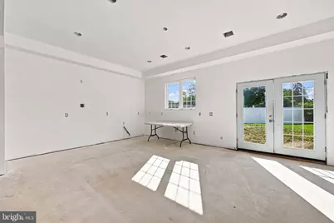
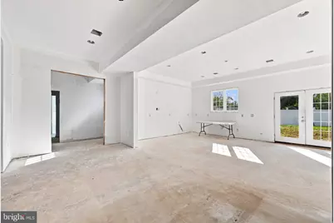
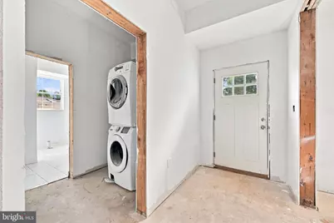
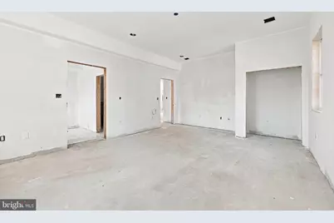
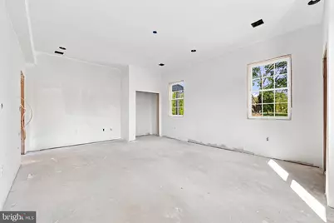
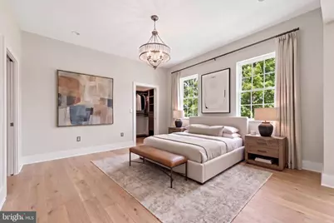
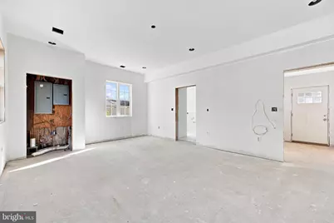
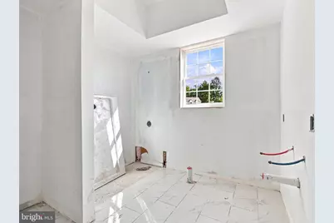
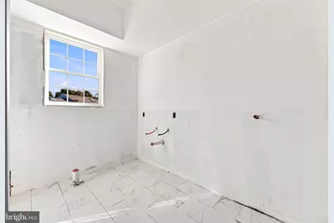
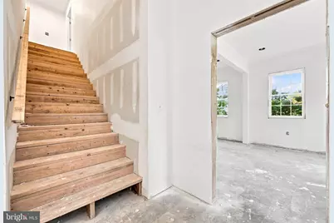
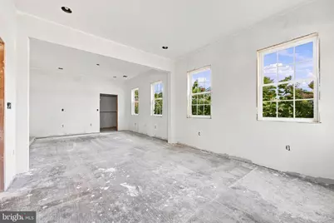
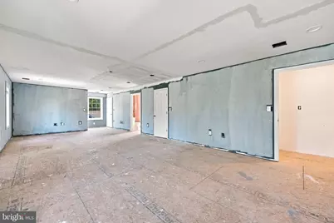
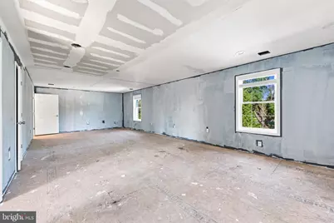
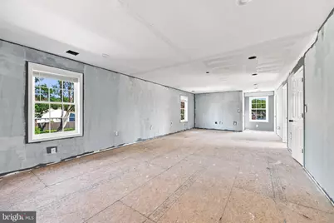
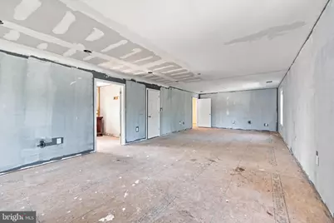
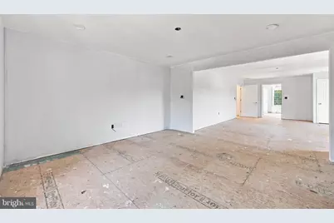
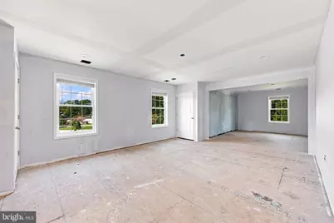
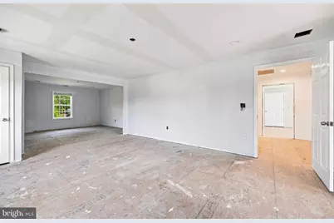
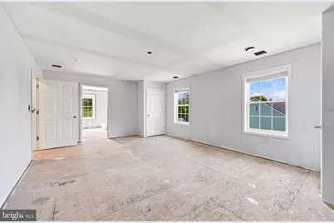
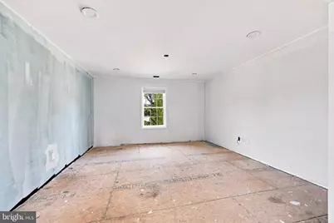
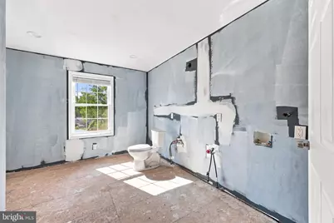
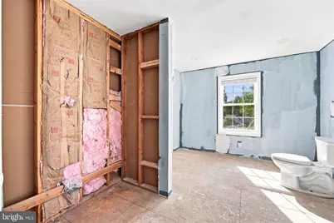
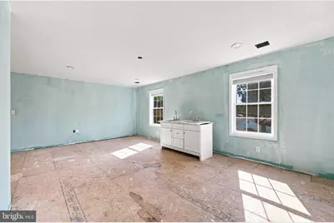
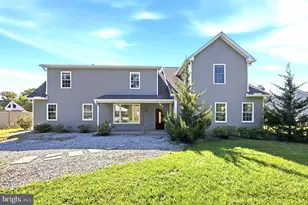
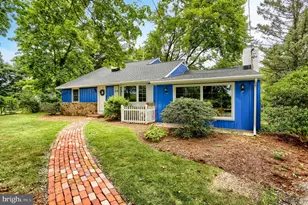
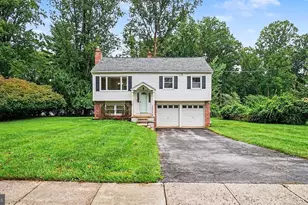
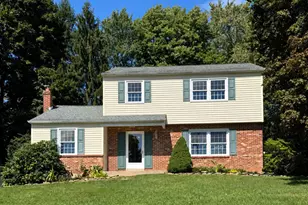
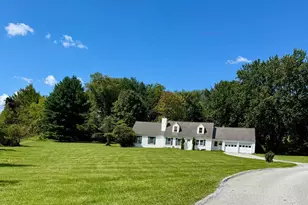
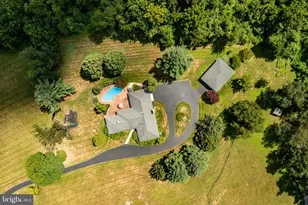
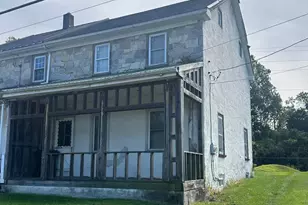
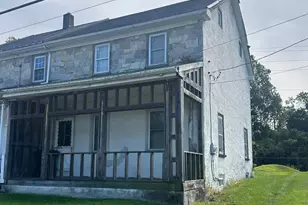
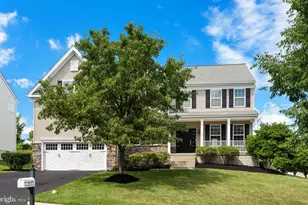
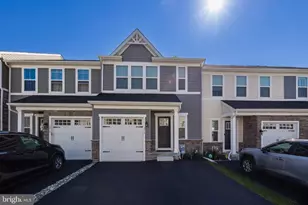
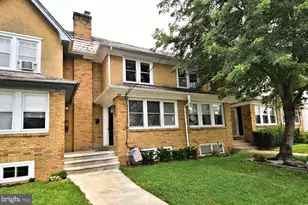
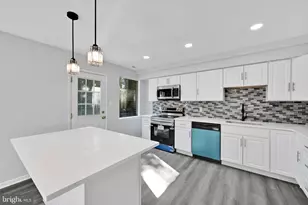
Full Property Details for 516 Brookview Rd
General
- Price: $575,000
- Taxes: $7,817 (2026)
- Status: Active
- Type: Single Family
- Source: BrightMLSPhilly
- MLS ID: PACT2133676
- Updated: 9/18/2026
- Added to Site: 2 day(s) ago
Interior
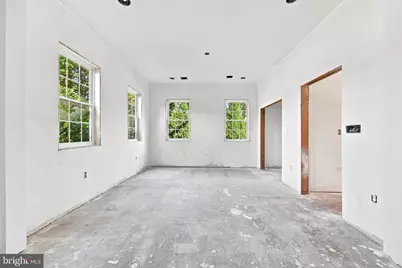
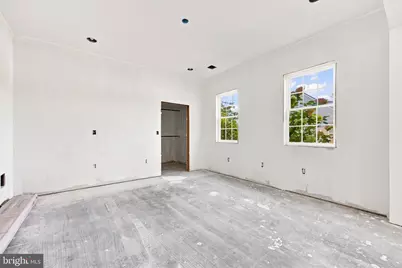
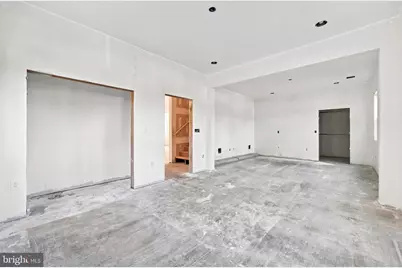
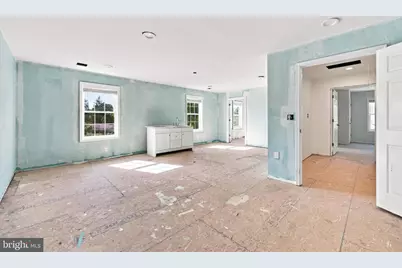
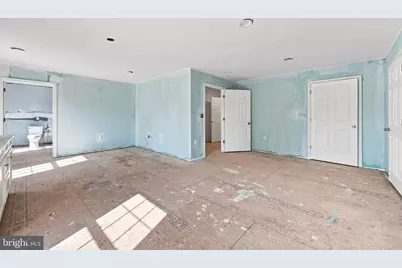
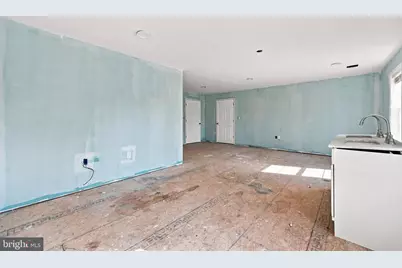
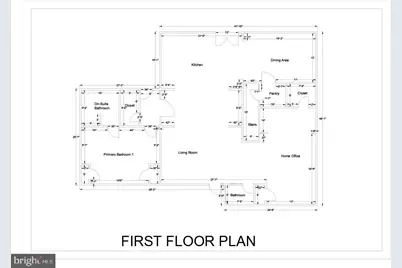
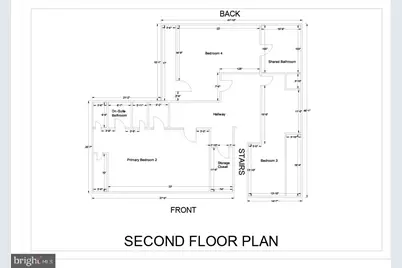
- Rooms/Areas: Living Room, Dining Room, Primary Bedroom, Bedroom 2, Bedroom 3, Kitchen, Bedroom 1, Office
- Interior Features: Kitchen - Eat-In
Rooms
- Total Bathrooms: 4
- Full Bathrooms: 3
- Half Bathrooms: 1
- Upper Floor Baths: 2
- Upper - Full Baths: 2
- Main Floor Baths: 2
- Main - Full Baths: 1
- Main - 1/2 Baths: 1
- Total Bedrooms: 4
- Bedrooms Upper: 3
- Bedrooms Main & Up: 1
Exterior
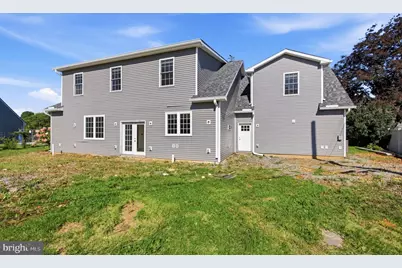
- Porch/Patio/Deck: Porch(es), Patio(s)
Parking
- Total Spaces: 4
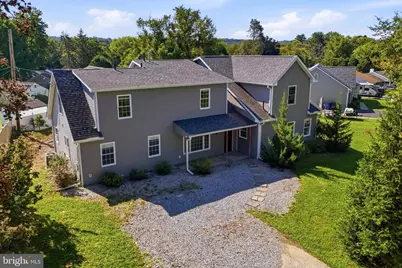
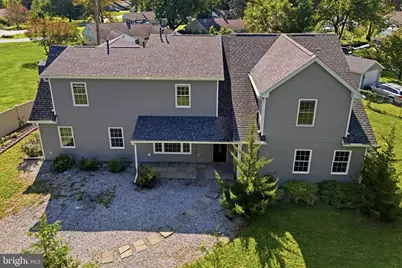
- Parking Type: Driveway
Location
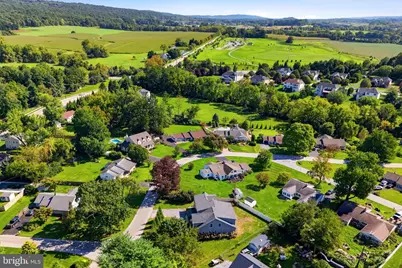
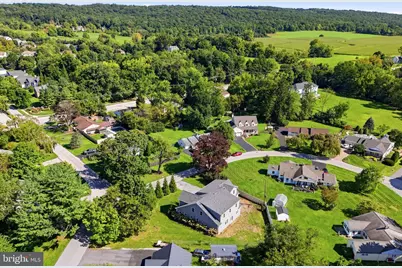
- Area: West Whiteland Twp (10341)
- Municipality: WEST WHITELAND TWP
- County: CHESTER
- Subdivision: MEADOWBROOK
- Cross Streets: Locust Ln
- Driving Directions: From PA-100 North (Pottstown Pike), head east onto E Swedesford Rd for about 0.2 miles, then turn right onto Locust Ln. After driving approximately 0.1 miles down Locust Ln, turn left onto Brookview Rd; the house will be shortly ahead on your left.
School Information
- School District: West Chester Area
- Elementary School: Exton
- Middle School: J.R. Fugett
- High School: West Chester East
Heating & Cooling
- Central air: Yes
- Cooling Type: Central A/C
- Cooling Fuel: Electric
- Heating Type: Hot Water
- Heating Fuel: Natural Gas
- Water Heater: Natural Gas
Utilities
- Sewer: Public Sewer
- Water: Public
Structural Information
- Architectural Style: Traditional, Craftsman
- Structure Type: Detached
- Builder: Castaneda Construction Group, LLC
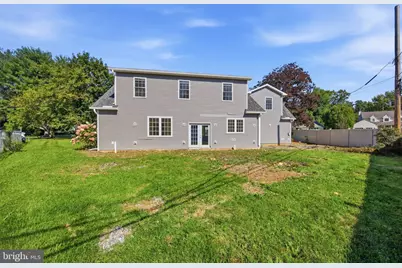
- Construction: Vinyl Siding
- Foundation: Concrete Perimeter
- Roof: Shingle
- Stories Description: Main, Upper 1
- Square Feet: 4,337
- Sq. Ft. Source: Estimated
- Living Area: 4,337 Sq. Ft.
- Finished Above Grnd: 4,337 Sq. Ft.
- Year Built: 2018
- Year Built Source: Estimated
Lot Features
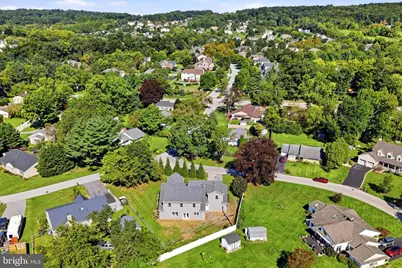
- Lot Size (Acres): 0.31
- Lot Size (Sq. Ft.): 13,580
- Lot Size Source: Assessor
- Zoning: RESIDENTIAL
Financial Considerations
- Price Per Sq. Ft.: $132.58
- Assessment Year: 2026
- School Tax: $6,029
- City/TownTax: $499
- City/TownTax Freq: Annually
- County Tax: $1,288
- County Tax Freq: Annually
- Tax w/Assessment: $249,600
- Tax Amount: $7,817
- Tax Year: 2026
- Tax Total Finished Sq. Ft.: 4337
Disclosures and Reports
- Ownership: Fee Simple
- Lot Number: 36
Listed by LPT Realty, LLC, Gary A Mercer Sr. and LPT Realty, LLC, Sharde' Benson