This is a carousel with tiles that activate property listing cards. Use the previous and next buttons to navigate.
1/1
$612,000
This is a carousel with tiles that activate property listing cards. Use the previous and next buttons to navigate.
1/1
Property Description
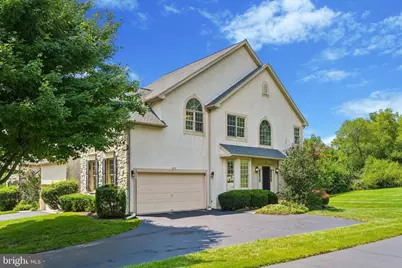
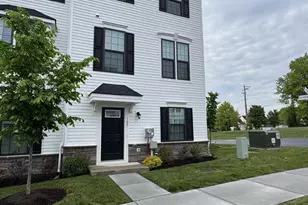
54 Granville Way is a beautifully updated and meticulously maintained end unit carriage home in the sought after Malvern Hunt community"‹, known for its picturesque streets, walking trails, tennis courts, and beautifully maintained grounds"‹ Perfectly positioned on one of the community's most desirable premium lots, the original owner paid a $50,000 lot premium for this exceptional setting. Backing to mature trees and adjacent to the community tennis courts and walking path, the property enjoys an uncommon sense of privacy and open space, living much like a single family home."‹ Offering over 3,300 square feet of beautifully finished living space, this impressive residence features 3 bedrooms, 2.5 bathrooms, and a fully finished basement. The open floor plan is ideal for today's lifestyle, highlighted by a dramatic two story family room filled with natural light that flows seamlessly into the chef's kitchen. The kitchen is appointed with 42 inch cabinetry, a spacious center island, wall oven, generous double door pantry, and abundant workspace for both everyday living and entertaining. Hardwood flooring extends throughout the entire main level."‹ The spacious primary suite offers a vaulted ceiling, recessed lighting, dual walk-in closets, and a beautifully renovated en suite bathroom completed in October 2023. Three additional bedrooms and a full hall bath complete the upper level."‹ The finished basement adds approximately 580 square feet of additional living space and, thanks to "‹a double window and recessed lighting, doesn't feel like a basement at all. Whether you're envisioning a home office, fitness room, media room, playroom, or guest retreat, this flexible space can easily adapt to your needs"‹. Significant improvements include a new roof (2025), new water heater (2025), new HVAC system (2022), beautifully renovated primary bathroom (2023), and finished basement (2010), allowing the next owner to move in with confidence."‹ Lovingly maintained since 2007, this home offers an exceptional combination of location, privacy, and convenience. Lovingly maintained since 2007, this is a rare opportunity to own one of Malvern Hunt's most desirable homes, offering an exceptional setting, thoughtful updates, and a location that places the very best of the Main Line and Chester County just minutes away.
Full Property Details
Full Property Details for 54 Granville Way
General
- Sold For: $612,000
- HOA FEE: $210/month
- HOA FEE FREQ.: Semi-Annually
- Taxes: $8,224 (2026)
- Status: Closed
- Type: Townhouse
- Source: BrightMLSPhilly
- MLS ID: PACT2133364
- Added to Site: 60 day(s) ago
Interior
- Interior Features: Primary Bath(s), Dining Area, Breakfast Area, Carpet, Ceiling Fan(s), Kitchen - Island
- Fireplace: Yes
- Number of Fireplaces: 1
- Fireplace(s): Gas/Propane
- Appliances: Built-In Range, Dishwasher, Disposal, Oven - Single, Microwave, Refrigerator, Water Heater
- Flooring: Wood, Tile/Brick, Carpet
Rooms
Bathrooms
- Total Bathrooms: 3
- Full Bathrooms: 2
- Half Bathrooms: 1
- Upper Floor Baths: 2
- Upper - Full Baths: 2
- Main Floor Baths: 1
- Main - 1/2 Baths: 1
Bedrooms
- Total Bedrooms: 3
- Bedrooms Upper: 3
Exterior
- Exterior Features: Awning(s)
- Porch/Patio/Deck: Deck(s)
Parking
- Garage: Yes
- Garage Spaces: 2
- Total Spaces: 4
- Parking Features: Asphalt Driveway
- Parking Type: Attached Garage, Driveway, Off Street
- Garage Description: Garage - Side Entry, Garage Door Opener, Inside Access
Location
- Area: East Whiteland Twp (10342)
- Municipality: EAST WHITELAND TWP
- County: CHESTER
- Subdivision: THE CHASE AT MALVE
- Cross Streets: Swedesford
- Driving Directions: From Swedesford Road turn North onto Malvern Drive. Turn right on Granville Way. Home will be on your left.
School Information
- School District: Great Valley
- Elementary School: Kd Markley
- Middle School: Great Valley M.S.
- High School: Great Valley
Community
- Association: Yes
- Assoc. Name: MALVERN HUNT
- Assoc. Fees Include: Common Area Maintenance, Snow Removal, Lawn Maintenance
Heating & Cooling
- Central air: Yes
- Cooling Type: Central A/C
- Cooling Fuel: Electric
- Heating Type: Forced Air
- Heating Fuel: Natural Gas
- Water Heater: Natural Gas
Utilities
- Sewer: Public Sewer
- Water: Public
Structural Information
- Architectural Style: Colonial
- Structure Type: End of Row/Townhouse
- Construction: Stucco
- Basement: Yes
- Basement Desc.: Full, Fully Finished, Daylight, Partial
- Foundation: Concrete Perimeter
- Roof: Shingle
- Walls/Ceilings: 9'+ Ceilings, Cathedral Ceilings, Dry Wall
- Windows: Double Pane
- Doors: Six Panel
- Stories Description: Main, Upper 1
- Square Feet: 3,311
- Sq. Ft. Source: Estimated
- Living Area: 3,311 Sq. Ft.
- Finished Above Grnd: 2,731 Sq. Ft.
- Finished Below Grnd: 580 Sq. Ft.
- Year Built: 2003
- Year Built Source: Assessor
- Property Condition: Excellent
Lot Features
- Lot Size (Acres): 0.17
- Lot Size (Sq. Ft.): 7,314
- Lot Size Source: Assessor
- Zoning: C4
- Lot Description: Level, Open
Financial Considerations
- Price Per Sq. Ft.: $250.79
- Association Fee: $1,258
- Assoc Fee Freq.: Semi-Annually
- Assessment Year: 2026
- School Tax: $6,674
- City/TownTax: $228
- City/TownTax Freq: Annually
- County Tax: $1,320
- County Tax Freq: Annually
- Tax w/Assessment: $255,740
- Tax Amount: $8,224
- Tax Year: 2026
- Terms: Standard Sale
- Tax Total Finished Sq. Ft.: 2731
Disclosures and Reports
- Ownership: Fee Simple
- Lot Number: 444
Listed by Keller Williams Realty Devon-Wayne, Jaime Mancini
Sold by RE/MAX Preferred - Malvern, Alison D Saunders

Get Pre-Approved Today
Schools
Schools serving 54 Granville Way
School District:Great Valley School District
| Name | Grades | Distance |
|---|---|---|
Kathryn D. Markley El School 354 Swedesford Rd, Malvern, PA 19355 | K-5 | 2 mi |
Great Valley Middle School 255 Phoenixville Pike, Malvern, PA 19355 | 6-8 | 1.6 mi |
Great Valley High School 225 Phoenixville Pike, Malvern, PA 19355 | 9-12 | 1.5 mi |
Disclaimer:
School attendance boundaries provided by ATTOM Data Solutions and are for reference only. Contact the school directly to verify enrollment eligibility.
Price & Sales History for 54 Granville Way
Date
Details
Price
Change
Source
9/16/2026
Sold
$612,000
-10.64%
MLS
8/14/2026
Listed
$684,900
—
MLS
Disclaimer: Historical sales information is derived from public records provided by the county offices. Information is not guaranteed and should be independently verified.
54 Granville Way, Exton, PA 19341 (MLS# PACT2133364) is a Townhouse property that was sold at $612,000 on September 16, 2026. Want to learn more about 54 Granville Way? Do you have questions about finding other Townhouse real estate for sale in Exton? You can browse all Exton real estate or contact a Coldwell Banker agent to request more information.