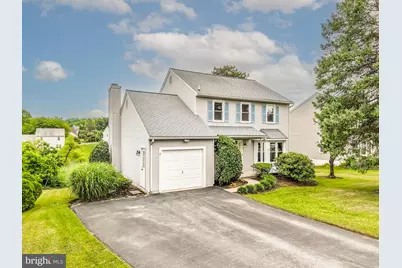
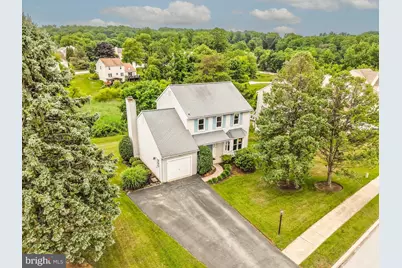
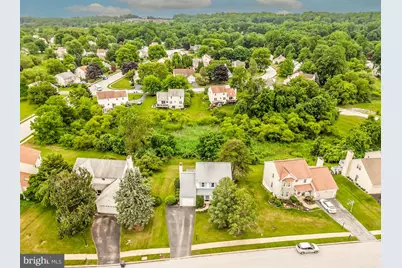
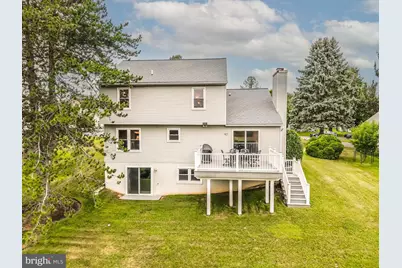
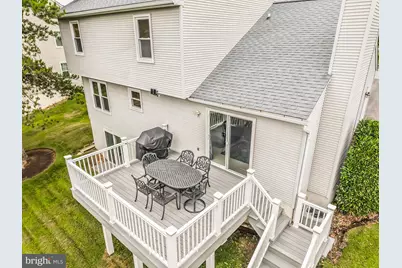
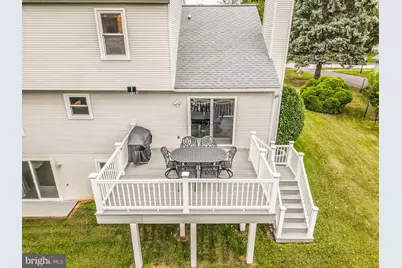
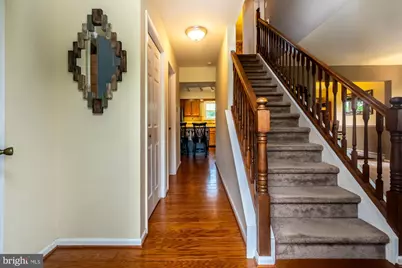
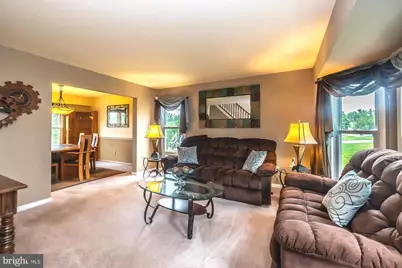
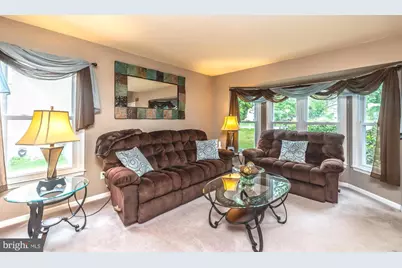
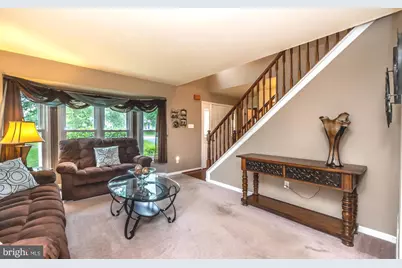
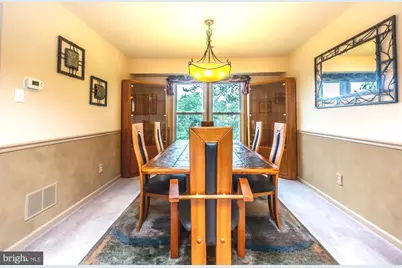
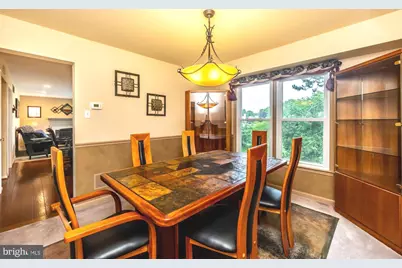
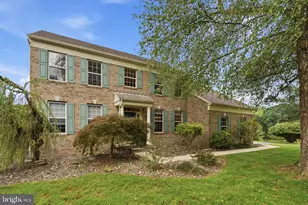
Full Property Details for 557 Summercroft Dr
General
- Price: $649,000
- Taxes: $6,511 (2025)
- Status: Coming Soon
- Type: Single Family
- Source: BrightMLSPhilly
- MLS ID: PACT2130412
- Updated: 9/28/2026
- Added to Site: 7 day(s) ago
- Expected Market Date: 10/6/2026
Interior
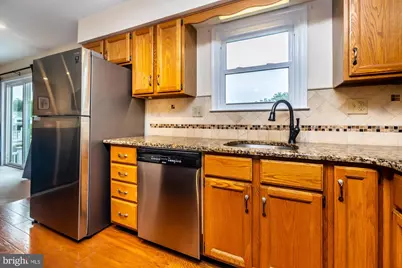
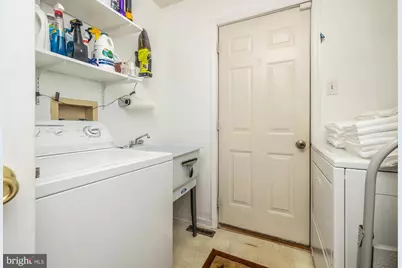
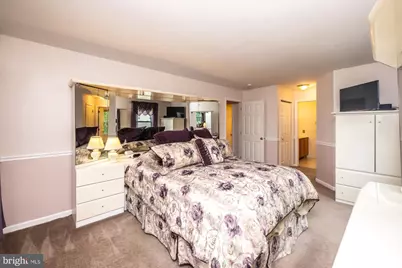
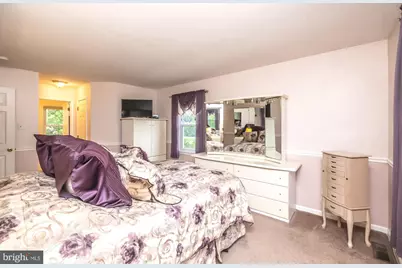
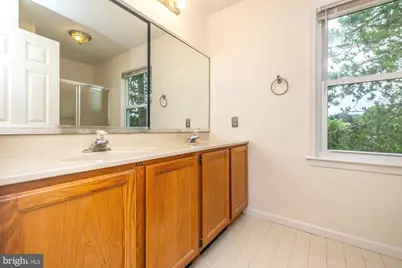
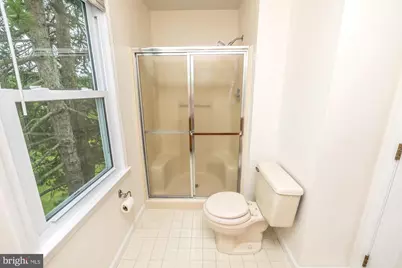
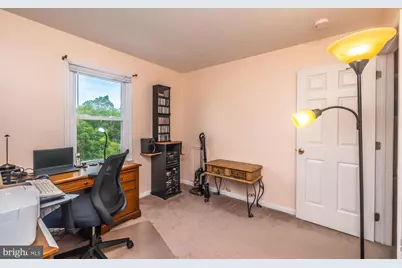
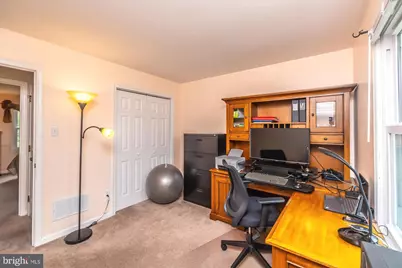
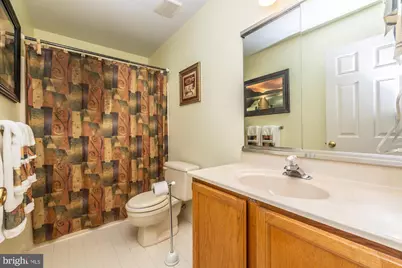
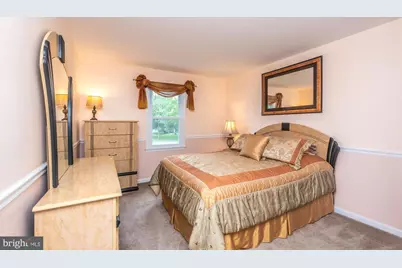
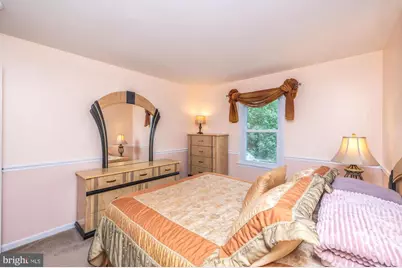
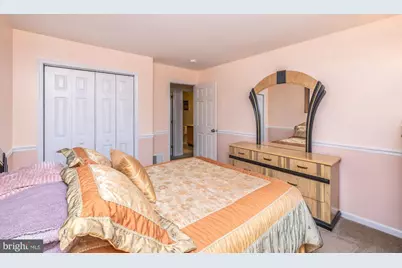
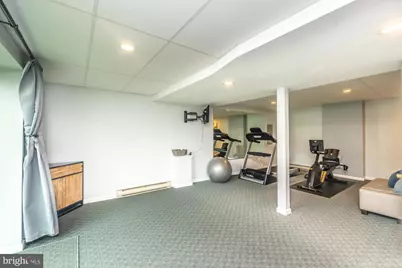
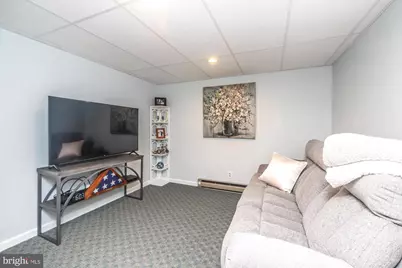
- Rooms/Areas: Living Room, Dining Room, Primary Bedroom, Bedroom 2, Bedroom 3, Kitchen, Basement, Great Room, Laundry, Storage Room, Media Room, Bathroom 2, Primary Bathroom, Half Bath
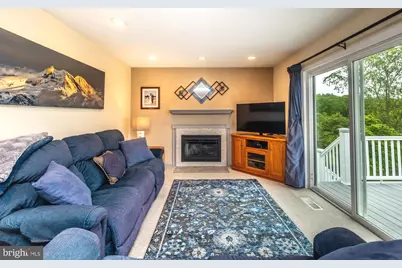
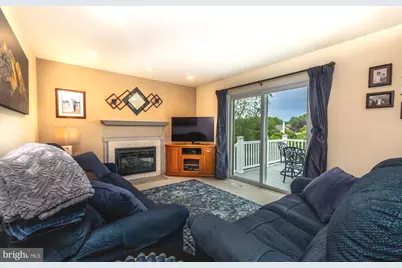
- Fireplace: Yes
- Number of Fireplaces: 1
- Fireplace(s): Wood
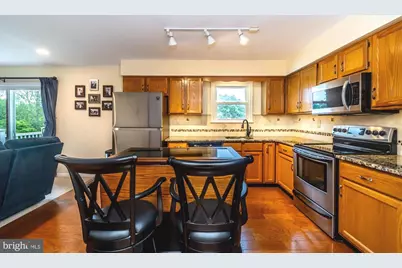
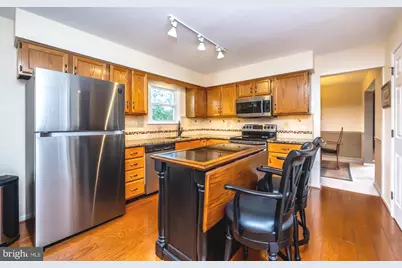
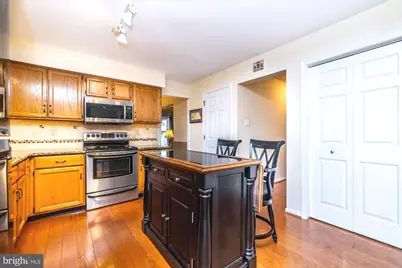
- Flooring: Hardwood, Carpet
Rooms
- Total Bathrooms: 3
- Full Bathrooms: 2
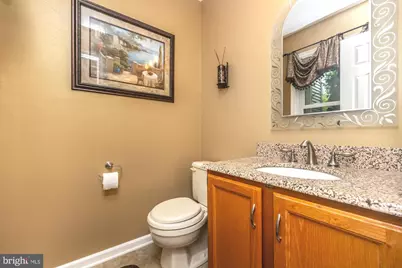
- Half Bathrooms: 1
- Upper Floor Baths: 2
- Upper - Full Baths: 2
- Main Floor Baths: 1
- Main - 1/2 Baths: 1
- Total Bedrooms: 3
- Bedrooms Upper: 3
Parking
- Garage: Yes
- Garage Spaces: 1
- Total Spaces: 1
- Parking Type: Attached Garage, Driveway
- Garage Description: Garage - Front Entry, Garage Door Opener
Location
- Area: Uwchlan Twp (10333)
- Municipality: UWCHLAN TWP
- County: CHESTER
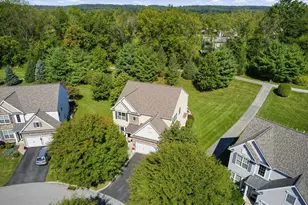
- Subdivision: THE SEASONS
- Driving Directions: Located in The Seasons neighborhood
School Information
- School District: Downingtown Area
Heating & Cooling
- Central air: Yes
- Cooling Type: Central A/C
- Cooling Fuel: Electric
- Heating Type: Heat Pump(s), Baseboard - Electric
- Heating Fuel: Electric
- Water Heater: Electric
Utilities
- Sewer: Public Sewer
- Water: Public
Structural Information
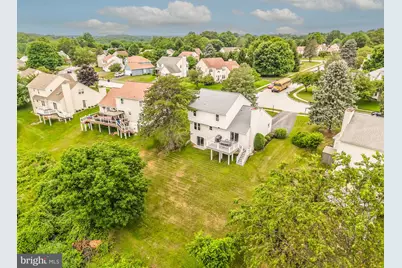
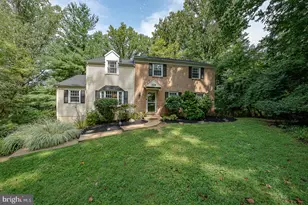
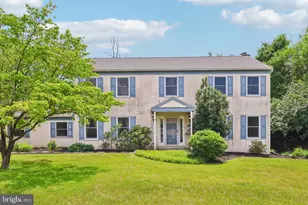
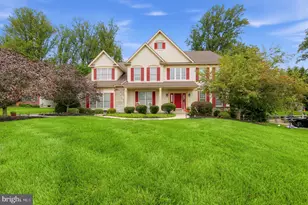
- Architectural Style: Traditional, Colonial
- Structure Type: Detached
- Construction: Vinyl Siding
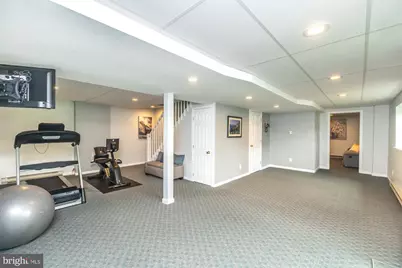
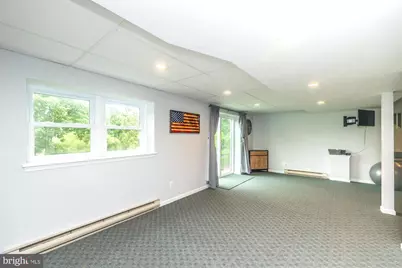
- Basement: Yes
- Basement Desc.: Fully Finished, Walkout Level
- Foundation: Other
- Stories Description: Main, Upper 1
- Square Feet: 2,628
- Sq. Ft. Source: Estimated
- Living Area: 2,628 Sq. Ft.
- Finished Above Grnd: 1,844 Sq. Ft.
- Finished Below Grnd: 784 Sq. Ft.
- Year Built: 1990
- Year Built Source: Assessor
- Property Condition: Excellent
Lot Features
- Lot Size (Acres): 0.22
- Lot Size (Sq. Ft.): 9,720
- Lot Size Source: Assessor
- Zoning: RESIDENTIAL
Financial Considerations
- Price Per Sq. Ft.: $351.95
- Assessment Year: 2026
- School Tax: $5,453
- City/TownTax: $175
- City/TownTax Freq: Annually
- County Tax: $882
- County Tax Freq: Annually
- Tax w/Assessment: $170,900
- Tax Amount: $6,511
- Tax Year: 2025
Disclosures and Reports
- Ownership: Fee Simple
- Inclusions: Washer, dryer & refrigerator in as-is condition
- Lot Number: 164
Listed by BHHS Fox & Roach-West Chester, Samantha Rader Sellers and BHHS Fox & Roach-West Chester, Gail Rader