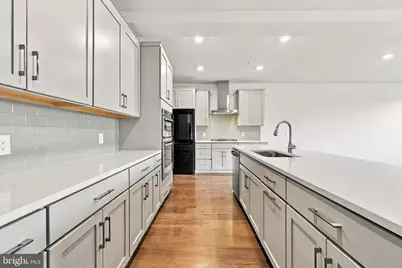
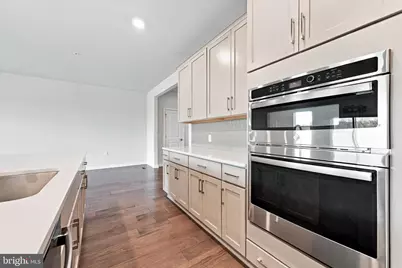
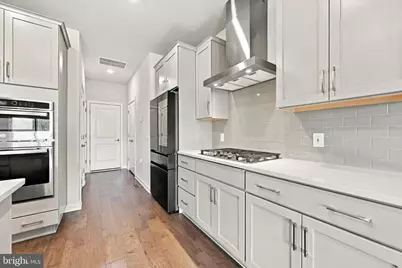
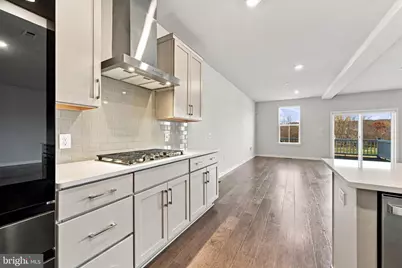
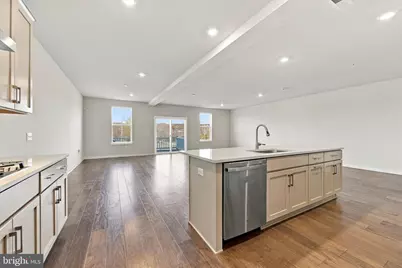
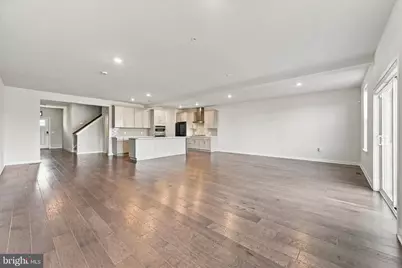
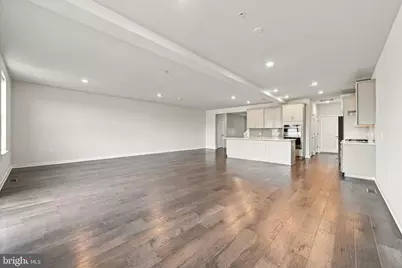
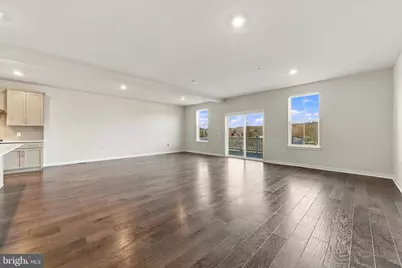
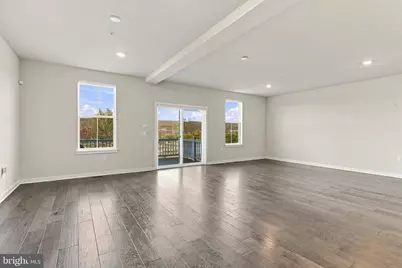
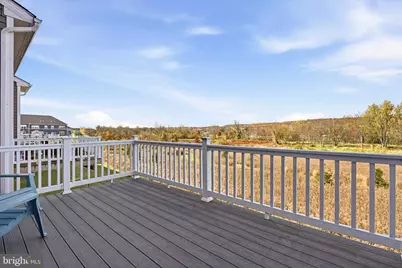
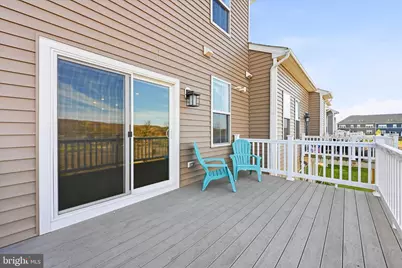
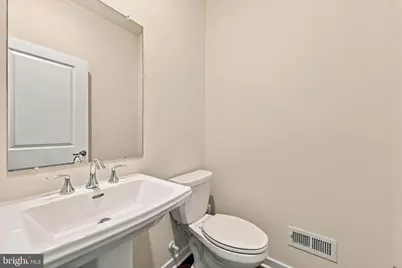
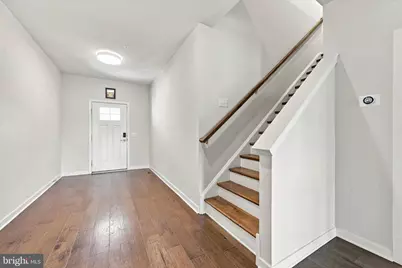
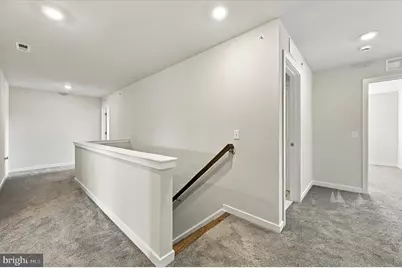
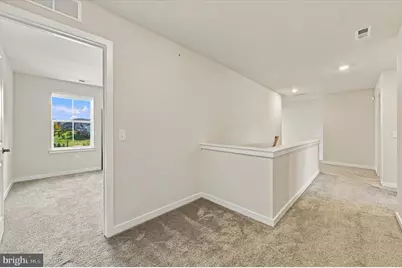
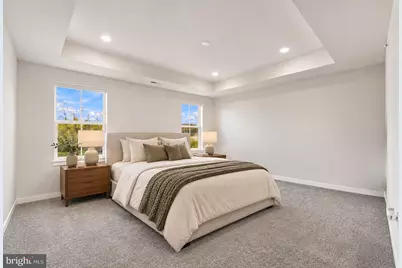
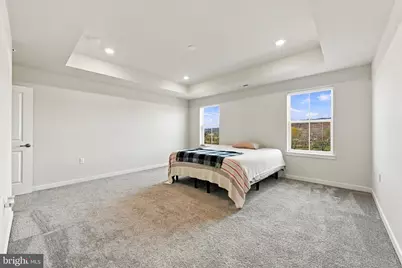
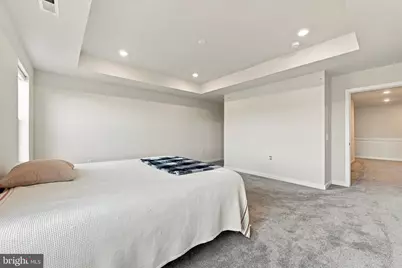
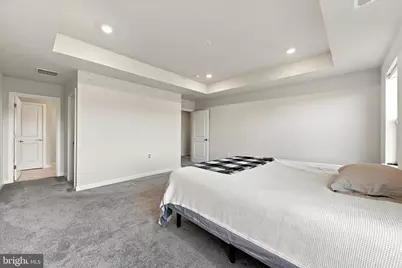
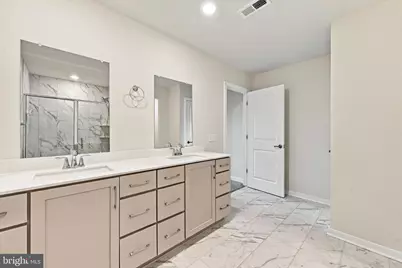
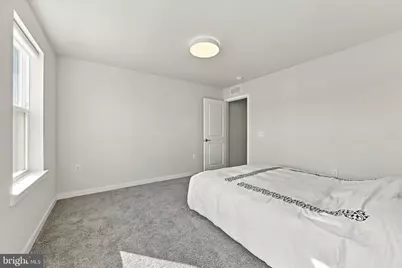
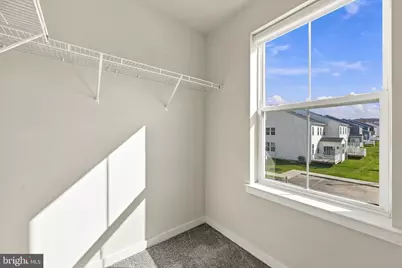
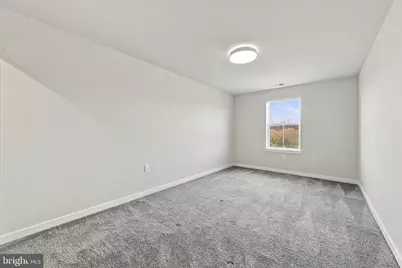
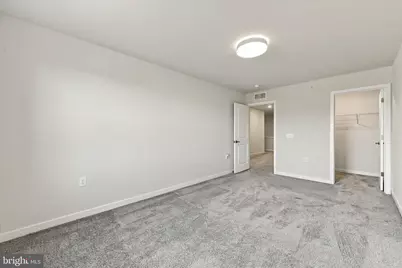
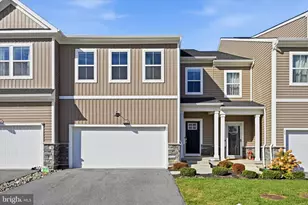
Full Property Details for 60 Ladbroke Dr
General
- Price: $779,000
- HOA FEE: $155/month
- Taxes: $8,969 (2026)
- Status: Active
- Type: Townhouse
- Source: BrightMLSPhilly
- MLS ID: PACT2139188
- Updated: 11/11/2026
Interior
Rooms
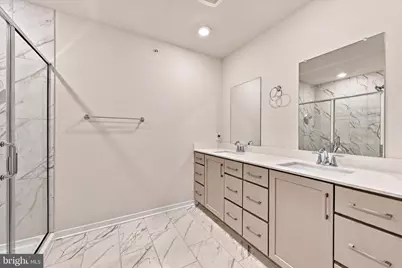
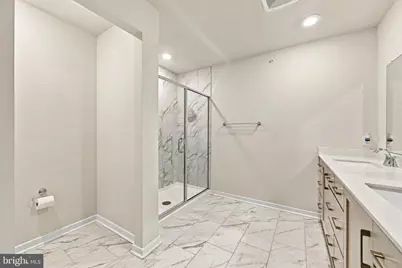
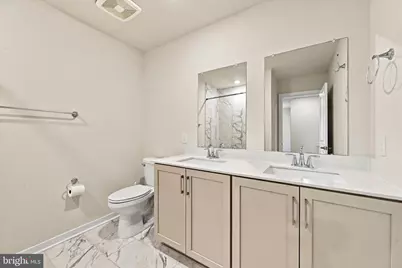
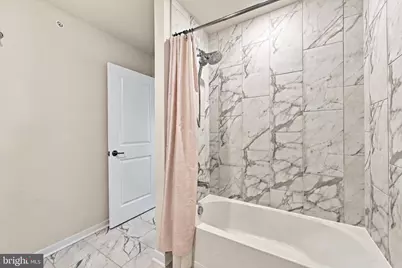
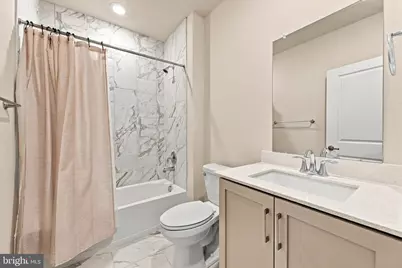
- Total Bathrooms: 4
- Full Bathrooms: 3
- Half Bathrooms: 1
- Upper Floor Baths: 2
- Upper - Full Baths: 2
- Main Floor Baths: 1
- Main - 1/2 Baths: 1
- Lower Floor Baths: 1
- Lower - Full Baths: 1
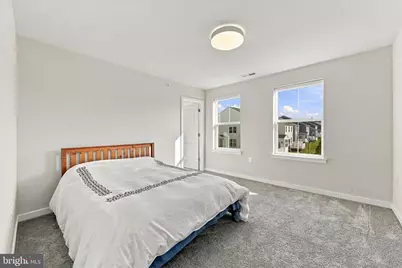
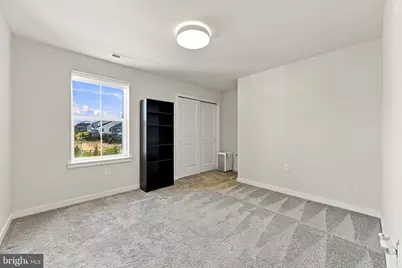
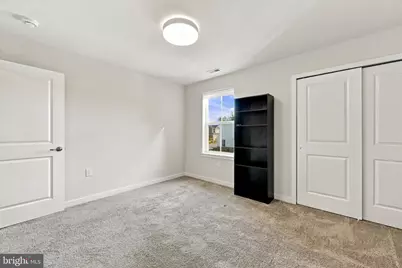
- Total Bedrooms: 4
- Bedrooms Upper: 4
Exterior
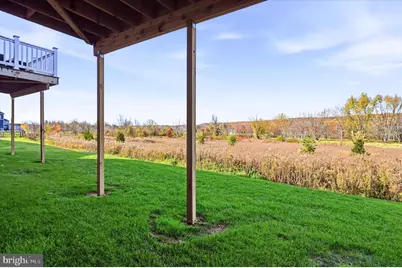
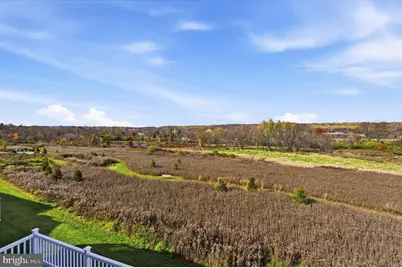
- Porch/Patio/Deck: Deck(s)
Parking
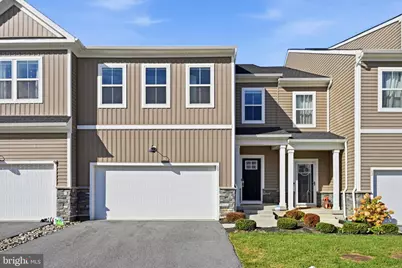
- Garage: Yes
- Garage Spaces: 2
- Total Spaces: 4
- Parking Type: Attached Garage, Driveway
- Garage Description: Garage - Front Entry, Inside Access
Location
- Area: West Whiteland Twp (10341)
- Municipality: WEST WHITELAND TWP
- County: CHESTER
- Subdivision: EXTON GROVE
- Driving Directions: Use GPS
School Information
- School District: West Chester Area
- Elementary School: Exton
- Middle School: Fuggett
- High School: West Chester East
Community
- Association: Yes
- Assoc. Name: EXTON GROVE PLANNED COMMUNITY
- Assoc. Fees Include: Common Area Maintenance, Lawn Maintenance, Snow Removal
Heating & Cooling
- Central air: Yes
- Cooling Type: Central A/C
- Cooling Fuel: Electric
- Heating Type: Forced Air
- Heating Fuel: Natural Gas
- Water Heater: Natural Gas
Utilities
- Sewer: Public Sewer
- Water: Public
Structural Information
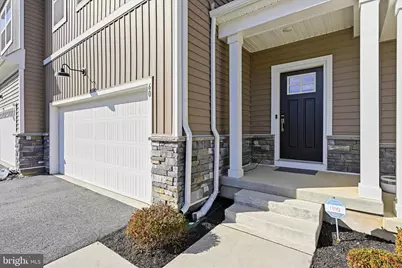
- Architectural Style: Carriage House
- Structure Type: Interior Row/Townhouse
- Construction: Vinyl Siding, Stone
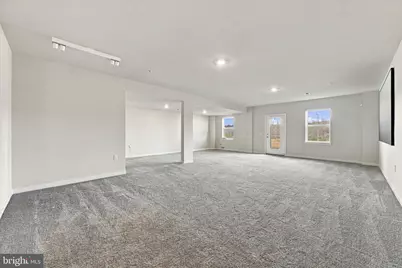
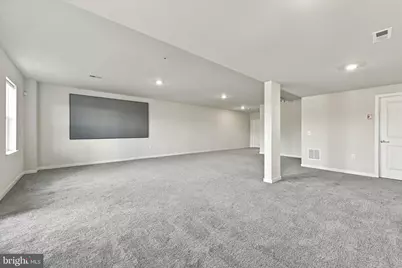
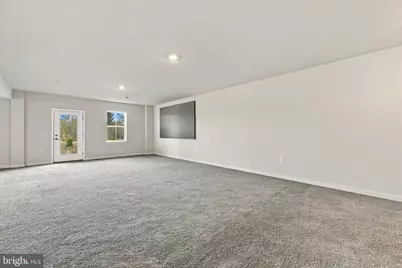
- Basement: Yes
- Basement Desc.: Full, Fully Finished, Walkout Level
- Foundation: Concrete Perimeter
- Stories Description: Lower 1, Main, Upper 1
- Square Feet: 3,756
- Sq. Ft. Source: Estimated
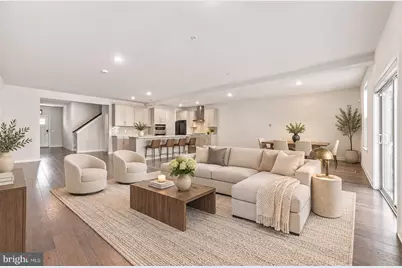
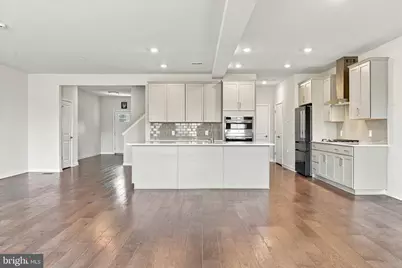
- Living Area: 3,756 Sq. Ft.
- Finished Above Grnd: 2,788 Sq. Ft.
- Finished Below Grnd: 968 Sq. Ft.
- Year Built: 2023
- Year Built Source: Assessor
Unit Information
Lot Features
- Lot Size (Acres): 0.04
- Lot Size (Sq. Ft.): 1,820
- Lot Size Source: Assessor
- Zoning: R55
Financial Considerations
- Price Per Sq. Ft.: $279.41
- Association Fee: $155
- Assoc Fee Freq.: Monthly
- Assessment Year: 2026
- School Tax: $6,918
- City/TownTax: $572
- City/TownTax Freq: Annually
- County Tax: $1,478
- County Tax Freq: Annually
- Tax w/Assessment: $286,380
- Tax Amount: $8,969
- Tax Year: 2026
Disclosures and Reports
- Ownership: Fee Simple
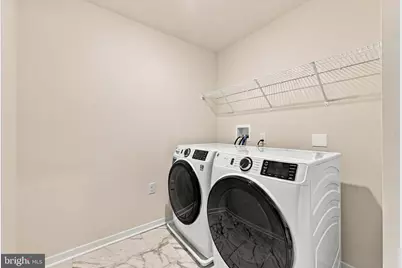
- Inclusions: Washer, Dryer, Refrigerator
- Lot Number: 583
Listed by RE/MAX Preferred - Newtown Square, Lewis Esposito