

This is a carousel with tiles that activate property listing cards. Use the previous and next buttons to navigate.
$1,300,000 Just Listed
Get directions
View more dates
Join us at 615 Bough Road on:
- Open House: 2:00 PM - 4:00 PM
Sunday 5/31 2:00 PM - 4:00 PM
615 Bough Road,Exton, PA 19341615 Bough RoadExtonPA19341
This is a carousel with tiles that activate property listing cards. Use the previous and next buttons to navigate.
Full Property Details for 615 Bough Rd
General
- Price: $1,300,000
- Taxes: $15,160 (2026)
- Status: Active
- Type: Single Family
- Source: BrightMLSPhilly
- MLS ID: PACT2123652
- Updated: Today (5/28/2026)
- Added to Site: Today
Interior
- Rooms/Areas: Living Room, Dining Room, Primary Bedroom, Bedroom 2, Bedroom 3, Bedroom 4, Kitchen, Family Room, Exercise Room, Media Room, Full Bath
- Interior Features: Dining Area, Kitchen - Island, Upgraded Countertops, Walk-in Closet(s), Wood Floors, Additional Stairway, Bar, Bathroom - Soaking Tub, Bathroom - Walk-In Shower, Breakfast Area, Built-Ins, Carpet, Combination Kitchen/Living, Crown Moldings, Curved Staircase, Entry Level Bedroom, Exposed Beams, Family Room Off Kitchen, Floor Plan - Traditional, Formal/Separate Dining Room, Kitchen - Eat-In, Kitchen - Gourmet, Pantry, Recessed Lighting, Skylight(s), Sound System, Spiral Staircase, Wet/Dry Bar, Wine Storage
- Fireplace: Yes
- Number of Fireplaces: 2
- Fireplace(s): Stone, Wood, Mantel(s), Gas/Propane, Corner
- Appliances: Range Hood, Built-In Microwave, Built-In Range, Dishwasher, Dryer, Icemaker, Refrigerator, Stainless Steel Appliances, Washer - Front Loading, Water Heater
- Flooring: Wood, Tile/Brick, Carpet, Luxury Vinyl Plank
Rooms
Bathrooms
- Total Bathrooms: 6
- Full Bathrooms: 4
- Half Bathrooms: 2
- Upper Floor Baths: 1
- Upper - Full Baths: 1
- Main Floor Baths: 4
- Main - Full Baths: 3
- Main - 1/2 Baths: 1
- Lower Floor Baths: 1
- Lower - 1/2 Baths: 1
Bedrooms
- Total Bedrooms: 4
- Bedrooms Upper: 2
- Bedrooms Main & Up: 2
Additional Information
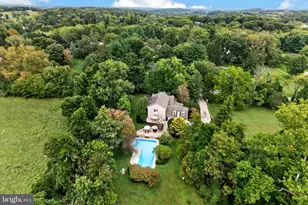
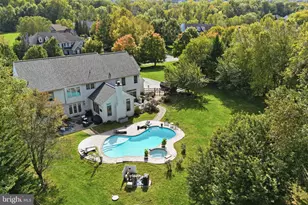
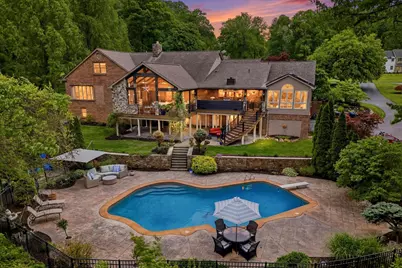
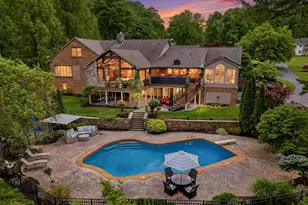
- Pool: Yes
- Private Pool: Yes
- Pool Description: In Ground, Heated, Concrete, Fenced
- Security/Safety: Main Entrance Lock, Smoke Detector
Exterior
- Exterior Features: Exterior Lighting, BBQ Grill, Extensive Hardscape
- Porch/Patio/Deck: Deck(s), Porch(es)
Parking
- Garage: Yes
- Garage Spaces: 2
- Total Spaces: 2
- Parking Features: Circular Driveway, Paved Driveway
- Parking Type: Attached Garage, Driveway
- Garage Description: Inside Access, Basement Garage, Garage - Side Entry, Garage Door Opener
Location
- Area: Uwchlan Twp (10333)
- Municipality: UWCHLAN TWP
- County: CHESTER
- Subdivision: TARRENCOYD
- Cross Streets: Brooke
- Driving Directions: Use GPS
School Information
- School District: Downingtown Area
- Middle School: Lionville
- High School: Downingtown High School East Campus
Heating & Cooling
- Central air: Yes
- Cooling Type: Central A/C
- Cooling Fuel: Electric
- Heating Type: Forced Air
- Heating Fuel: Electric
- Water Heater: Electric
Utilities
- Sewer: Public Sewer
- Water: Public
- Utility Description: Cable TV, Propane
Structural Information
- Structure Type: Detached
- Architect: Bernie Hankin
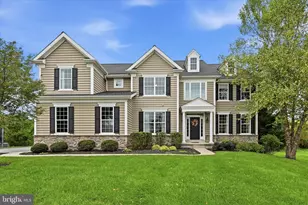
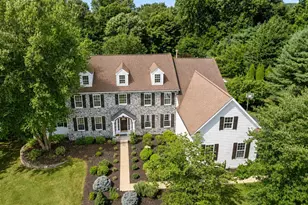
- Construction: Brick, Stone
- Basement: Yes
- Basement Entrance: Yes
- Basement Desc.: Full, Outside Entrance, Partially Finished, Rear Entrance, Walkout Level, Windows
- Foundation: Concrete Perimeter
- Roof: Metal, Shingle
- Walls/Ceilings: Cathedral Ceilings, Dry Wall
- Windows: Energy Efficient, Double Pane, Replacement, Skylights
- Doors: Double Entry, Sliding Glass
- Stories/Levels: 3
- Stories Description: Lower 1, Main, Upper 1
- Square Feet: 7,505
- Sq. Ft. Source: Estimated
- Living Area: 7,505 Sq. Ft.
- Finished Above Grnd: 5,213 Sq. Ft.
- Finished Below Grnd: 2,292 Sq. Ft.
- Year Built: 1980
- Year Built Source: Assessor
- Property Condition: Excellent
Unit Information
- Unit Floor in Bldg.: 3
Unit 1
- Bathrooms-Lower: 1
Additional Structures
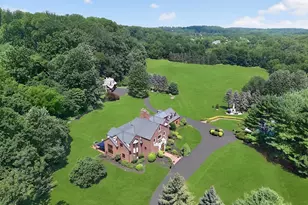
- Other Structures: Gazebo, Greenhouse
Lot Features
- Property View: Trees/Woods
- Lot Size (Acres): 2.5
- Lot Size (Sq. Ft.): 108,900
- Lot Size Source: Estimated
- Zoning: R1
- Lot Description: Cul-de-sac, Open, Trees/Wooded, Backs to Trees, Landscaping, No Thru Street, Partly Wooded
- Fencing (Description): Wrought Iron
Financial Considerations
- Price Per Sq. Ft.: $249.38
- Assessment Year: 2026
- School Tax: $12,697
- City/TownTax: $407
- City/TownTax Freq: Annually
- County Tax: $2,054
- County Tax Freq: Annually
- Tax w/Assessment: $397,920
- Tax Amount: $15,160
- Tax Year: 2026
Disclosures and Reports
- Ownership: Fee Simple
- Exclusions: Any additional furniture negotiable
- Inclusions: Washer, Dryer, Refrigerator, Basement Bar Stools, Kitchen bar stools, weight lifting equipment, wine fridges, sound system, outdoor kitchen, gazebo, greenhouse, theater seats, outdoor TV
- Lot Number: 113
Listed by LPT Realty, LLC, Gary A Mercer Sr. and LPT Realty, LLC, Nicole Courtney
Schools serving 615 Bough Rd
| Name | Grades | Distance |
|---|---|---|
Lionville El School 526 West Uwchlan Avenue, Downingtown, PA 19335 | K-5 | 2.6 mi |
Marsh Creek Sixth Grade Center 489 Dorlan Mill Road, Downingtown, PA 19335 | 6- | 4.6 mi |
Lionville Middle School 550 West Uwchlan Avenue, Exton, PA 19341 | 7-8 | 2.4 mi |
Downingtown High School East Campus 50 Devon Drive, Exton, PA 19341 | 9-12 | 2.5 mi |
Price & Sales History for 615 Bough Rd
Tax History for 615 Bough Rd
Estimate the Cost for 615 Bough Rd
615 Bough Road, Exton, PA 19341 (MLS# PACT2123652) is a Single Family property with 4 bedrooms, 4 full bathrooms and 2 partial bathrooms. 615 Bough Road is currently listed for $1,300,000 and was received on May 28, 2026. Want to learn more about 615 Bough Road? Do you have questions about finding other Single Family real estate for sale in Exton? You can browse all Exton real estate or contact a Coldwell Banker agent to request more information.