This is a carousel with tiles that activate property listing cards. Use the previous and next buttons to navigate.
1/1
$762,000
This is a carousel with tiles that activate property listing cards. Use the previous and next buttons to navigate.
1/1
Property Description
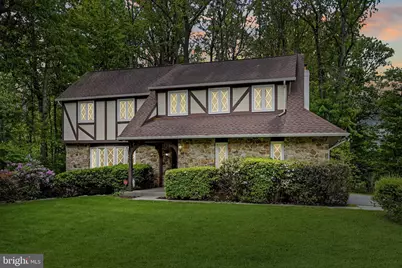
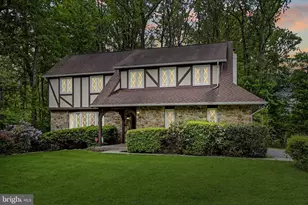
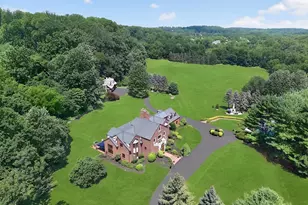
Set on a private .7-acre homesite in the Downingtown Area School District, this handsome stone Tudor-style residence offers timeless curb appeal, generous living space, and a beautiful natural setting. With just under 2,500 square feet, four bedrooms, two full baths, and one half bath, the home provides a comfortable and versatile layout designed for everyday living and easy entertaining. With some new paint and floors, this home is ready to go! Inside, the main level features bright, inviting spaces with neutral finishes and classic architectural details. The formal living room is filled with natural light, while the dining room offers an elegant setting with crown molding and chair rail accents. At the heart of the home, the spacious kitchen features granite countertops, stainless steel appliances, white cabinetry, recessed lighting, and plenty of room to gather. Just beyond, the vaulted family room creates a warm and welcoming retreat with a fireplace as its focal point. Outdoors, mature trees provide a peaceful backdrop for the expansive enclosed deck, which flows to an additional open deck-ideal for enjoying the surrounding privacy and wooded views. A convenient laundry room with utility sink and storage, along with a powder room, completes the main level. Upstairs, the owner's suite includes a walk-in closet and private bath, while three additional bedrooms are generously sized and served by a refreshed hall bath. The finished lower level offers additional living space with flexibility for recreation, work, fitness, hobbies, or storage. With classic Tudor character, a private setting, multiple indoor and outdoor living areas, and a desirable Downingtown location, this home offers a wonderful opportunity to make it your own.
Full Property Details
Full Property Details for 700 Broad View Rd
General
- Sold For: $762,000
- Taxes: $8,016 (2025)
- Status: Closed
- Type: Single Family
- Source: BrightMLSPhilly
- MLS ID: PACT2126556
- Added to Site: 84 day(s) ago
Interior
- Interior Features: Attic, Bathroom - Stall Shower, Bathroom - Tub Shower, Breakfast Area, Carpet, Ceiling Fan(s), Chair Railings, Family Room Off Kitchen, Floor Plan - Traditional, Formal/Separate Dining Room, Kitchen - Eat-In, Recessed Lighting, Skylight(s), Walk-in Closet(s), Wood Floors
- Fireplace: Yes
- Number of Fireplaces: 1
- Fireplace(s): Brick
- Flooring: Partially Carpeted, Hardwood
Rooms
Bathrooms
- Total Bathrooms: 3
- Full Bathrooms: 2
- Half Bathrooms: 1
- Upper Floor Baths: 2
- Upper - Full Baths: 2
- Main Floor Baths: 1
- Main - 1/2 Baths: 1
Bedrooms
- Total Bedrooms: 4
- Bedrooms Upper: 4
Exterior
- Porch/Patio/Deck: Deck(s), Enclosed, Screened, Roof
Parking
- Garage: Yes
- Garage Spaces: 2
- Total Spaces: 7
- Parking Type: Attached Garage, Driveway, On Street
- Garage Description: Garage Door Opener, Garage - Side Entry, Additional Storage Area
Location
- Area: Uwchlan Twp (10333)
- Municipality: UWCHLAN TWP
- County: CHESTER
- Subdivision: TARRENCOYD
- Driving Directions: Use GPS
- Direction Faces: Northeast
School Information
- School District: Downingtown Area
Community
- Pets Allowed: Yes
- Pets: No Pet Restrictions
Heating & Cooling
- Central air: Yes
- Cooling Type: Central A/C
- Cooling Fuel: Electric
- Heating Type: Heat Pump(s)
- Heating Fuel: Electric
- Water Heater: Electric
Utilities
- Sewer: Public Sewer
- Water: Public
Structural Information
- Architectural Style: Tudor
- Structure Type: Detached
- Construction: Stone
- Basement: Yes
- Basement Desc.: Full, Partially Finished
- Foundation: Other
- Roof: Shingle
- Stories Description: Main, Upper 1
- Square Feet: 2,475
- Sq. Ft. Source: Assessor
- Living Area: 2,475 Sq. Ft.
- Finished Above Grnd: 2,475 Sq. Ft.
- Year Built: 1981
- Year Built Source: Assessor
- Property Condition: Good, Very Good
Lot Features
- Lot Size (Acres): 0.7
- Lot Size (Sq. Ft.): 30,418
- Lot Size Source: Assessor
- Street/Road Desc.: Black Top
- Zoning: RESI
Financial Considerations
- Price Per Sq. Ft.: $282.83
- Assessment Year: 2026
- School Tax: $6,713
- City/TownTax: $215
- City/TownTax Freq: Annually
- County Tax: $1,086
- County Tax Freq: Annually
- Tax w/Assessment: $210,400
- Tax Amount: $8,016
- Tax Year: 2025
- Terms: Standard Sale
- Tax Total Finished Sq. Ft.: 2475
Disclosures and Reports
- Ownership: Fee Simple
- Inclusions: Negotiable
- Lot Number: 6
Listed by Keller Williams Realty Devon-Wayne, Kari A Kent
Sold by Keller Williams Real Estate - Media, Stephen Paul Stout

Get Pre-Approved Today
Schools
Schools serving 700 Broad View Rd
School District:Downingtown Area School District
| Name | Grades | Distance |
|---|---|---|
Lionville El School 526 West Uwchlan Avenue, Downingtown, PA 19335 | K-5 | 2.6 mi |
Marsh Creek Sixth Grade Center 489 Dorlan Mill Road, Downingtown, PA 19335 | 6- | 4.6 mi |
Lionville Middle School 550 West Uwchlan Avenue, Exton, PA 19341 | 7-8 | 2.4 mi |
Downingtown High School East Campus 50 Devon Drive, Exton, PA 19341 | 9-12 | 2.5 mi |
Disclaimer:
School attendance boundaries provided by ATTOM Data Solutions and are for reference only. Contact the school directly to verify enrollment eligibility.
Price & Sales History for 700 Broad View Rd
Date
Details
Price
Change
Source
7/16/2026
Sold
$762,000
8.86%
MLS
6/04/2026
Listed
$700,000
—
MLS
Disclaimer: Historical sales information is derived from public records provided by the county offices. Information is not guaranteed and should be independently verified.
700 Broad View Road, Exton, PA 19341 (MLS# PACT2126556) is a Single Family property that was sold at $762,000 on July 16, 2026. Want to learn more about 700 Broad View Road? Do you have questions about finding other Single Family real estate for sale in Exton? You can browse all Exton real estate or contact a Coldwell Banker agent to request more information.