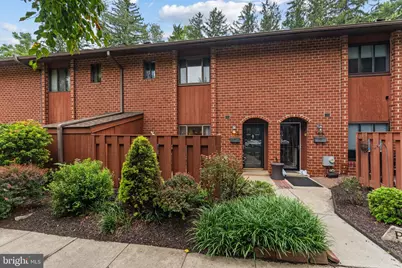
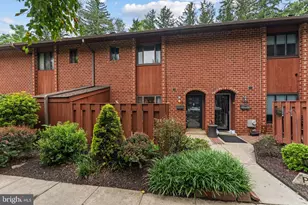
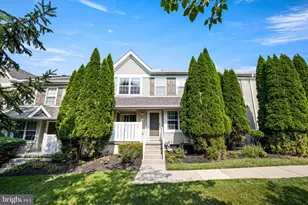
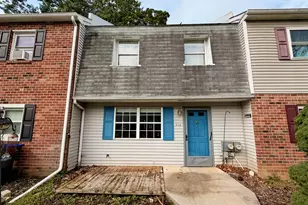
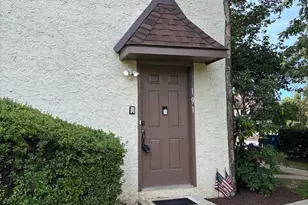
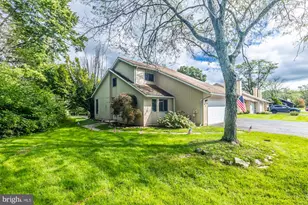
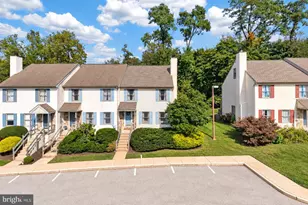
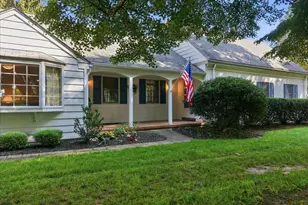
Full Property Details for 704 Worthington Dr #704
General
- Sold For: $360,000
- HOA FEE: $244/month
- Taxes: $3,611 (2026)
- Status: Closed
- Type: Townhouse
- Source: BrightMLSPhilly
- MLS ID: PACT2133256
- Added to Site: 58 day(s) ago
Interior
- Rooms/Areas: Living Room, Dining Room, Primary Bedroom, Bedroom 2, Bedroom 3, Kitchen, Family Room, Primary Bathroom, Full Bath, Half Bath
- Fireplace: Yes
- Number of Fireplaces: 1
- Flooring: Vinyl, Carpet
Rooms
- Total Bathrooms: 3
- Full Bathrooms: 2
- Half Bathrooms: 1
- Upper Floor Baths: 2
- Upper - Full Baths: 2
- Main Floor Baths: 1
- Main - 1/2 Baths: 1
- Total Bedrooms: 3
- Bedrooms Upper: 3
Additional Information
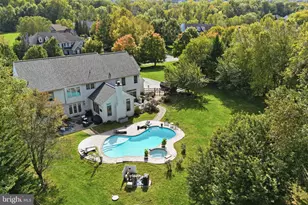
- Shared Pool: Yes
- Pool: Yes
Parking
- Total Spaces: 1
- Parking Type: Parking Lot
Location
- Area: Uwchlan Twp (10333)
- Municipality: UWCHLAN TWP
- County: CHESTER
- Subdivision: ASPENWOOD
- Driving Directions: Pottstown Pike N to Worthington Ln turning lane to 700 building.
- Location Details: Suburban
School Information
- School District: Downingtown Area
- Elementary School: Lionville
- Middle School: Lionville
- High School: Downingtown Hs East Campus
Community
- Assoc. Fees Include: Common Area Maintenance, Pool(s), Snow Removal, Lawn Maintenance
- Pets Allowed: Yes
- Pets: Number Limit
Heating & Cooling
- Central air: Yes
- Cooling Type: Central A/C
- Cooling Fuel: Electric
- Heating Type: Heat Pump(s)
- Heating Fuel: Electric
- Water Heater: Electric
Utilities
- Sewer: Public Sewer
- Water: Public
Structural Information
- Architectural Style: Traditional
- Structure Type: Interior Row/Townhouse
- Construction: Brick
- Foundation: Slab
- Roof: Architectural Shingle
- Windows: Energy Efficient
- Doors: Sliding Glass
- Stories Description: Main, Upper 1
- Square Feet: 1,716
- Sq. Ft. Source: Assessor
- Living Area: 1,716 Sq. Ft.
- Finished Above Grnd: 1,716 Sq. Ft.
- Year Built: 1976
- Year Built Source: Assessor
- Property Condition: Good
Lot Features
- Property View: Trees/Woods
- Lot Size (Acres): 0.04
- Lot Size (Sq. Ft.): 1,716
- Lot Size Source: Assessor
- Zoning: R
Financial Considerations
- Price Per Sq. Ft.: $203.96
- Condo Fee: $244
- Condo Fee Freq: Monthly
- Assessment Year: 2026
- School Tax: $3,041
- City/TownTax: $94
- City/TownTax Freq: Annually
- County Tax: $475
- County Tax Freq: Annually
- Tax w/Assessment: $92,100
- Tax Amount: $3,611
- Tax Year: 2026
- Terms: Standard Sale
- Tax Total Finished Sq. Ft.: 1716
Disclosures and Reports
- Ownership: Fee Simple
- Condo: Yes
- Inclusions: Washer, Dryer, Refrigerator
- Lot Number: 180
Listed by Keller Williams Real Estate -Exton, Erin McGarrigle
Sold by Keller Williams Realty Devon-Wayne, Mark Burkert