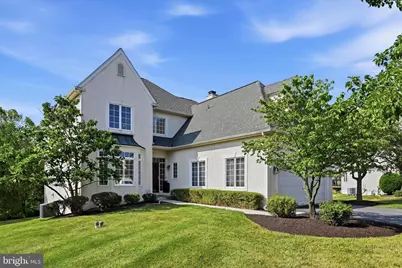
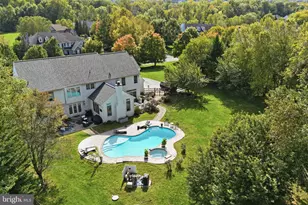
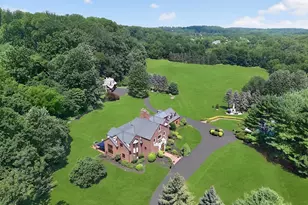
Full Property Details for 9 Regency Ct
General
- Sold For: $830,000
- HOA FEE: $210/month
- Taxes: $10,656 (2025)
- Status: Closed
- Type: Single Family
- Source: BrightMLSPhilly
- MLS ID: PACT2106022
- Added to Site: 75 day(s) ago
Interior
- Rooms/Areas: Dining Room, Primary Bedroom, Bedroom 2, Bedroom 3, Bedroom 4, Bedroom 5, Kitchen, Family Room, Den, Basement, Laundry, Bathroom 2, Bathroom 3, Primary Bathroom, Full Bath, Half Bath
- Interior Features: Bathroom - Soaking Tub, Bathroom - Tub Shower, Bathroom - Walk-In Shower, Ceiling Fan(s), Family Room Off Kitchen, Floor Plan - Open, Formal/Separate Dining Room, Kitchen - Eat-In, Kitchen - Table Space, Primary Bath(s), Upgraded Countertops, Walk-in Closet(s), Wet/Dry Bar, Skylight(s)
- Fireplace: Yes
- Number of Fireplaces: 3
- Appliances: Built-In Microwave, Cooktop - Down Draft, Dishwasher, Oven - Wall, Refrigerator
Rooms
- Total Bathrooms: 5
- Full Bathrooms: 4
- Half Bathrooms: 1
- Upper Floor Baths: 3
- Upper - Full Baths: 3
- Main Floor Baths: 1
- Main - 1/2 Baths: 1
- Lower Floor Baths: 1
- Lower - Full Baths: 1
- Total Bedrooms: 5
- Bedrooms Upper: 4
- Bedrooms Lower: 1
Additional Information
- Shared Amenities: Tennis Courts, Tot Lots/Playground
Exterior
- Porch/Patio/Deck: Deck(s), Patio(s)
Parking
- Garage: Yes
- Garage Spaces: 2
- Total Spaces: 4
- Parking Features: Asphalt Driveway
- Parking Type: Attached Garage, Driveway
- Garage Description: Additional Storage Area, Built In, Covered Parking, Garage - Front Entry, Inside Access
Location
- Area: East Whiteland Twp (10342)
- Municipality: EAST WHITELAND TWP
- County: CHESTER
- Subdivision: MALVERN HUNT
- Driving Directions: Swedesford Rd to N Malvern Hunt Hwy, Left on Regency Ct
School Information
- School District: Great Valley
Community
- Association: Yes
- Assoc. Name: MALVERN HUNT HOMEOWNERS ASSOCIATION
- Assoc. Fees Include: Common Area Maintenance, Lawn Maintenance, Snow Removal
Heating & Cooling
- Central air: Yes
- Cooling Type: Central A/C
- Cooling Fuel: Electric
- Heating Type: Forced Air
- Heating Fuel: Natural Gas
- Water Heater: Natural Gas
Utilities
- Sewer: Public Sewer
- Water: Public
Structural Information
- Architectural Style: Contemporary
- Structure Type: Detached
- Construction: Stucco
- Basement: Yes
- Basement Desc.: Full, Fully Finished, Walkout Level
- Foundation: Concrete Perimeter
- Roof: Pitched, Shingle
- Stories Description: Lower 1, Main, Upper 1
- Square Feet: 3,953
- Sq. Ft. Source: Assessor
- Living Area: 3,953 Sq. Ft.
- Finished Above Grnd: 3,153 Sq. Ft.
- Finished Below Grnd: 800 Sq. Ft.
- Year Built: 2001
- Year Built Source: Assessor
Unit Information
- Bathrooms-Lower: 1
- Bedrooms-Lower: 1
Lot Features
- Lot Size (Acres): 0.31
- Lot Size (Sq. Ft.): 13,432
- Lot Size Source: Assessor
- Zoning: R-2
- Lot Description: Cul-de-sac, Landscaping, Rear Yard, SideYard(s)
Financial Considerations
- Price Per Sq. Ft.: $285.13
- Association Fee: $210
- Assoc Fee Freq.: Monthly
- Assessment Year: 2025
- School Tax: $8,592
- City/TownTax: $305
- City/TownTax Freq: Annually
- County Tax: $1,759
- County Tax Freq: Annually
- Tax w/Assessment: $340,680
- Tax Amount: $10,656
- Tax Year: 2025
- Terms: Standard Sale
- Tax Total Finished Sq. Ft.: 3953
Disclosures and Reports
- Ownership: Fee Simple
- Exclusions: washer, dryer, basement refrigerator, mirror in the powder room, basement bar stools
- Inclusions: all basement home theater equipment, beverage refrigerator, ice maker, kitchen refrigerator, extra interior doors, basement shelving
- Lot Number: 337
Listed by KW Empower, Kevin R Toll and KW Empower, Megan K Toll
Sold by Long & Foster Real Estate, Inc., Linda G Allebach