Full Property Details for MLS# PACT2136424
General
- Price: $625,000
- HOA FEE: $17/month
- HOA FEE FREQ.: Annually
- Taxes: $6,391 (2026)
- Status: Active
- Type: Single Family
- Source: BrightMLSPhilly
- MLS ID: PACT2136424
- Updated: 9/22/2026
- Added to Site: 1 day(s) ago
Interior
- Rooms/Areas: Dining Room, Primary Bedroom, Bedroom 2, Bedroom 3, Bedroom 4, Kitchen, Family Room, Breakfast Room, Laundry, Recreation Room, Bathroom 2, Bathroom 3, Primary Bathroom, Half Bath
- Interior Features: Bathroom - Stall Shower, Breakfast Area, Carpet, Ceiling Fan(s), Central Vacuum, Dining Area, Exposed Beams, Floor Plan - Traditional, Kitchen - Eat-In, Kitchen - Island, Pantry, Primary Bath(s), Skylight(s), Upgraded Countertops, Walk-in Closet(s), Wet/Dry Bar, Window Treatments, Wood Floors
- Fireplace: Yes
- Number of Fireplaces: 2
- Fireplace(s): Stone, Wood
- Appliances: Cooktop, Dishwasher, Disposal, Dryer, Intercom, Microwave, Oven - Double, Oven - Self Cleaning, Oven - Wall, Range Hood, Refrigerator, Washer, Water Heater
- Flooring: Carpet, Ceramic Tile, Hardwood, Tile/Brick
Rooms
- Total Bathrooms: 4
- Full Bathrooms: 3
- Half Bathrooms: 1
- Upper Floor Baths: 1
- Upper - Full Baths: 1
- Main Floor Baths: 2
- Main - Full Baths: 1
- Main - 1/2 Baths: 1
- Lower Floor Baths: 1
- Lower - Full Baths: 1
- Total Bedrooms: 4
- Bedrooms Upper: 1
- Bedrooms Lower: 2
- Bedrooms Main & Up: 1
Exterior
- Porch/Patio/Deck: Balconies- Multiple, Patio(s)
Parking
- Garage: Yes
- Garage Spaces: 3
- Total Spaces: 6
- Parking Features: Asphalt Driveway
- Parking Type: Attached Garage, Driveway
- Garage Description: Garage - Front Entry, Inside Access
Location
- Area: West Whiteland Twp (10341)
- Municipality: WEST WHITELAND TWP
- County: CHESTER
- Subdivision: WHITFORD HILLS
- Cross Streets: Whitford Hills
- Driving Directions: Route 30 N, Left on Whitford Rd, L on Whitford Hills Rd, Right on St. Annes Ln.
- Direction Faces: South
- Location Details: Suburban
School Information
- School District: West Chester Area
- Elementary School: Mary C. Howse
- Middle School: Peirce
- High School: Henderson
Community
- Association: Yes
- Assoc. Name: WHITFORD MEWS
Heating & Cooling
- Central air: Yes
- Cooling Type: Central A/C
- Cooling Fuel: Electric
- Heating Type: Forced Air
- Heating Fuel: Natural Gas
- Water Heater: Natural Gas
Utilities
- Sewer: Public Sewer
- Water: Public
- Utility Description: Cable TV Available, Natural Gas Available, Phone Available, Sewer Available, Water Available
Structural Information
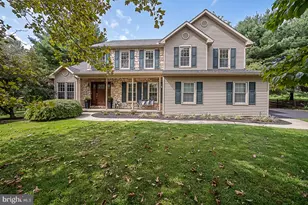
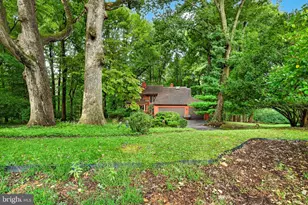
- Architectural Style: Contemporary
- Structure Type: Detached
- Construction: Mixed Plumbing, Wood Siding
- Basement: Yes
- Basement Entrance: Yes
- Basement Desc.: Daylight, Full, Heated, Improved, Outside Entrance, Partially Finished, Shelving, Walkout Level, Windows
- Foundation: Block
- Roof: Shingle
- Walls/Ceilings: 2 Story Ceilings, Dry Wall, Vaulted Ceilings
- Windows: Casement, Skylights
- Entry Floor Number: 1
- Stories Description: Lower 1, Main, Upper 1
- Square Feet: 1,697
- Sq. Ft. Source: Estimated
- Living Area: 1,697 Sq. Ft.
- Finished Above Grnd: 1,697 Sq. Ft.
- Year Built: 1981
- Year Built Source: Estimated
Unit Information
- Bathrooms-Lower: 1
- Bedrooms-Lower: 2
Additional Structures
Lot Features
- Property View: Trees/Woods
- Lot Size (Acres): 0.86
- Lot Size (Sq. Ft.): 37,377
- Lot Size Source: Estimated
- Street/Road Desc.: Paved
- Zoning: R10
- Lot Description: Trees/Wooded
Financial Considerations
- Price Per Sq. Ft.: $368.3
- Association Fee: $200
- Assoc Fee Freq.: Annually
- Assessment Year: 2026
- School Tax: $4,929
- City/TownTax: $408
- City/TownTax Freq: Annually
- County Tax: $1,053
- County Tax Freq: Annually
- Tax w/Assessment: $204,070
- Tax Amount: $6,391
- Tax Year: 2026
Disclosures and Reports
Listed by BHHS Fox & Roach-West Chester, R. Kit Anstey and BHHS Fox & Roach-West Chester, Deborah A West
![[Address not provided], Exton, PA 19341 - Photo 2](https://m1.cbhomes.com/p/339/PACT2136424/434e71Fc98FE460/pds23tp.webp)
![[Address not provided], Exton, PA 19341 - Photo 3](https://m.cbhomes.com/p/339/PACT2136424/8Ee54214a1D4470/pds23tp.webp)
![[Address not provided], Exton, PA 19341 - Photo 4](https://m1.cbhomes.com/p/339/PACT2136424/E66ddb3318844Eb/pds23tp.webp)
![[Address not provided], Exton, PA 19341 - Photo 5](https://m.cbhomes.com/p/339/PACT2136424/e34001468243446/pds23tp.webp)
![[Address not provided], Exton, PA 19341 - Photo 6](https://m1.cbhomes.com/p/339/PACT2136424/7350c301BA164d6/pds23tp.webp)
![[Address not provided], Exton, PA 19341 - Photo 7](https://m.cbhomes.com/p/339/PACT2136424/77a2FE22c33245A/pds23tp.webp)
![[Address not provided], Exton, PA 19341 - Photo 8](https://m1.cbhomes.com/p/339/PACT2136424/a9Ae26E0eb7C44b/pds23tp.webp)
![[Address not provided], Exton, PA 19341 - Photo 9](https://m.cbhomes.com/p/339/PACT2136424/961B8E55257f4d3/pds23tp.webp)
![[Address not provided], Exton, PA 19341 - Photo 10](https://m1.cbhomes.com/p/339/PACT2136424/4cb1bc77aBcc457/pds23tp.webp)
![[Address not provided], Exton, PA 19341 - Photo 11](https://m.cbhomes.com/p/339/PACT2136424/383eE9F84c60422/pds23tp.webp)
![[Address not provided], Exton, PA 19341 - Photo 12](https://m1.cbhomes.com/p/339/PACT2136424/a4B4900954d44af/pds23tp.webp)
![[Address not provided], Exton, PA 19341 - Photo 13](https://m.cbhomes.com/p/339/PACT2136424/314d17Abd55847b/pds23tp.webp)
![[Address not provided], Exton, PA 19341 - Photo 14](https://m1.cbhomes.com/p/339/PACT2136424/8A7bB188B048477/pds23tp.webp)
![[Address not provided], Exton, PA 19341 - Photo 15](https://m.cbhomes.com/p/339/PACT2136424/dF6D35A19B40404/pds23tp.webp)
![[Address not provided], Exton, PA 19341 - Photo 16](https://m1.cbhomes.com/p/339/PACT2136424/a8C12fB10Ffd456/pds23tp.webp)
![[Address not provided], Exton, PA 19341 - Photo 17](https://m.cbhomes.com/p/339/PACT2136424/5B62f567C752466/pds23tp.webp)
![[Address not provided], Exton, PA 19341 - Photo 18](https://m1.cbhomes.com/p/339/PACT2136424/dD0Dc4C9067842e/pds23tp.webp)
![[Address not provided], Exton, PA 19341 - Photo 19](https://m.cbhomes.com/p/339/PACT2136424/59e11A4C84d042D/pds23tp.webp)
![[Address not provided], Exton, PA 19341 - Photo 20](https://m1.cbhomes.com/p/339/PACT2136424/42dfa04Fc6b74f0/pds23tp.webp)
![[Address not provided], Exton, PA 19341 - Photo 21](https://m.cbhomes.com/p/339/PACT2136424/5Ea8504d32E64Db/pds23tp.webp)
![[Address not provided], Exton, PA 19341 - Photo 22](https://m1.cbhomes.com/p/339/PACT2136424/5dE68877DC444bb/pds23tp.webp)
![[Address not provided], Exton, PA 19341 - Photo 23](https://m.cbhomes.com/p/339/PACT2136424/05104Ce647a6485/pds23tp.webp)
![[Address not provided], Exton, PA 19341 - Photo 24](https://m1.cbhomes.com/p/339/PACT2136424/acfFfcBf51274bf/pds23tp.webp)
![[Address not provided], Exton, PA 19341 - Photo 25](https://m.cbhomes.com/p/339/PACT2136424/838fE8Fc9BCb43b/pds23tp.webp)
![[Address not provided], Exton, PA 19341 - Photo 26](https://m1.cbhomes.com/p/339/PACT2136424/668CA95F66C64Cd/pds23tp.webp)
![[Address not provided], Exton, PA 19341 - Photo 27](https://m.cbhomes.com/p/339/PACT2136424/0ED0A331E2f9458/pds23tp.webp)
![[Address not provided], Exton, PA 19341 - Photo 28](https://m1.cbhomes.com/p/339/PACT2136424/3fCb7257802D48a/pds23tp.webp)
![[Address not provided], Exton, PA 19341 - Photo 29](https://m.cbhomes.com/p/339/PACT2136424/38afD9D3d41e4b0/pds23tp.webp)
![[Address not provided], Exton, PA 19341 - Photo 30](https://m1.cbhomes.com/p/339/PACT2136424/ddd572dCDb58496/pds23tp.webp)
![[Address not provided], Exton, PA 19341 - Photo 31](https://m.cbhomes.com/p/339/PACT2136424/C48E678F1881426/pds23tp.webp)
![[Address not provided], Exton, PA 19341 - Photo 32](https://m1.cbhomes.com/p/339/PACT2136424/d5726322957a4dD/pds23tp.webp)
![[Address not provided], Exton, PA 19341 - Photo 33](https://m.cbhomes.com/p/339/PACT2136424/9C4A0C2520Fc455/pds23tp.webp)
![[Address not provided], Exton, PA 19341 - Photo 34](https://m1.cbhomes.com/p/339/PACT2136424/800e150b0f53468/pds23tp.webp)
![[Address not provided], Exton, PA 19341 - Photo 35](https://m.cbhomes.com/p/339/PACT2136424/587052a3E589426/pds23tp.webp)
![[Address not provided], Exton, PA 19341 - Photo 36](https://m1.cbhomes.com/p/339/PACT2136424/89010e3e7E83420/pds23tp.webp)
![[Address not provided], Exton, PA 19341 - Photo 37](https://m.cbhomes.com/p/339/PACT2136424/fd0D9e5a1cd940e/pds23tp.webp)
![[Address not provided], Exton, PA 19341 - Photo 38](https://m1.cbhomes.com/p/339/PACT2136424/d6ed4C6711A6424/pds23tp.webp)
![[Address not provided], Exton, PA 19341 - Photo 39](https://m.cbhomes.com/p/339/PACT2136424/aee0bAFb202f40c/pds23tp.webp)
![[Address not provided], Exton, PA 19341 - Photo 40](https://m1.cbhomes.com/p/339/PACT2136424/b55b4Ad04A384Ae/pds23tp.webp)
![[Address not provided], Exton, PA 19341 - Photo 41](https://m.cbhomes.com/p/339/PACT2136424/E761A671d11b404/pds23tp.webp)
![[Address not provided], Exton, PA 19341 - Photo 42](https://m1.cbhomes.com/p/339/PACT2136424/0a5fa9FCDDB94d5/pds23tp.webp)
![[Address not provided], Exton, PA 19341 - Photo 43](https://m.cbhomes.com/p/339/PACT2136424/86F8883D4741409/pds23tp.webp)
![[Address not provided], Exton, PA 19341 - Photo 44](https://m1.cbhomes.com/p/339/PACT2136424/8CFf0A7f231f4c0/pds23tp.webp)
![[Address not provided], Exton, PA 19341 - Photo 45](https://m.cbhomes.com/p/339/PACT2136424/D9bFD83eFd544DF/pds23tp.webp)
![[Address not provided], Exton, PA 19341 - Photo 46](https://m1.cbhomes.com/p/339/PACT2136424/7dC3B2a3E76B415/pds23tp.webp)
![[Address not provided], Exton, PA 19341 - Photo 47](https://m.cbhomes.com/p/339/PACT2136424/fF3f826CF2B2499/pds23tp.webp)
![[Address not provided], Exton, PA 19341 - Photo 48](https://m1.cbhomes.com/p/339/PACT2136424/8fe4d19D9C5343B/pds23tp.webp)
![[Address not provided], Exton, PA 19341 - Photo 49](https://m.cbhomes.com/p/339/PACT2136424/5Ae74Be03508495/pds23tp.webp)
![[Address not provided], Exton, PA 19341 - Photo 50](https://m1.cbhomes.com/p/339/PACT2136424/7907237C67Ba455/pds23tp.webp)
![[Address not provided], Exton, PA 19341 - Photo 51](https://m.cbhomes.com/p/339/PACT2136424/07Ad94690a784EF/pds23tp.webp)
![[Address not provided], Exton, PA 19341 - Photo 52](https://m1.cbhomes.com/p/339/PACT2136424/8f3DF21c691342E/pds23tp.webp)
![[Address not provided], Exton, PA 19341 - Photo 53](https://m.cbhomes.com/p/339/PACT2136424/509EB27727394bD/pds23tp.webp)
![[Address not provided], Exton, PA 19341 - Photo 54](https://m1.cbhomes.com/p/339/PACT2136424/D4eCF93C51824C9/pds23tp.webp)
![[Address not provided], Exton, PA 19341 - Photo 55](https://m.cbhomes.com/p/339/PACT2136424/6C4aaEaad416413/pds23tp.webp)
![[Address not provided], Exton, PA 19341 - Photo 56](https://m1.cbhomes.com/p/339/PACT2136424/528dc210F4E54D0/pds23tp.webp)
![[Address not provided], Exton, PA 19341 - Photo 57](https://m.cbhomes.com/p/339/PACT2136424/C3d17ed292Df4e5/pds23tp.webp)
![[Address not provided], Exton, PA 19341 - Photo 58](https://m1.cbhomes.com/p/339/PACT2136424/FEdD0A3670CC4d3/pds23tp.webp)


![[Address not provided], Exton, PA 19341 - Photo 1](https://m1.cbhomes.com/p/339/PACT2136424/A5977E8ab56A41D/pds23tp.webp)
![[Address not provided], Exton, PA 19341 - Photo 1](https://m.cbhomes.com/p/339/PACT2136424/A5977E8ab56A41D/pds23tp.webp)

 NMLS#: 1598647