This is a carousel with tiles that activate property listing cards. Use the previous and next buttons to navigate.
1/1
$410,000
This is a carousel with tiles that activate property listing cards. Use the previous and next buttons to navigate.
1/1
Property Description
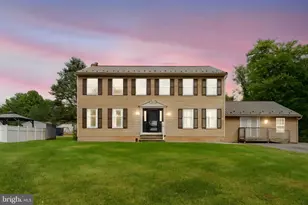
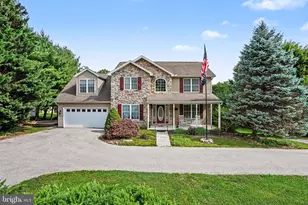
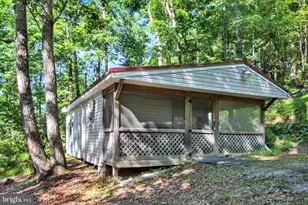
Situated on 3.88 private, partly wooded acres, this charming ranch-style home offers the perfect blend of peaceful country living, comfortable living spaces, and versatile functionality. Enjoy the beauty of nature from the large tiered rear deck - an ideal spot for morning coffee, outdoor dining, entertaining, or simply relaxing while listening to the sounds of nature. Inside, the welcoming traditional floor plan features 4 bedrooms and 3 full bathrooms, providing plenty of space for everyday living and entertaining. Natural light fills the home, enhanced by skylights and an inviting layout. The spacious living room features a charming brick gas fireplace for cozy evenings. A formal dining room offers the perfect setting for holiday gatherings and special occasions. The country-style kitchen is equipped with a built-in microwave, dishwasher, and electric oven/range. The primary bedroom includes a private full bath, creating a comfortable retreat at the end of the day. The partially finished lower level expands the home's living space and offers exceptional flexibility. Featuring a family room/rec room, kitchenette area, a bedroom, and full bathroom, it is well suited for guests, extended family, multigenerational living, or a private work-from-home space. An additional unfinished area provides room for a workshop, utilities, and storage. With both interior access and a separate exterior walk out entrance, the lower level offers endless possibilities. Outside, the sloping, partly wooded property provides privacy and plenty of opportunities to enjoy the outdoors. Explore the walking paths and ATV trails, garden, gather around a fire, or simply enjoy your own peaceful retreat. Outbuildings offer additional storage and workspace, while the spacious driveway provides ample parking for residents and guests. Enjoy the tranquility of rural living while remaining within convenient reach of local amenities. This inviting property offers the space, privacy, and versatility to create lasting memories for years to come. Recent updates include HVAC (2021), water heater (2024), well pump (2024), and roof approx (2013).
Full Property Details
Full Property Details for 1465 Water St
General
- Sold For: $410,000
- Taxes: $4,887 (2026)
- Status: Closed
- Type: Single Family
- Source: BrightMLSPhilly
- MLS ID: PAAD2025066
- Added to Site: 65 day(s) ago
Interior
- Rooms/Areas: Living Room, Dining Room, Primary Bedroom, Bedroom 2, Bedroom 3, Bedroom 4, Kitchen, Family Room, Laundry, Storage Room, Utility Room, Bathroom 2, Bathroom 3, Primary Bathroom
- Interior Features: Ceiling Fan(s), Entry Level Bedroom, Floor Plan - Traditional, Formal/Separate Dining Room, Kitchen - Country, Primary Bath(s), Skylight(s), Wet/Dry Bar
- Fireplace: Yes
- Number of Fireplaces: 1
- Fireplace(s): Brick, Gas/Propane, Flue for Stove
- Appliances: Dishwasher, Dryer, Exhaust Fan, Oven/Range - Electric, Refrigerator, Washer, Water Heater
Rooms
Bathrooms
- Total Bathrooms: 3
- Full Bathrooms: 3
- Main Floor Baths: 2
- Main - Full Baths: 2
- Lower Floor Baths: 1
- Lower - Full Baths: 1
Bedrooms
- Total Bedrooms: 4
- Bedrooms Lower: 1
- Bedrooms Main & Up: 3
Exterior
- Exterior Features: Outbuilding(s)
Parking
- Garage: Yes
- Garage Spaces: 1
- Total Spaces: 1
- Parking Type: Detached Garage, Driveway
- Garage Description: Other
Location
- Area: Liberty Twp (14325)
- Municipality: LIBERTY TWP
- County: ADAMS
- Subdivision: RURAL
- Driving Directions: Bullfrog Rd to McGlaughlin Rd to L on Water St, property on the R - Pumping Station Rd to Water St property on the Left
- Location Details: Rural
School Information
- School District: Fairfield Area
- Elementary School: Fairfield Area
- Middle School: Fairfield Area
- High School: Fairfield Area
Heating & Cooling
- Central air: Yes
- Cooling Type: Central A/C, Ceiling Fan(s)
- Cooling Fuel: Electric
- Heating Type: Heat Pump(s), Wall Unit
- Heating Fuel: Electric, Propane - Leased
- Water Heater: Electric
Utilities
- Sewer: On Site Septic
- Water: Well
Structural Information
- Architectural Style: Ranch/Rambler, Raised Ranch/Rambler, Modular/Pre-Fabricated
- Structure Type: Detached
- Construction: Vinyl Siding, Stone
- Basement: Yes
- Basement Entrance: Yes
- Basement Desc.: Daylight, Partial, Full, Heated, Improved, Interior Access, Outside Entrance, Partially Finished, Sump Pump, Walkout Level, Windows, Workshop
- Foundation: Block
- Stories Description: Lower 1, Main
- Square Feet: 3,094
- Sq. Ft. Source: Estimated
- Living Area: 2,633 Sq. Ft.
- Finished Above Grnd: 1,568 Sq. Ft.
- Finished Below Grnd: 1,065 Sq. Ft.
- Year Built: 1994
- Year Built Source: Estimated
- Property Condition: Good
Unit Information
Unit 1
- Bathrooms-Lower: 1
- Bedrooms-Lower: 1
Lot Features
- Lot Size (Acres): 3.88
- Lot Size (Sq. Ft.): 169,013
- Lot Size Source: Estimated
- Zoning: R
- Lot Description: Partly Wooded, Rural, Sloping, Trees/Wooded
Financial Considerations
- Price Per Sq. Ft.: $248.72
- Assessment Year: 2026
- School Tax: $3,076
- County Tax: $1,292
- County Tax Freq: Annually
- Tax w/Assessment: $251,400
- Tax Amount: $4,887
- Tax Year: 2026
- Terms: Standard Sale
- Tax Total Finished Sq. Ft.: 1568
Disclosures and Reports
- Ownership: Fee Simple
- Inclusions: Stove, Refrigerator, Dishwasher, Washer, Dryer, Gas Fireplace, Shed, Flue for Woodstove in LL
- Lot Number: 0014C
Listed by Cummings & Co. Realtors, Robyn K McGrew
Sold by EXP Realty, LLC, Julianne Lesniak

Get Pre-Approved Today
Schools
Schools serving 1465 Water St
School District:Fairfield Area School District
| Name | Grades | Distance |
|---|---|---|
Fairfield Area Middle School 4840 Fairfield Road, Fairfield, PA 17320 | 5-8 | 2.6 mi |
Fairfield Area El School 4842 Fairfield Road, Fairfield, PA 17320 | K-4 | 2.8 mi |
Fairfield Area High School 4840 Fairfield Road, Fairfield, PA 17320 | 9-12 | 2.6 mi |
Disclaimer:
School attendance boundaries provided by ATTOM Data Solutions and are for reference only. Contact the school directly to verify enrollment eligibility.
Price & Sales History for 1465 Water St
Date
Details
Price
Change
Source
8/28/2026
Sold
$410,000
5.13%
MLS
8/07/2026
Listed
$390,000
—
MLS
Disclaimer: Historical sales information is derived from public records provided by the county offices. Information is not guaranteed and should be independently verified.
1465 Water Street, Fairfield, PA 17320 (MLS# PAAD2025066) is a Single Family property that was sold at $410,000 on August 28, 2026. Want to learn more about 1465 Water Street? Do you have questions about finding other Single Family real estate for sale in Fairfield? You can browse all Fairfield real estate or contact a Coldwell Banker agent to request more information.