This is a carousel with tiles that activate property listing cards. Use the previous and next buttons to navigate.
1/1
$600,000
This is a carousel with tiles that activate property listing cards. Use the previous and next buttons to navigate.
1/1
Property Description
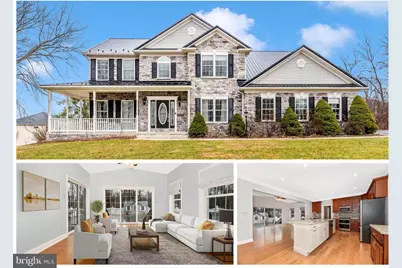
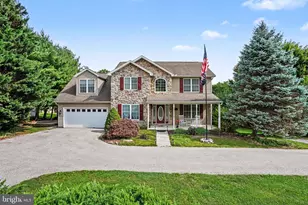
This stunning home offers the perfect blend of luxury, functionality, and thoughtful upgrades throughout. The main level features 9-foot ceilings, newer hardwood floors, with a spacious open layout that includes a formal dining room, formal living room, family room, sunroom, and an expansive kitchen with quartz countertops and a massive center island. Additional highlights include a coat closet, half bath, mudroom off the garage, and a convenient first-floor laundry. Upstairs you'll find four generously sized bedrooms, including a large primary suite with a sitting room, along with two beautifully upgraded full bathrooms and a second-floor laundry option. The fully finished basement features durable LVP flooring and is an entertainer's dream, complete with a TV and surround sound system, pool table, wine fridge, beverage fridge, and TV mounts-all of which convey with the home. Outdoor living truly shines here. Enjoy a covered rear porch with Trex decking that leads down to a stamped concrete patio, overlooking a fenced yard with a 10' x 14' shed. The in-ground saltwater pool has been recently upgraded with a new liner, new salt cell, and a new robotic cleaner-ready for summer fun. As a bonus, you can enjoy views of the Ski Liberty fireworks right from the back deck when they light up the sky. The home is equipped with propane heat and a main-level propane fireplace, serviced by a buried 500-gallon propane tank, as well as a whole-house generator for added peace of mind. An elevator services the garage, first floor, and second floor, offering exceptional convenience and accessibility. Additional features include a newer metal roof, double-hung windows, well water with public sewer, and a new water treatment and softener system. This home truly checks every box for comfort, convenience, and year-round enjoyment.
Full Property Details
Full Property Details for 2 Delany Trail
General
- Sold For: $600,000
- Taxes: $7,758 (2025)
- Status: Closed
- Type: Single Family
- Source: BrightMLSPhilly
- MLS ID: PAAD2021350
- Added to Site: 221 day(s) ago
Interior
- Fireplace: Yes
- Number of Fireplaces: 2
Rooms
Bathrooms
- Total Bathrooms: 4
- Full Bathrooms: 3
- Half Bathrooms: 1
- Upper Floor Baths: 2
- Upper - Full Baths: 2
- Main Floor Baths: 1
- Main - 1/2 Baths: 1
- Lower Floor Baths: 1
- Lower - Full Baths: 1
Bedrooms
- Total Bedrooms: 4
- Bedrooms Upper: 4
Additional Information
- Pool: Yes
- Private Pool: Yes
- Pool Description: In Ground, Saltwater, Fenced
Parking
- Garage: Yes
- Garage Spaces: 2
- Total Spaces: 2
- Parking Features: Asphalt Driveway, Circular Driveway
- Parking Type: Attached Garage, Driveway
- Garage Description: Inside Access, Garage - Side Entry, Oversized
Location
- Area: Carroll Valley Boro (14343)
- Municipality: CARROLL VALLEY BORO
- County: ADAMS
- Driving Directions: From Frederick (15N) from Gettysburg (15S), Take MD Rt. 140, Take 116 Fairfield Rd., Left onto Delany Trail
School Information
- School District: Fairfield Area
Heating & Cooling
- Central air: Yes
- Cooling Type: Central A/C
- Cooling Fuel: Electric
- Heating Type: Forced Air
- Heating Fuel: Propane - Owned
- Water Heater: Propane
Utilities
- Sewer: Public Sewer
- Water: Well
Structural Information
- Architectural Style: Colonial
- Structure Type: Detached
- Construction: Vinyl Siding, Stone
- Basement: Yes
- Basement Desc.: Walkout Stairs, Sump Pump, Fully Finished
- Foundation: Concrete Perimeter
- Roof: Metal
- Stories Description: Lower 1, Main, Upper 1
- Square Feet: 4,152
- Sq. Ft. Source: Assessor
- Living Area: 3,044 Sq. Ft.
- Finished Above Grnd: 3,044 Sq. Ft.
- Year Built: 2003
- Year Built Source: Assessor
Unit Information
Unit 1
- Bathrooms-Lower: 1
Lot Features
- Lot Size (Acres): 0.57
- Lot Size (Sq. Ft.): 24,829
- Lot Size Source: Assessor
- Zoning: RESIDENTIAL
Financial Considerations
- Price Per Sq. Ft.: $197.08
- Assessment Year: 2025
- School Tax: $4,659
- City/TownTax: $1,142
- City/TownTax Freq: Annually
- County Tax: $1,957
- County Tax Freq: Annually
- Tax w/Assessment: $380,800
- Tax Amount: $7,758
- Tax Year: 2025
- Terms: Standard Sale
- Tax Total Finished Sq. Ft.: 3044
Disclosures and Reports
- Ownership: Fee Simple
- Lot Number: 45
Listed by Charis Realty Group, Ronald E Wolfe
Sold by RE/MAX of Gettysburg, Lexie M Crowner

Get Pre-Approved Today
Schools
Schools serving 2 Delany Trail
School District:Fairfield Area School District
| Name | Grades | Distance |
|---|---|---|
Fairfield Area Middle School 4840 Fairfield Road, Fairfield, PA 17320 | 5-8 | 0.4 mi |
Fairfield Area El School 4842 Fairfield Road, Fairfield, PA 17320 | K-4 | 0.8 mi |
Fairfield Area High School 4840 Fairfield Road, Fairfield, PA 17320 | 9-12 | 0.4 mi |
Disclaimer:
School attendance boundaries provided by ATTOM Data Solutions and are for reference only. Contact the school directly to verify enrollment eligibility.
Price & Sales History for 2 Delany Trail
Date
Details
Price
Change
Source
7/02/2026
Sold
$600,000
0.02%
MLS
5/10/2026
Price Reduced
$599,900
-4.02%
MLS
3/13/2026
Price Reduced
$625,000
-3.85%
MLS
1/16/2026
Listed
$650,000
—
MLS
Disclaimer: Historical sales information is derived from public records provided by the county offices. Information is not guaranteed and should be independently verified.
2 Delany Trail, Fairfield, PA 17320 (MLS# PAAD2021350) is a Single Family property that was sold at $600,000 on July 02, 2026. Want to learn more about 2 Delany Trail? Do you have questions about finding other Single Family real estate for sale in Fairfield? You can browse all Fairfield real estate or contact a Coldwell Banker agent to request more information.